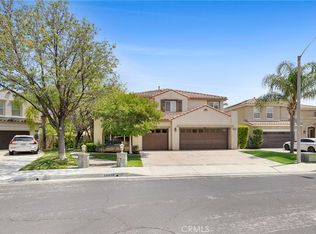
Nestled within the highly sought-after Hidden Ranch/Pacific Hills community, this stunning executive residence offers an exceptional blend of luxury, functionality, and lifestyle. Ideally situated on a desirable double cul-de-sac corner lot, positioned on the bend of the street, this impressive home features 4 bedrooms, 3.5 bathrooms, and approximately 3,436 square feet of living space on a generous 7,969 square foot lot. Designed for both everyday living and entertaining, the thoughtfully crafted floor plan includes a convenient downstairs bedroom with its own ensuite bathroom, soaring ceilings that create a grand sense of space, a formal dining room, separate family room, and an open-concept kitchen that flows seamlessly into the main living area. Upstairs, the expansive primary suite serves as a private retreat, complete with a spacious ensuite bathroom. Two additional bedrooms are connected by a Jack-and-Jill bathroom, while a dedicated office space, upstairs laundry room and a large bonus room add convenience and versatility. Step outside to your own backyard entertainment destination. The custom-covered patio is designed for year-round enjoyment and features a built-in BBQ, bar seating area, television, sink, and an above-ground jacuzzi. A sizeable grass area provides additional space for recreation, relaxation, and outdoor gatherings. Additional highlights include a 3-car garage with two side-by-side spaces and a tandem bay, RV access, and the benefit of no Mello-Roos. Residents of Pacific Hills enjoy access to a private gated community park and appreciate the neighborhood's proximity to highly regarded schools, scenic trails, open space, shopping, dining, and everyday conveniences. This exceptional property presents a rare opportunity to enjoy the best of the Hidden Ranch lifestyle in one of the area's most desirable communities.
Pending
Listed by: Coldwell Banker Realty • John Jansen • Contact: 805-276-4019
$1,189,900
29140 Starwood Pl, Saugus, CA 91390
4beds
3,436sqft
:
Get pre-qualified$7,815/mo
Single Family Residence
Built in 2003
7,969 Square Feet Lot
$1,181,400 Zestimate®
$346/sqft
$195/mo HOA
What's special
- 27 days |
- 74 |
- 1 |
Zillow last checked:
Listing updated:
Listed by:
John Jansen DRE #01495998 805-276-4019,
Coldwell Banker Realty
Source: CRMLS,MLS#: SR26110687 Originating MLS: California Regional MLS
Originating MLS: California Regional MLSFacts & features
Interior
Bedrooms & bathrooms
- Bedrooms: 4
- Bathrooms: 4
- Full bathrooms: 3
- 1/2 bathrooms: 1
- Main level bathrooms: 2
- Main level bedrooms: 1
Rooms
- Room types: Family Room, Primary Bedroom, Pantry, Dining Room
Primary bedroom
- Features: Primary Suite
Bathroom
- Features: Dual Sinks, Full Bath on Main Level, Hollywood Bath
Family room
- Features: Separate Family Room
Kitchen
- Features: Granite Counters, Kitchen Island, Walk-In Pantry
Pantry
- Features: Walk-In Pantry
Heating
- Central
Cooling
- Central Air, Zoned
Appliances
- Included: Double Oven, Dishwasher, Gas Oven, Gas Range, Microwave, Refrigerator
- Laundry: Laundry Room, Upper Level
Features
- Separate/Formal Dining Room, Eat-in Kitchen, Granite Counters, Pantry, Primary Suite, Walk-In Pantry
- Flooring: Stone, Tile, Wood
- Windows: Double Pane Windows
- Has fireplace: Yes
- Fireplace features: Living Room, Primary Bedroom
- Common walls with other units/homes: No Common Walls
Interior area
- Total interior livable area: 3,436 sqft
Video & virtual tour
Property
Parking
- Total spaces: 3
- Parking features: Driveway, Garage, RV Access/Parking
- Attached garage spaces: 3
Accessibility
- Accessibility features: None
Features
- Levels: Two
- Stories: 2
- Entry location: 1
- Patio & porch: Rear Porch, Covered, Patio
- Exterior features: Barbecue, Rain Gutters
- Pool features: None
- Has spa: Yes
- Spa features: Above Ground
- Fencing: Block
- Has view: Yes
- View description: None
Lot
- Size: 7,969 Square Feet
- Features: Corner Lot, Cul-De-Sac
Details
- Parcel number: 3244135016
- Special conditions: Standard
Construction
Type & style
- Home type: SingleFamily
- Architectural style: Mediterranean
- Property subtype: Single Family Residence
Materials
- Stucco
- Foundation: Slab
- Roof: Spanish Tile
Condition
- Turnkey
- New construction: No
- Year built: 2003
Utilities & green energy
- Electric: Standard
- Sewer: Unknown
- Water: Public
- Utilities for property: Electricity Available, Natural Gas Available, Sewer Available, Water Available
Community & HOA
Community
- Features: Park, Street Lights, Suburban, Sidewalks
- Security: Carbon Monoxide Detector(s), Smoke Detector(s)
- Subdivision: Hidden Ranch (Pacific Hills) (Hidnr)
HOA
- Has HOA: Yes
- Amenities included: Sport Court, Playground
- HOA fee: $195 monthly
- HOA name: Pacific Hills Community Association
- HOA phone: 661-295-4900
Location
- Region: Saugus
Financial & listing details
- Price per square foot: $346/sqft
- Tax assessed value: $812,569
- Annual tax amount: $11,164
- Date on market: 6/16/2026
- Cumulative days on market: 27 days
- Listing terms: Cash,Cash to New Loan,Submit
- Inclusions: Refrigerator, washer and dryer
- Exclusions: Freestanding wine refrigerator
- Road surface type: Paved
Estimated market value
$1,181,400
$1.12M - $1.24M
$5,227/mo
Price history
| Date | Event | Price |
|---|---|---|
| 7/21/2026 | Pending sale | $1,189,900$346/sqft |
Source:  CRMLS #SR26110687 Report a problem CRMLS #SR26110687 Report a problem | ||
| 7/2/2026 | Contingent | $1,189,900$346/sqft |
Source: CRMLS #SR26110687 Report a problem | ||
| 6/17/2026 | Listed for sale | $1,189,900+113.2%$346/sqft |
Source: CRMLS #SR26110687 Report a problem | ||
| 10/10/2003 | Sold | $558,000$162/sqft |
Source: Public Record Report a problem | ||
Public tax history
| Year | Property taxes | Tax assessment |
|---|---|---|
| 2025 | $11,164 +4.9% | $812,569 +2% |
| 2024 | $10,645 +3.4% | $796,637 +2% |
| 2023 | $10,294 -0.5% | $781,018 +2% |
| 2022 | $10,349 +1.8% | $765,704 +2% |
| 2021 | $10,168 +0.9% | $750,691 +1% |
| 2020 | $10,077 | $742,994 +2% |
| 2019 | $10,077 +5% | $728,426 +2% |
| 2018 | $9,594 | $714,145 +2% |
| 2017 | $9,594 +1.8% | $700,143 +2% |
| 2016 | $9,422 +3.9% | $686,415 +1.5% |
| 2015 | $9,070 +5.5% | $676,105 +2% |
| 2014 | $8,599 | $662,862 +2.5% |
| 2012 | -- | $646,930 +2% |
| 2011 | -- | $634,246 +0.8% |
| 2010 | -- | $629,507 +1% |
| 2009 | -- | $623,453 +3.3% |
| 2008 | -- | $603,778 +2% |
| 2007 | -- | $591,940 +2% |
| 2006 | -- | $580,334 |
| 2005 | -- | $580,334 +4% |
| 2004 | -- | $557,800 +401.7% |
| 2003 | -- | $111,180 +434.3% |
| 2002 | -- | $20,808 |
Find assessor info on the county website
Monthly payment
Est. payment
Payment breakdown
Explore the cost of this home by adjusting the details. Changes won't be saved.Climate risks
Neighborhood: 91390
Nearby schools
GreatSchools rating
- 9/10Mountainview Elementary SchoolGrades: K-6Distance: 0.8 mi
- 8/10Rio Norte Junior High SchoolGrades: 7-8Distance: 2 mi
- 10/10Valencia High SchoolGrades: 9-12Distance: 3 mi
Schools provided by the listing agent
- Middle: Rio Norte
- High: Valencia
Source: CRMLS. This data may not be complete. We recommend contacting the local school district to confirm school assignments for this home.
- $1,015,4005 bd5 ba3.8k sqft29154 Starwood Pl, Saugus, CA 91390Off Market
- $627,0605 bd5 ba3.8k sqft29154 Starwood Pl, Santa Clarita, CA 91390Off Market

- $1,100,0004 bd4 ba3.5k sqft29126 N Starwood Pl, Santa Clarita, CA 91390Sold
- $1,100,0004 bd4 ba3.5k sqft29126 Starwood Pl, Saugus, CA 91390Sold
- $1,214,5004 bd4 ba3.4k sqft29115 Summer Oak Ct, Saugus, CA 91390Off Market
- $1,265,0005 bd4 ba3.8k sqft29118 Starwood Pl, Santa Clarita, CA 91390Sold
- $1,198,5004 bd3 ba3.5k sqft29137 Starwood Pl, Saugus, CA 91390Off Market
- $651,1004 bd4 ba3.4k sqft29131 Starwood Pl, Santa Clarita, CA 91390Off Market
A local agent can set up tours, give advice and negotiate with sellers.
Similar homes
- $1,095,0004 bd3 ba3.5k sqft29161 Harmony Way, Santa Clarita, CA 91390For Sale
 MLS ID #26005467, Jean I Sehic. GAVAR
 - $1,150,0005 bd3 ba2.9k sqft22262 Trinity Pl, Santa Clarita, CA 91390For Sale
 MLS ID #SR26052403, Craig Martin, Pinnacle Estate Properties, Inc.. CRMLS
 - $1,162,0005 bd3 ba3.2k sqft28618 N Gabrial Pl, Santa Clarita, CA 91390For Sale
 MLS ID #SR26126290, Supawan Komenkul, Rodeo Realty. CRMLS
 - $1,149,8005 bd3 ba2.7k sqft21634 Canyon Heights Cir, Santa Clarita, CA 91390For Sale
 MLS ID #SR26072083, Craig Martin, Pinnacle Estate Properties, Inc.. CRMLS
 - $1,189,0004 bd3 ba2.9k sqft13602 Sego Rd, Agua Dulce, CA 91390For SaleMLS ID #26002949, Tammy Crawford. GAVAR
- $1,245,0005 bd5 ba3.2k sqft28200 Nield Ct, Santa Clarita, CA 91350For SaleMLS ID #SR26158844, Johnathan Frank, Real Brokerage Technologies, Inc.. CRMLS
- $950,0004 bd3 ba2.5k sqft28722 Darrow Ave, Saugus, CA 91390For SaleMLS ID #SR26132226, Rebecca Mendoza, Equity Union. CRMLS
- $925,0005 bd3 ba3.4k sqft22020 Superior Ct, Saugus, CA 91390For SaleMLS ID #SR26125670, Christa Farrell, Pinnacle Estate Properties, Inc.. CRMLS
- $1,229,0004 bd4 ba3.2k sqft28649 Farrier Dr, Valencia, CA 91354For SaleMLS ID #SR26136079, Oscar Silva, Real Brokerage Technologies, Inc.. CRMLS
- $1,145,0004 bd3 ba3.1k sqft19628 Mathilde Ln, Saugus, CA 91350For SaleMLS ID #SR26147473, Brandon Mickalson, Equity Union. CRMLS
- $1,265,0003 bd4 ba3.1k sqft26801 Van Gogh Ln, Santa Clarita, CA 91355For SaleMLS ID #SR26150209, Kimberli De Lorenzo, RE/MAX Gateway. CRMLS
- $1,074,0005 bd3 ba3k sqft21124 Cross Creek Dr, Santa Clarita, CA 91350For SaleMLS ID #SW26108270, Michael Rose, Coldwell Banker Assoc.Brks-CL. CRMLS
- $1,275,0004 bd3 ba4.1k sqft13675 Davenport Rd, Agua Dulce, CA 91390For SaleMLS ID #SR26138108, Monica Bazan, Keller Williams VIP Properties. CRMLS
- $1,199,9004 bd3 ba2.5k sqft23224 Sherwood Pl, Santa Clarita, CA 91354For SaleMLS ID #SR26043575, Kristine Fine, RE/MAX Gateway. CRMLS
- $1,175,0005 bd4 ba3.2k sqft14266 Sequoia Rd, Canyon Country, CA 91387For SaleMLS ID #SR26137667, Tiffany Bosch, Sotheby's International Realty. CRMLS
- $1,100,0004 bd4 ba3.3k sqft27213 Blueridge Dr, Santa Clarita, CA 91354For SaleMLS ID #SR26099396, Sharlene Johnson, NextHome Real Estate Rockstars. CRMLS
- $1,095,0004 bd4 ba3.4k sqft26525 Craftsmen Ct, Santa Clarita, CA 91350For SaleMLS ID #SR26121945, Moe Verma, Keller Williams VIP Properties. CRMLS
- $1,035,0004 bd3 ba3k sqft31229 Cherry Dr, Castaic, CA 91384For SaleMLS ID #SR26159618, Nathan Butcher, eXp Realty of California Inc.. CRMLS
- $975,0005 bd3 ba2.3k sqft22138 Copper Hill Dr, Santa Clarita, CA 91350For SaleMLS ID #SR26080160, James Miller, James Miller, Broker. CRMLS
- $1,029,7504 bd4 ba3.1k sqft20523 Stella Pl, Santa Clarita, CA 91350For SaleMLS ID #SR26025682, Eugene Solonin, Elite Realty Services Group. CRMLS
Local buyer's agents are ready to help
