Major price improvement—now $10,000 less, plus $10,000 offered toward buyer closing costs! Immediate occupancy available and updated photos just uploaded.
This brand-new construction home delivers the perfect combination of modern finishes and practical design. With 3 bedrooms, a versatile den, and 2 full bathrooms spanning 1,630 square feet, it’s built to fit today’s lifestyle.
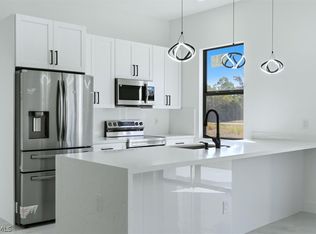
From the moment you walk in, you’ll notice the spacious open layout, high ceilings, and clean, contemporary finishes. Porcelain tile runs throughout the main living areas, complemented by quartz countertops and a sleek, modern kitchen that opens directly to the living and dining spaces—ideal for hosting or everyday living.
Impact windows and doors provide added protection and efficiency, making this home as functional as it is beautiful.
The outdoor space is already set up for your future vision, with a lanai that includes plumbing and hookups for an outdoor kitchen. Create your ideal backyard setup with ease—everything is already in place.
With its upgraded features, move-in ready condition, and aggressive pricing, this home is positioned to attract serious buyers. New construction at this price point with incentives is hard to find—schedule your showing before it’s gone.
Active
Price cut: $10K (6/4)
$324,900
2913 24th St W, Lehigh Acres, FL 33971
3beds
1,630sqft
Single Family Residence
Built in 2026
0.28 Acres Lot
$324,400 Zestimate®
$199/sqft
$-- HOA
What's special
Quartz countertopsHigh ceilingsClean contemporary finishesVersatile denSpacious open layoutImpact windows and doors
- 180 days |
- 68 |
- 5 |
Zillow last checked:
Listing updated:
Listed by:
Theresa Paulino 917-940-1570,
Watersedge Realty Group LLC
Source: Florida Gulf Coast MLS,MLS#: 2026009642 Originating MLS: Florida Gulf Coast
Originating MLS: Florida Gulf CoastFacts & features
Interior
Bedrooms & bathrooms
- Bedrooms: 3
- Bathrooms: 2
- Full bathrooms: 2
Rooms
- Room types: Den, Screened Porch, Great Room
Heating
- Central, Electric
Cooling
- Central Air, Electric
Appliances
- Included: Dishwasher, Freezer, Microwave, Range, Refrigerator, Self Cleaning Oven, Water Softener
- Laundry: Washer Hookup, Dryer Hookup
Features
- Entrance Foyer, High Ceilings, Living/Dining Room, Main Level Primary, Split Bedrooms, Shower Only, Separate Shower, Cable TV, Den, Screened Porch, Great Room
- Flooring: Tile
- Windows: Single Hung, Impact Glass
Interior area
- Total structure area: 2,289
- Total interior livable area: 1,630 sqft
Video & virtual tour
Property
Parking
- Total spaces: 2
- Parking features: Attached, Garage, Garage Door Opener
- Attached garage spaces: 2
Features
- Stories: 1
- Patio & porch: Lanai, Patio, Porch, Screened
- Exterior features: Security/High Impact Doors, Outdoor Kitchen, Patio
- Has view: Yes
- View description: Landscaped
- Waterfront features: None
Lot
- Size: 0.28 Acres
- Dimensions: 80 x 125 x 80 x 125
- Features: Rectangular Lot
Details
- Parcel number: 244426L403020.0040
- Lease amount: $0
- Zoning description: RS-1
Construction
Type & style
- Home type: SingleFamily
- Architectural style: Ranch,One Story
- Property subtype: Single Family Residence
Materials
- Block, Concrete, Stucco
- Roof: Shingle
Condition
- New Construction
- New construction: Yes
- Year built: 2026
Utilities & green energy
- Sewer: Septic Tank
- Water: Well
- Utilities for property: Cable Not Available
Community & HOA
Community
- Features: Non-Gated
- Security: Smoke Detector(s)
- Condo and coop fee: $0
- Membership fee: $0
- Subdivision: LEHIGH ACRES
HOA
- Has HOA: No
- Amenities included: None
- Services included: None
Location
- Region: Lehigh Acres
Financial & listing details
- Price per square foot: $199/sqft
- Tax assessed value: $20,188
- Annual tax amount: $395
- Date on market: 2/26/2026
- Cumulative days on market: 181 days
- Listing terms: All Financing Considered,Cash,FHA,VA Loan
- Ownership: Single Family
- Road surface type: Paved
Estimated market value
$324,400
$308,000 - $341,000
$2,175/mo
Price history
| Date | Event | Price |
|---|---|---|
| 6/4/2026 | Price change | $324,900-3%$199/sqft |
Source:  Florida Gulf Coast MLS #2026009642 Report a problem Florida Gulf Coast MLS #2026009642 Report a problem | ||
| 5/22/2026 | Price change | $334,900-2.9%$205/sqft |
Source: Florida Gulf Coast MLS #2026009642 Report a problem | ||
| 5/7/2026 | Price change | $344,900-2.8%$212/sqft |
Source: Florida Gulf Coast MLS #2026009642 Report a problem | ||
| 4/14/2026 | Price change | $354,900-4.1%$218/sqft |
Source: Florida Gulf Coast MLS #2026009642 Report a problem | ||
| 3/25/2026 | Price change | $369,900-2.6%$227/sqft |
Source: Florida Gulf Coast MLS #2026009642 Report a problem | ||
| 2/26/2026 | Listed for sale | $379,900$233/sqft |
Source: Florida Gulf Coast MLS #2026009642 Report a problem | ||
Public tax history
| Year | Property taxes | Tax assessment |
|---|---|---|
| 2025 | $480 | $16,764 +10% |
| 2024 | -- | $15,240 |
Find assessor info on the county website
Monthly payment
Est. payment
Payment breakdown
Explore the cost of this home by adjusting the details. Changes won't be saved.Climate risks
Neighborhood: 33971
Nearby schools
GreatSchools rating
- 4/10Harns Marsh Elementary SchoolGrades: PK-5Distance: 1.1 mi
- 6/10Harns Marsh Middle SchoolGrades: 6-8Distance: 1.2 mi
- 3/10Lehigh Senior High SchoolGrades: 9-12Distance: 3 mi
- $317,0003 bd2 ba1.6k sqft2915 24th St W, Lehigh Acres, FL 33971Sold
- $14,729-- bd-- ba-- sqft2913 24th St W UNIT 3, Lehigh Acres, FL 33971Off Market
- $--0.5 acres2915 24th St W, Lehigh Acres, FL 33971Off Market

- $14,709-- bd-- ba-- sqft2915 24th St W UNIT 3, Lehigh Acres, FL 33971Off Market
- $245,9834 bd2 ba1.4k sqft2911 24th St W UNIT 3, Lehigh Acres, FL 33971Off Market
- $288,1004 bd2 ba1.4k sqft2911 24th St W UNIT 3, Lehigh Acres, FL 33971Off Market
- $15,407-- bd-- ba-- sqft2912 23rd St W UNIT 3, Lehigh Acres, FL 33971Off Market
- $20,188-- bd-- ba-- sqft2912 23rd St W, Lehigh Acres, FL 33971Off Market
A local agent can set up tours, give advice and negotiate with sellers.
Similar homes
- $309,9983 bd2 ba1.6k sqft2906 24th St W, Lehigh Acres, FL 33971New Construction
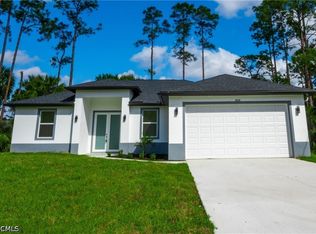
 MLS ID #2026024657, Fermin Alvarez, 305 International Realty, LLC.. Florida Gulf Coast MLS
 - $309,9983 bd2 ba1.6k sqft2713 23rd St W, Lehigh Acres, FL 33971New Construction
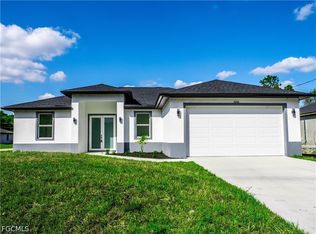 MLS ID #2026032806, Fermin Alvarez, 305 International Realty, LLC.. Florida Gulf Coast MLS
 - $309,9983 bd2 ba1.6k sqft3210 25th St W, Lehigh Acres, FL 33971New ConstructionMLS ID #2026031173, Fermin Alvarez, 305 International Realty, LLC.. Florida Gulf Coast MLS
- $309,9983 bd2 ba1.6k sqft3421 29th St W, Lehigh Acres, FL 33971New Construction
 MLS ID #2026032809, Fermin Alvarez, 305 International Realty, LLC.. Florida Gulf Coast MLS
 - $344,9003 bd2 ba1.6k sqft105 Ruby Ave N, Lehigh Acres, FL 33971New ConstructionMLS ID #2026035324, Mariela Zapiola, Century 21 Sunbelt Realty. Florida Gulf Coast MLS
- $319,9003 bd2 ba1.5k sqft2713 8th St W, Lehigh Acres, FL 33971New ConstructionMLS ID #2026029270, Michelle Distefano, Century 21 Selling Paradise. Florida Gulf Coast MLS
- $315,0003 bd2 ba1.4k sqft2711 39th St W, Lehigh Acres, FL 33971New ConstructionMLS ID #2026013867, Danny Pool, Realty One Group MVP. Florida Gulf Coast MLS
- $309,9983 bd2 ba1.6k sqft2709 34th St W, Lehigh Acres, FL 33971New ConstructionMLS ID #2026026928, Fermin Alvarez, 305 International Realty, LLC.. Florida Gulf Coast MLS
- $349,9903 bd3 ba1.6k sqft3006 16th St W, Lehigh Acres, FL 33971New ConstructionMLS ID #2026011382, Mariony Chourio Roman, Mamba Realty LLC. Florida Gulf Coast MLS
- $309,9993 bd2 ba1.6k sqft3320 31st St W, Lehigh Acres, FL 33971New ConstructionMLS ID #2026026926, Fermin Alvarez, 305 International Realty, LLC.. Florida Gulf Coast MLS
- $309,9983 bd2 ba1.6k sqft3718 18th St W, Lehigh Acres, FL 33971New ConstructionMLS ID #2026029705, Fermin Alvarez, 305 International Realty, LLC.. Florida Gulf Coast MLS
- $320,0004 bd2 ba1.3k sqft3207 40th St W, Lehigh Acres, FL 33971New ConstructionMLS ID #2025025024, Gary Barton, Premiere Plus Realty Company. Florida Gulf Coast MLS
- $315,0004 bd2 ba1.6k sqft1836 Lindsay St, Lehigh Acres, FL 33972For SaleMLS ID #2026034394, Jose Torna, RE/MAX Realty Team. Florida Gulf Coast MLS
- $315,0004 bd2 ba1.6k sqft1834 Lindsay St, Lehigh Acres, FL 33972For SaleMLS ID #2026034754, Jose Torna, RE/MAX Realty Team. Florida Gulf Coast MLS
- $324,9903 bd2 ba1.2k sqft2818 13th St SW, Lehigh Acres, FL 33976New ConstructionMLS ID #2026034492, Sachima Rodriguez, Realty One Group MVP. Florida Gulf Coast MLS
- $334,9003 bd2 ba1.6k sqft1502 Richmond Ave N, Lehigh Acres, FL 33972New ConstructionMLS ID #2026034501, Tim Cochran, Premiere Plus Realty Company. Florida Gulf Coast MLS
- $355,0003 bd2 ba1.7k sqft3716 14th St W, Lehigh Acres, FL 33971For SaleMLS ID #2026007899, Sande Ellis, KW Florida Living. Florida Gulf Coast MLS
- $309,9983 bd2 ba1.6k sqft3200 61st St W, Lehigh Acres, FL 33971New ConstructionMLS ID #2026004156, Yenisei Rivero, Caradonna Legacy Group LLC. Florida Gulf Coast MLS
- $325,0003 bd2 ba1.6k sqft3129 71st St W, Lehigh Acres, FL 33971New ConstructionMLS ID #225043432, Damaris Amador, Sellstate 5 Star Realty. Florida Gulf Coast MLS
- $324,9003 bd2 ba1.6k sqft2602 73rd St W, Lehigh Acres, FL 33971New ConstructionMLS ID #224075529, Sonia Rios, Sonia Rios Realty. Florida Gulf Coast MLS
