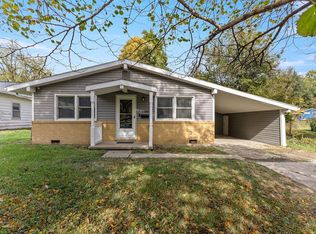
Fantastic Refresh on this All Brick Raised Ranch just off Noyes Boulevard. Upscale finishes are what you deserve in a home; refinished hardwoods in living room, three bedrooms and hall, completely remodeled bath with tiled wall shower, kitchen with freshly painted cabinets, gorgeous new quartz counters, new stainless appliances and new LVT marbled floor, new lighting and paint throughout main level and around all windows/soffits/fascia on exterior. With a one car attached garage, back covered patio and loads of potential for a great finished basement with a concrete block shower and toilet already in place, this home is what you've been waiting for.
Active
$165,900
2913 Angelique St, Saint Joseph, MO 64501
3beds
1,313sqft
Single Family Residence
Built in 1964
6,100 Square Feet Lot
$-- Zestimate®
$126/sqft
$-- HOA
What's special
Gorgeous new quartz countersAll brick raised ranchOne car attached garageNew stainless appliancesBack covered patioNew lvt marbled floor
- 1 day
- 412
- 46
Zillow last checked:
Listing updated:
Listed by:
Stroud & Associates Team 816-232-4111,
Real Broker, LLC,
Ashley STROUD 816-390-2551,
Real Broker, LLC
Source: Heartland MLS as distributed by MLS GRID,MLS#: 2647673
Facts & features
Interior
Bedrooms & bathrooms
- Bedrooms: 3
- Bathrooms: 2
- Full bathrooms: 1
- 1/2 bathrooms: 1
Primary bedroom
- Level: First
- Dimensions: 11 x 14
Bedroom 2
- Level: First
- Dimensions: 9 x 11
Bedroom 3
- Level: First
- Dimensions: 11 x 10
Primary bathroom
- Level: First
- Dimensions: 8 x 7
Kitchen
- Level: First
- Dimensions: 14 x 13
Living room
- Level: First
- Dimensions: 14 x 20
Heating
- Forced Air
Cooling
- Electric
Appliances
- Included: Dishwasher, Disposal, Exhaust Fan, Electric Range
Features
- Ceiling Fan(s), Painted Cabinets
- Flooring: Luxury Vinyl, Wood
- Basement: Full
- Has fireplace: No
Interior area
- Total structure area: 1,313
- Total interior livable area: 1,313 sqft
- Finished area above ground: 1,100
- Finished area below ground: 213
Property
Parking
- Total spaces: 1
- Parking features: Attached
- Attached garage spaces: 1
Features
- Fencing: Metal
Lot
- Size: 6,100 Square Feet
Details
- Parcel number: 062.010003003123.000
Construction
Type & style
- Home type: SingleFamily
- Property subtype: Single Family Residence
Materials
- Brick
- Roof: Composition
Condition
- Year built: 1964
Utilities & green energy
- Sewer: Public Sewer
- Water: Public
Community & HOA
Community
- Subdivision: Brookdale Addition
HOA
- Has HOA: No
Location
- Region: Saint Joseph
Financial & listing details
- Price per square foot: $126/sqft
- Tax assessed value: $91,220
- Annual tax amount: $1,242
- Date on market: 11/5/2026
- Listing terms: Cash,Conventional,FHA,VA Loan
- Ownership: Investor
Estimated market value
Not available
Estimated sales range
Not available
Not available
Price history
| Date | Event | Price |
|---|---|---|
| 11/5/2026 | Listed for sale | $165,900+74.6%$126/sqft |
Source:  Heartland MLS as distributed by MLS GRID #2647673 Report a problem | ||
| 11/22/2023 | Listing removed | -- |
Source: Zillow Rentals Report a problem | ||
| 11/7/2023 | Price change | $900-10%$1/sqft |
Source: Zillow Rentals Report a problem | ||
| 10/11/2023 | Listed for rent | $1,000+14.3%$1/sqft |
Source: Zillow Rentals Report a problem | ||
| 2/16/2019 | Listing removed | $875$1/sqft |
Source: One Home Realty, Inc. Report a problem | ||
| 11/16/2018 | Price change | $875+9.4%$1/sqft |
Source: One Home Realty, Inc. Report a problem | ||
| 11/14/2018 | Listed for rent | $800$1/sqft |
Source: One Home Realty, Inc. Report a problem | ||
| 11/26/2014 | Listing removed | $800$1/sqft |
Source: Appfolio Report a problem | ||
| 9/18/2014 | Price change | $800-11.1%$1/sqft |
Source: One Home Realty, Inc. Report a problem | ||
| 7/10/2014 | Listed for rent | $900-5.3%$1/sqft |
Source: One Home Realty, Inc. Report a problem | ||
| 11/15/2012 | Listing removed | $950$1/sqft |
Source: One Home Realty, Inc. Report a problem | ||
| 9/22/2012 | Listed for rent | $950$1/sqft |
Source: One Home Realty, Inc. Report a problem | ||
| 7/15/2012 | Listing removed | $95,000$72/sqft |
Source: ONE HOME REALTY, INC. #100638 Report a problem | ||
| 4/14/2012 | Price change | $95,000-9.4%$72/sqft |
Source: ONE HOME REALTY, INC. #100638 Report a problem | ||
| 3/10/2012 | Price change | $104,900-4.5%$80/sqft |
Source: ONE HOME REALTY, INC. #100638 Report a problem | ||
| 11/9/2011 | Price change | $109,900-7.6%$84/sqft |
Source: ONE HOME REALTY, INC. #100638 Report a problem | ||
| 9/23/2011 | Price change | $119,000-4.8%$91/sqft |
Source: ONE HOME REALTY, INC. #100638 Report a problem | ||
| 7/16/2011 | Listed for sale | $125,000$95/sqft |
Source: Reece & Nichols Ide Capital Realty, LLC #100103 Report a problem | ||
Public tax history
| Year | Property taxes | Tax assessment |
|---|---|---|
| 2025 | $1,242 +0.1% | $17,340 |
| 2024 | $1,240 +9.1% | $17,340 |
| 2023 | $1,137 -0.7% | $17,340 |
| 2022 | $1,145 -0.4% | $17,340 |
| 2021 | $1,150 +0.6% | $17,340 |
| 2020 | $1,143 +14.7% | $17,340 |
| 2018 | $996 | $17,340 |
| 2017 | $996 +1.1% | $17,340 |
| 2015 | $985 -9% | $17,340 |
| 2014 | $1,082 +0.9% | $17,340 |
| 2012 | $1,072 +5.2% | $17,340 |
| 2011 | $1,020 | $17,340 |
| 2010 | $1,020 | $17,340 |
Find assessor info on the county website
Monthly payment
Est. payment
Payment breakdown
Explore the cost of this home by adjusting the details. Changes won't be saved.Climate risks
Neighborhood: 64501
Nearby schools
Schools provided by the listing agent
- Elementary: Parkway
- Middle: Bode
- High: Central
Source: Heartland MLS as distributed by MLS GRID. This data may not be complete. We recommend contacting the local school district to confirm school assignments for this home.
- $160,300-- bd-- ba1.3k sqft2915 Angelique St, Saint Joseph, MO 64501Off Market
- $131,400-- bd-- ba936 sqft2911 Angelique St, Saint Joseph, MO 64501Off Market
- $139,900-- bd-- ba816 sqft2917 Angelique St, Saint Joseph, MO 64501Off Market
- $149,900-- bd-- ba988 sqft2909 Angelique St, Saint Joseph, MO 64501Off Market
Similar homes
- $185,0003 bd1 ba1.1k sqft3606 Doniphan Ave, Saint Joseph, MO 64507For Sale
 MLS ID #2649896, Travis Pflugradt, Coldwell Banker General Property. Heartland MLS as distributed by MLS GRID
- $189,0003 bd2 ba1.1k sqft3505 Jackson St, Saint Joseph, MO 64507For Sale
 MLS ID #2648922, Karla DENNEY, United Real Estate Kansas City. Heartland MLS as distributed by MLS GRID
- $--3 bd1 ba988 sqft1606 Francis St, Saint Joseph, MO 64501Auction
 Auction.com 2
- $169,0003 bd2 ba1.3k sqft2107 Oscar St, Saint Joseph, MO 64505For Sale
 MLS ID #2648189, Steven Dixon, Top Line Realty LLC. Heartland MLS as distributed by MLS GRID
