Your new house is 100% move-in ready. Nothing to repair or replace. All appliances and furniture are included.
Fully renovated 5-bedroom, 3-bathroom home with an above ground pool in the back and five off-street parking spaces. Newer furnace and ductwork, new 55 gallon electric hot water heater, new PEX water lines, new PVC sewer drains, 200 Amp breaker box, nearly all new vinyl windows, refinished hardwood floors, new vinyl flooring, high quality paint from top to bottom inside and out, dual stoves both electric and gas, dual washers and dryers, solid painted foundation, newer roof, aluminum siding, trim, fascia and gutters with vinyl soffits, two brand new upstairs bathrooms with tile tub surrounds and hardwired smoke/carbon monoxide detectors throughout. This property is ideal to be used either as a single-family residence or an investment property. As an investment property it could be rented out as a Long Term rental, AirBNB or a PadSplit/Room Rental location. Located in one of the beautiful neighborhoods of Saint Joseph. Clean and safe street only a half block from Bartlett Park and two blocks from Parkway Elementary. Arguably the best park and elementary school in town.
(What’s Special)
• Excellent neighborhood with a quiet and desirable setting
• Located proudly on the crest of a hill, offering natural elevation and excellent drainage
• Rainwater naturally flows away from the home in every direction, helping protect the foundation
• Rock solid foundation providing strength, stability, and long-term peace of mind
• Exceptionally clean and dry basement that stays dry year round
• Stucco coated basement walls and clean painted concrete flooring create a bright, usable space for storage, hobbies, or a workshop
• Basement has been fully maintained with painted walls and surfaces from top to bottom
(Community)
Enjoy being within walking distance of:
• Parkway Elementary & Central High
• Bartlett Park
• Parkway walking trail
• Disc golf course
Active
$250,000
2922 Sacramento St, Saint Joseph, MO 64507
5beds
1,448sqft
:
Get pre-qualified$1,673/mo
Single Family Residence
Built in 1930
6,534 Square Feet Lot
$-- Zestimate®
$173/sqft
$-- HOA
What's special
Refinished hardwood floorsNew vinyl flooringNewer roofNewer furnace and ductworkDual washers and dryersFive off-street parking spacesSolid painted foundation
- 1 day |
- 139 |
- 2 |
Zillow last checked:
Listing updated:
Listed by:
Luis Hidalgo 816-248-2620,
1st Class Real Estate KC
Source: Heartland MLS as distributed by MLS GRID,MLS#: 2633089
Facts & features
Interior
Bedrooms & bathrooms
- Bedrooms: 5
- Bathrooms: 3
- Full bathrooms: 3
Bedroom 1
- Level: First
Bedroom 2
- Level: First
Bedroom 3
- Level: Second
Bedroom 4
- Level: Second
Bedroom 5
- Level: Second
Bathroom 1
- Level: First
Bathroom 2
- Features: Vinyl
- Level: Second
Bathroom 3
- Features: Vinyl
- Level: Second
Dining room
- Level: First
Kitchen
- Level: First
Living room
- Level: First
Heating
- Forced Air, Natural Gas
Cooling
- Electric
Appliances
- Included: Dryer, Refrigerator, Gas Range, Washer
- Laundry: Laundry Room, Main Level
Features
- Flooring: Carpet, Vinyl, Wood
- Basement: Concrete,Full
- Has fireplace: No
Interior area
- Total structure area: 1,448
- Total interior livable area: 1,448 sqft
- Finished area above ground: 1,448
- Finished area below ground: 0
Property
Parking
- Parking features: Off Street
Features
- Patio & porch: Porch
- Fencing: Partial
Lot
- Size: 6,534 Square Feet
Details
- Additional structures: Shed(s)
- Parcel number: 999999
Construction
Type & style
- Home type: SingleFamily
- Property subtype: Single Family Residence
Materials
- Metal Siding
- Roof: Composition
Condition
- Year built: 1930
Utilities & green energy
- Sewer: Public Sewer
- Water: Public
Community & HOA
Community
- Subdivision: Other
HOA
- Has HOA: No
Location
- Region: Saint Joseph
Financial & listing details
- Price per square foot: $173/sqft
- Tax assessed value: $50,980
- Annual tax amount: $737
- Date on market: 7/24/2026
- Listing terms: Cash,Conventional,FHA,VA Loan
- Ownership: Private
Estimated market value
Not available
Estimated sales range
Not available
Not available
Price history
| Date | Event | Price |
|---|---|---|
| 7/24/2026 | Listed for sale | $250,000+257.7%$173/sqft |
Source:  Heartland MLS as distributed by MLS GRID #2633089 Report a problem Heartland MLS as distributed by MLS GRID #2633089 Report a problem | ||
| 2/1/2023 | Listing removed | -- |
Source: Zillow Rentals Report a problem | ||
| 1/24/2023 | Price change | $995-2.9%$1/sqft |
Source: Zillow Rentals Report a problem | ||
| 12/27/2022 | Listed for rent | $1,025$1/sqft |
Source: Zillow Rentals Report a problem | ||
| 12/17/2022 | Listing removed | -- |
Source: Zillow Rentals Report a problem | ||
| 12/14/2022 | Listed for rent | $1,025$1/sqft |
Source: Zillow Rentals Report a problem | ||
| 8/8/2016 | Sold | -- |
Source: Heartland MLS as distributed by MLS GRID #45001_1981041 Report a problem | ||
| 5/9/2016 | Price change | $69,900-3.6%$48/sqft |
Source: Keller Williams - Kansas City - Northland #1981041 Report a problem | ||
| 3/17/2016 | Price change | $72,500-3.2%$50/sqft |
Source: KELLER WILLIAMS ST. JOSEPH #112170 Report a problem | ||
| 1/24/2016 | Price change | $74,900-6.3%$52/sqft |
Source: Woodward Real Estate LLC #1957660 Report a problem | ||
| 9/29/2015 | Price change | $79,900-5.9%$55/sqft |
Source: Woodward Real Estate LLC #1957660 Report a problem | ||
| 9/10/2015 | Listed for sale | $84,900$59/sqft |
Source: Woodward Real Estate LLC #1957660 Report a problem | ||
| 1/10/2012 | Sold | -- |
Source: Public Record Report a problem | ||
Public tax history
| Year | Property taxes | Tax assessment |
|---|---|---|
| 2024 | $696 +9% | $9,680 |
| 2023 | $638 -0.7% | $9,680 |
| 2022 | $643 -0.4% | $9,680 |
| 2021 | $645 +0.6% | $9,680 |
| 2020 | $642 +14.6% | $9,680 |
| 2018 | $560 | $9,680 |
| 2017 | $560 +1.1% | $9,680 |
| 2015 | $554 +369060% | $9,680 |
| 2014 | $0 | $9,680 |
| 2012 | $602 +0.2% | $9,680 |
| 2011 | $601 | $9,680 -3.1% |
| 2010 | $601 | $9,990 |
Find assessor info on the county website
Monthly payment
Est. payment
Payment breakdown
Explore the cost of this home by adjusting the details. Changes won't be saved.Climate risks
Neighborhood: 64507
Nearby schools
GreatSchools rating
- 2/10Parkway Elementary SchoolGrades: K-6Distance: 0.2 mi
- 2/10Truman Middle SchoolGrades: 7-8Distance: 0.6 mi
- 4/10Central High SchoolGrades: 9-12Distance: 0.9 mi
Schools provided by the listing agent
- Elementary: Parkway
- Middle: Truman
- High: Central
Source: Heartland MLS as distributed by MLS GRID. This data may not be complete. We recommend contacting the local school district to confirm school assignments for this home.
- $194,0005 bd3 ba918 sqft2910 Sacramento St, Saint Joseph, MO 64507Off Market
- $128,4001 bd2 ba720 sqft2924 Sacramento St, Saint Joseph, MO 64507Off Market

- $92,2001 bd1 ba683 sqft2908 Sacramento St, Saint Joseph, MO 64507Off Market

- $199,800-- bd-- ba1.1k sqft2926 Sacramento St, Saint Joseph, MO 64507Off Market
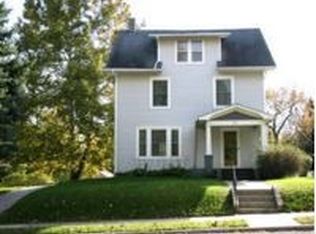
- $--2 bd1 ba936 sqft2921 Monterey St, Saint Joseph, MO 64507Sold
- $150,200-- bd-- ba1k sqft2906 Sacramento St, Saint Joseph, MO 64507Off Market
- $162,400-- bd-- ba880 sqft2917 Monterey St, Saint Joseph, MO 64507Off Market
- $211,3004 bd3 ba2.6k sqft2923 Monterey St, Saint Joseph, MO 64507Off Market
A local agent can set up tours, give advice and negotiate with sellers.
A local lender can help you make sure your offer is ready when you are.
Similar homes
- $264,9003 bd3 ba1.7k sqft302 N Noyes Blvd, Saint Joseph, MO 64501For Sale
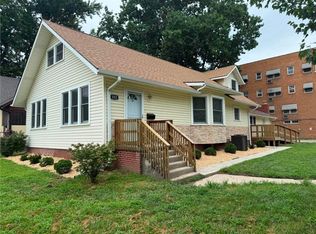 MLS ID #2633368, Dayton Janssen, Coldwell Banker General Property. Heartland MLS as distributed by MLS GRID
 - $249,9003 bd2 ba1.6k sqft3601 Doniphan Ave, Saint Joseph, MO 64507For Sale
 MLS ID #2630740, Crickett O'Day, UNITED COUNTRY PROPERTY SOLUTI. Heartland MLS as distributed by MLS GRID
 - $--3 bd3 ba1.8k sqft2717 Faron St, Saint Joseph, MO 64501Auction
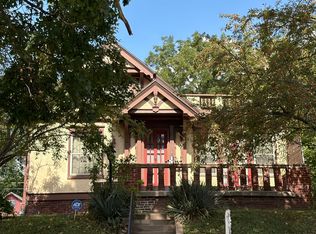 ServiceLink Auction
 - $249,5003 bd2 ba1.8k sqft3115 Doniphan Ave, Saint Joseph, MO 64507For Sale
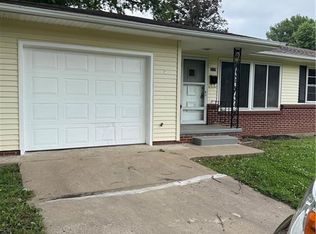 MLS ID #2622064, MARK FRANCIS, SINCLAIR, REALTORS. Heartland MLS as distributed by MLS GRID
 - $264,9003 bd2 ba1.4k sqft1815 S 41st St, Saint Joseph, MO 64507For SaleMLS ID #2614962, Jonathan Minerick, homecoin.com. Heartland MLS as distributed by MLS GRID
- $224,0004 bd2 ba2k sqft2722 Seneca St, Saint Joseph, MO 64507For SaleMLS ID #2628356, Said Zouitni, BHHS Stein & Summers Real Estate. Heartland MLS as distributed by MLS GRID
- $229,0003 bd3 ba1.5k sqft5315 University Ave, Saint Joseph, MO 64503For SaleMLS ID #2632835, Zachary Sweat, BHHS Stein & Summers Real Estate. Heartland MLS as distributed by MLS GRID
- $250,0005 bd2 ba2.1k sqft1407 Felix St, Saint Joseph, MO 64501For SaleMLS ID #2630464, Luis Hidalgo, 1st Class Real Estate KC. Heartland MLS as distributed by MLS GRID
- $250,0003 bd2 ba2k sqft1501 Lion Rd, Saint Joseph, MO 64506For SaleMLS ID #2631360, AgentRoc Group, Keller Williams KC North. Heartland MLS as distributed by MLS GRID
- $127,9002 bd1 ba1.1k sqft3116 Lafayette St, Saint Joseph, MO 64507For SaleMLS ID #2633424, JEFFREY HUGHES, Coldwell Banker General Property. Heartland MLS as distributed by MLS GRID
- $189,0005 bd2 ba1.7k sqft2706 Penn St, Saint Joseph, MO 64507For SaleMLS ID #2629577, Joshua Campbell, Platinum Realty LLC. Heartland MLS as distributed by MLS GRID
- $--4 bd2 ba1.6k sqft2514 Jules St, Saint Joseph, MO 64501AuctionAuction.com 1
- $268,5003 bd2 ba1.7k sqft3910 Pacific St, Saint Joseph, MO 64507For SaleMLS ID #2626875, Mercedes Karr, BHHS Stein & Summers Real Estate. Heartland MLS as distributed by MLS GRID
- $199,0003 bd2 ba1.8k sqft2703 Monterey St, Saint Joseph, MO 64507For SaleMLS ID #2630929, Nichole Coons, BHG Kansas City Homes. Heartland MLS as distributed by MLS GRID
- $239,0003 bd2 ba1.3k sqft1610 Brookside St, Saint Joseph, MO 64506For SaleMLS ID #2631411, Eric Craig Team, ReeceNichols-KCN. Heartland MLS as distributed by MLS GRID
- $183,9003 bd2 ba1.2k sqft2902 Sacramento St, Saint Joseph, MO 64507For SaleMLS ID #2620412, Sandy BLUM, RE/MAX PROFESSIONALS. Heartland MLS as distributed by MLS GRID
- $229,9005 bd5 ba1.3k sqft610 N 8th St, Saint Joseph, MO 64501For SaleMLS ID #2613372, Tammy RIVERA, BHHS Stein & Summers Real Estate. Heartland MLS as distributed by MLS GRID
- $179,9002 bd1 ba1.1k sqft1501 S 20th St W, Saint Joseph, MO 64507For SaleMLS ID #2632141, Tammy RIVERA, BHHS Stein & Summers Real Estate. Heartland MLS as distributed by MLS GRID
- $250,0003 bd2 ba902 sqft811 Powell St, Saint Joseph, MO 64501For SaleMLS ID #2630768, The Rare Group, KW KANSAS CITY METRO. Heartland MLS as distributed by MLS GRID
- $199,0003 bd1 ba1.1k sqft1816 S 40th St, Saint Joseph, MO 64507For SaleMLS ID #2622401, Zachary Sweat, BHHS Stein & Summers Real Estate. Heartland MLS as distributed by MLS GRID
