Move-in ready 3-bedroom, 2-bath home in Rancho Cordova, interior fully updated in 2016 and ready for its next owner. The kitchen features granite countertops, a deep stainless sink, tile backsplash, Moen faucet, gas cooktop, and double oven, built for real cooking, not just show. Both bathrooms were updated too: the hall bath has a tub/shower combo, and the primary offers a tile shower with glass doors. Laminate flooring runs through every room except the bathrooms, which have tile. Dual pane windows and a new 2025 HVAC system keep energy bills in check year-round. Picture morning coffee under the covered patio before heading inside to a home where every major system has already been handled for you. Additional features: a 2-car garage with a freshly serviced, insulated door, ceiling fans in all three bedrooms, central heat and air, and a fireplace for cool Central Valley evenings. The fenced front and back yards have been cleared and cleaned up, giving you a wide-open, low-maintenance canvas to make your own, whether that means a BBQ and entertaining area, a play set, a garden, or simply more open space than most homes in this price range offer. Built in 1977 on a 6,534 sq ft lot, this 1,333 sq ft home sits close to shopping with easy access to Highway 50 for commuters. This home checks the boxes today's buyers are looking for: updated, move-in ready, and priced for the current market, without asking you to lift a finger indoors before you unpack, and with room outside to build exactly the yard you want.
Active
$420,000
2913 Kachina Way, Rancho Cordova, CA 95670
3beds
1,333sqft
Single Family Residence
Built in 1977
6,534 Square Feet Lot
$415,400 Zestimate®
$315/sqft
$-- HOA
What's special
Deep stainless sinkMoen faucetKitchen features granite countertopsTile backsplashCovered patioCentral heat and airDouble oven
- 44 days
- 824
- 42
Likely to sell faster than
Zillow last checked:
Listing updated:
Listed by:
Elizabeth Castillou DRE #01223825 209-403-4943,
Valley Crossings Real Estate
Source: MetroList Services of CA,MLS#: 226118114Originating MLS: MetroList Services, Inc.
Facts & features
Interior
Bedrooms & bathrooms
- Bedrooms: 3
- Bathrooms: 2
- Full bathrooms: 2
Primary bedroom
- Features: Ground Floor
Primary bathroom
- Features: Shower Stall(s), Tile
Dining room
- Features: Space in Kitchen
Kitchen
- Features: Granite Counters
Heating
- Central
Cooling
- Ceiling Fan(s), Central Air
Appliances
- Included: Dishwasher, Microwave, Free-Standing Gas Oven
- Laundry: Electric Dryer Hookup, In Garage
Features
- Flooring: Simulated Wood, Laminate, Tile
- Number of fireplaces: 1
- Fireplace features: Living Room, Gas
Interior area
- Total interior livable area: 1,333 sqft
Property
Parking
- Total spaces: 2
- Parking features: Garage Door Opener, Garage Faces Front, Interior Access
- Garage spaces: 2
Features
- Levels: One
- Stories: 1
- Fencing: Back Yard,Front Yard
Lot
- Size: 6,534 Square Feet
- Features: Curb(s)/Gutter(s)
Details
- Parcel number: 07203200600000
- Zoning: SFR
- Special conditions: Trust
Construction
Type & style
- Home type: SingleFamily
- Property subtype: Single Family Residence
Materials
- Shingle Siding, Wood, Wood Siding
- Foundation: Slab
- Roof: Composition
Condition
- Year built: 1977
Utilities & green energy
- Electric: 220 Volts
- Sewer: Public Sewer
- Water: Public
- Utilities for property: Cable Available, Public, DSL Available, Sewer In & Connected, Natural Gas Connected
Community & HOA
Location
- Region: Rancho Cordova
Financial & listing details
- Price per square foot: $315/sqft
- Tax assessed value: $351,381
- Price range: $420K - $420K
- Date on market: 9/19/2026
Estimated market value
$415,400
$395,000 - $436,000
$2,518/mo
Price history
| Date | Event | Price |
|---|---|---|
| 9/19/2026 | Listed for sale | $420,000+156.1%$315/sqft |
Source: MetroList Services of CA #226118114 Report a problem | ||
| 9/10/2008 | Sold | $164,000-19%$123/sqft |
Source: MetroList Services of CA #80063432 Report a problem | ||
| 5/12/2008 | Sold | $202,500-40.9%$152/sqft |
Source: Public Record Report a problem | ||
| 6/17/2005 | Sold | $342,500$257/sqft |
Source: Public Record Report a problem | ||
Public tax history
| Year | Property taxes | Tax assessment |
|---|---|---|
| 2026 | -- | $351,381 +2% |
| 2025 | $5,002 +103.9% | $344,492 +66.4% |
| 2024 | $2,454 +2.1% | $207,036 +2% |
| 2023 | $2,404 +1.4% | $202,977 +2% |
| 2022 | $2,371 +2% | $198,998 +2% |
| 2021 | $2,324 +0.7% | $195,097 +1% |
| 2020 | $2,308 +1.7% | $193,098 +2% |
| 2019 | $2,270 +2.7% | $189,313 +2% |
| 2018 | $2,210 +2.6% | $185,602 +2% |
| 2017 | $2,153 +2.2% | $181,964 +2% |
| 2016 | $2,106 +5.4% | $178,397 +1.5% |
| 2015 | $1,999 -6% | $175,718 +2% |
| 2014 | $2,127 | $172,277 +11.9% |
| 2013 | -- | $153,982 +13% |
| 2012 | -- | $136,267 -4% |
| 2011 | -- | $141,946 -8% |
| 2010 | -- | $154,290 -42.6% |
| 2008 | -- | $268,961 -17.1% |
| 2007 | -- | $324,265 -7.2% |
| 2006 | -- | $349,350 +408.1% |
| 2005 | -- | $68,759 +2% |
| 2004 | -- | $67,412 +1.9% |
| 2003 | -- | $66,177 +2% |
| 2002 | -- | $64,880 +2% |
| 2001 | -- | $63,609 +2% |
| 2000 | -- | $62,363 |
Find assessor info on the county website
Monthly payment
Est. payment
Payment breakdown
Explore the cost of this home by adjusting the details. Changes won't be saved.Climate risks
Neighborhood: White Rock
- $418,5003 bd2 ba1.2k sqft2909 Kachina Way, Rancho Cordova, CA 95670Off Market

- $430,7003 bd2 ba1.4k sqft2917 Kachina Way, Rancho Cordova, CA 95670Off Market

- $322,8002 bd1 ba974 sqft2912 Gwendolyn Way, Rancho Cordova, CA 95670Off Market
- $320,3002 bd1 ba974 sqft2910 Gwendolyn Way, Rancho Cordova, CA 95670Off Market
Similar homes
- $--3 bd2 ba1.2k sqft2216 Trails Ct, Rancho Cordova, CA 95670Auction
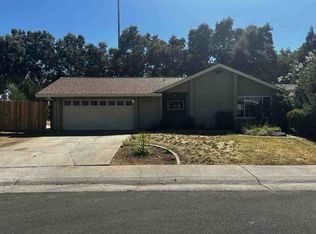 Auction.com 1
- $439,9953 bd1 ba1.3k sqft2013 Rossmoor Dr, Rancho Cordova, CA 95670For Sale
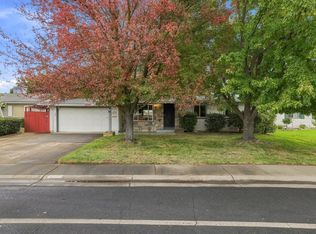 MLS ID #226133257, Taylor Burrise. MetroList Services of CA
- $386,0003 bd1 ba1k sqft10605 Olson Dr, Rancho Cordova, CA 95670For Sale
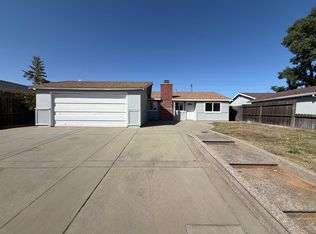 MLS ID #226127509, Lisa Soltesz. MetroList Services of CA
- $455,0003 bd2 ba1.5k sqft2537 Sarda Way, Rancho Cordova, CA 95670For Sale
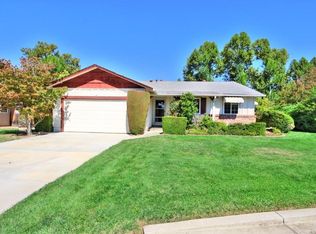 MLS ID #226109856, Terrie Hunt. MetroList Services of CA
