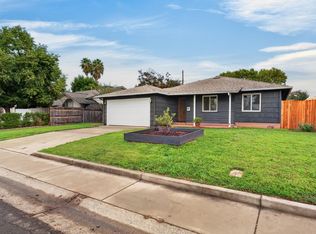
Freedom often begins with simplicity. A home that asks less of you can give more back, and this Capital Village residence is designed around exactly that idea. Inside, the layout feels open, comfortable, and easy to live in. Arched openings bring warmth and character to the main level, while the kitchen, dining, and living spaces connect naturally for everyday living and relaxed entertaining. Upstairs, the private living spaces are thoughtfully arranged, with a generous primary suite, walk in closet, dual vanities, flexible secondary rooms, and the convenience of upper level laundry. A private courtyard extends the home outdoors and creates an intimate place for morning coffee, dinner outside, or a quiet evening at home. Rear garage access keeps the practical side of daily life tucked away while preserving a more inviting neighborhood feel at the front of the property. Capital Village is where the lifestyle becomes especially compelling. Parks, green spaces, walking paths, neighborhood gathering areas, restaurants, shopping, and everyday conveniences are woven into the surrounding community, creating a setting that feels peaceful without feeling removed. Nearby trail systems and American River recreation add another layer of possibility for cycling, walking, and time outdoors. Rancho Cordova's central location places so much of the region within easy reach. Downtown Sacramento is close enough for dining, culture, business, and entertainment, while Folsom, the foothills, wine country, and outdoor recreation open up in the opposite direction. Highway 50 makes that connection especially convenient, giving this location a rare balance between city access and a more relaxed suburban rhythm. For those drawn to a lifestyle with less upkeep, more flexibility, and more within reach, this home offers a compelling opportunity to live simply without giving up connection, privacy, or possibility.
Active
$425,000
10937 Oakham Dr, Rancho Cordova, CA 95670
3beds
1,444sqft
Single Family Residence
Built in 2009
2,064 Square Feet Lot
$422,600 Zestimate®
$294/sqft
$33/mo HOA
What's special
Upper level laundryGenerous primary suiteDual vanitiesFlexible secondary rooms
- 8 days
- 993
- 99
Likely to sell faster than
Zillow last checked:
Listing updated:
Listed by:
Mela Fratarcangeli DRE #01396069 916-792-7362,
Onyx Real Estate
Source: MetroList Services of CA,MLS#: 226128389Originating MLS: MetroList Services, Inc.
Facts & features
Interior
Bedrooms & bathrooms
- Bedrooms: 3
- Bathrooms: 3
- Full bathrooms: 2
- Partial bathrooms: 1
Rooms
- Room types: Kitchen, Laundry, Living Room
Primary bathroom
- Features: Double Vanity, Tile, Tub w/Shower Over, Walk-In Closet(s)
Dining room
- Features: Dining/Living Combo
Kitchen
- Features: Breakfast Area, Tile Counters
Heating
- Electric, Other
Cooling
- Ceiling Fan(s), Central Air
Appliances
- Included: Free-Standing Gas Range, Free-Standing Refrigerator, Dishwasher
- Laundry: Laundry Room, Upper Level, Inside Room
Features
- Flooring: Carpet, Tile
- Has fireplace: No
Interior area
- Total interior livable area: 1,444 sqft
Video & virtual tour
Property
Parking
- Total spaces: 2
- Parking features: Garage Faces Rear, Driveway, Level Driveway/Sidewalks
- Garage spaces: 2
- Has uncovered spaces: Yes
Features
- Levels: Two
- Stories: 2
- Fencing: Wood,Full
Lot
- Size: 2,064 Square Feet
- Features: Curb(s)/Gutter(s), Low Maintenance
- Topography: Level,Level
Details
- Parcel number: 07229700610000
- Zoning: SPA
- Special conditions: Standard
Construction
Type & style
- Home type: SingleFamily
- Architectural style: Contemporary
- Property subtype: Single Family Residence
Materials
- Stucco, Frame, Wood
- Foundation: Slab
- Roof: Shingle
Condition
- Year built: 2009
Utilities & green energy
- Electric: 220 Volts in Kitchen, 220 Volts in Laundry
- Sewer: Public Sewer
- Water: Public
- Utilities for property: Cable Available, Public, Sewer Connected, Electric, Internet Available, Natural Gas Connected
Community & HOA
HOA
- Has HOA: Yes
- Amenities included: Park
- Services included: Common Areas, Management
- HOA fee: $33 monthly
Location
- Region: Rancho Cordova
Financial & listing details
- Price per square foot: $294/sqft
- Tax assessed value: $298,713
- Price range: $425K - $425K
- Date on market: 10/16/2026
- Road surface type: Paved, Paved Sidewalk
Estimated market value
$422,600
$401,000 - $444,000
$2,610/mo
Price history
| Date | Event | Price |
|---|---|---|
| 10/16/2026 | Listed for sale | $425,000+87.2%$294/sqft |
Source: MetroList Services of CA #226128389 Report a problem | ||
| 7/28/2009 | Sold | $227,000$157/sqft |
Source: Public Record Report a problem | ||
Public tax history
| Year | Property taxes | Tax assessment |
|---|---|---|
| 2026 | -- | $298,713 +2% |
| 2025 | $5,330 +11.2% | $292,857 +2% |
| 2024 | $4,794 +3.4% | $287,116 +2% |
| 2023 | $4,637 +2.9% | $281,487 +2% |
| 2022 | $4,507 +2.3% | $275,968 +2% |
| 2021 | $4,404 +1.1% | $270,558 +1% |
| 2020 | $4,358 +1.9% | $267,784 +2% |
| 2019 | $4,275 +2.7% | $262,534 +2% |
| 2018 | $4,163 +3% | $257,387 +2% |
| 2017 | $4,040 +2% | $252,341 +2% |
| 2016 | $3,961 +0.1% | $247,394 +1.5% |
| 2015 | $3,957 | $243,679 +2% |
| 2014 | $3,957 | $238,906 +8.3% |
| 2013 | -- | $220,694 +9% |
| 2012 | -- | $202,472 -8% |
| 2011 | -- | $220,078 -3% |
| 2010 | -- | $226,885 +87.9% |
| 2008 | -- | $120,733 +2% |
| 2007 | -- | $118,366 |
Find assessor info on the county website
Monthly payment
Est. payment
Payment breakdown
Explore the cost of this home by adjusting the details. Changes won't be saved.Climate risks
Neighborhood: Capital Village
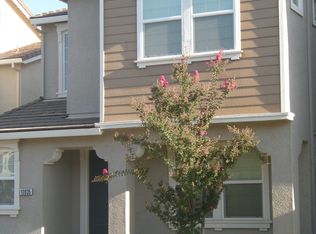


Similar homes
- $499,9953 bd3 ba1.8k sqft3146 Lea Sterling Way, Rancho Cordova, CA 95670For Sale
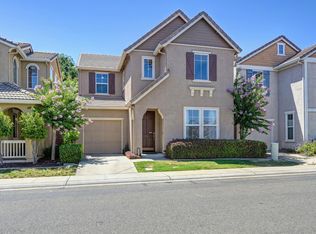 MLS ID #226127760, Pam Nelson. MetroList Services of CA
- $495,0003 bd3 ba1.5k sqft10754 Portico Cir, Rancho Cordova, CA 95670For Sale
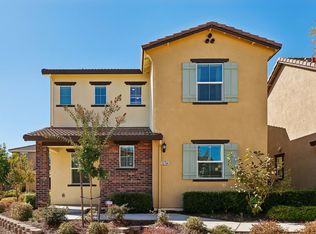 MLS ID #226129442, Jenni Ko. MetroList Services of CA
- $425,0003 bd2 ba1.2k sqft10544 Ragtime Cir, Rancho Cordova, CA 95670For Sale
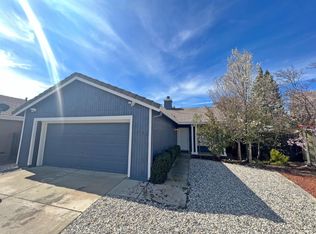 MLS ID #226110037, Oleg Minzu. MetroList Services of CA
- $489,0003 bd2 ba1.2k sqft2509 Zinfandel Dr, Rancho Cordova, CA 95670For Sale
 MLS ID #226127318, Elisban Gonzales. MetroList Services of CA
