Welcome to 3586 Nouveau Way, a spacious 3 bedroom, 2 bath home offering 1,660 square feet of comfortable single story living on a desirable corner lot with gated RV access. Step inside to an inviting, open layout featuring high ceilings, abundant natural light, and a spacious living area that flows seamlessly, perfect for everyday living and entertaining. The kitchen offers ample cabinetry and counter space, a breakfast bar with additional seating, and an open connection to the main living area. The generously sized primary suite features a walk-in closet, a private bath with dual sinks, soaking tub, and separate shower. Two additional bedrooms provide flexibility for family, guests, or a home office. Outside, the corner lot setting provides additional accessibility and includes gated RV/boat parking. The backyard offers a blank canvas ready for a future patio, garden, play area, or personalized outdoor retreat. Located in the heart of Rancho Cordova, the home is walking distance to Stone Creek Community Park, bike trails, and Stone Creek Village shopping center. Hop in the car and take a few minutes drive to local restaurants and shopping in Capital Village and Cordova Towne Center. Kaiser, Mather Golf Course, Highway 50, and the city's growing Barrel District are all a short drive as well. Rancho Cordova also offers access to the American River Parkway and miles of biking and walking . Come see the possibilities and make this Rancho Cordova home your own!
Pending
Price cut: $10K (10/28)
$510,000
3586 Nouveau Way, Rancho Cordova, CA 95670
3beds
1,660sqft
Single Family Residence
Built in 2009
5,296 Square Feet Lot
$-- Zestimate®
$307/sqft
$-- HOA
What's special
Generously sized primary suiteAbundant natural lightInviting open layoutHigh ceilingsGated rv accessDesirable corner lotSeparate shower
- 49 days
- 983
- 43
Zillow last checked:
Listing updated:
Listed by:
Steven Greene DRE #02045200 916-370-0066,
eXp Realty of California Inc.
Source: MetroList Services of CA,MLS#: 226122727Originating MLS: MetroList Services, Inc.
Facts & features
Interior
Bedrooms & bathrooms
- Bedrooms: 3
- Bathrooms: 2
- Full bathrooms: 2
Dining room
- Features: Bar, Dining/Living Combo, Formal Area
Kitchen
- Features: Island w/Sink, Tile Counters
Heating
- Central
Cooling
- Ceiling Fan(s), Central Air
Appliances
- Laundry: Cabinets, Electric Dryer Hookup, Inside Room
Features
- Flooring: Carpet, Tile
- Has fireplace: No
Interior area
- Total structure area: 1,660
- Total interior livable area: 1,660 sqft
Property
Parking
- Total spaces: 2
- Parking features: RV Access/Parking, Garage Faces Front
- Garage spaces: 2
Lot
- Size: 5,296 Square Feet
- Features: Corner Lot
Details
- Parcel number: 07226000970000
- Zoning: R
- Special conditions: Probate Listing
Construction
Type & style
- Home type: SingleFamily
- Property subtype: Single Family Residence
Materials
- Stucco, Wood
- Foundation: Concrete
- Roof: Tile
Condition
- Year built: 2009
Utilities & green energy
- Electric: 220 Volts
- Sewer: Public Sewer
- Water: Public
- Utilities for property: Cable Available, Electric, Sewer In & Connected, Internet Available, Natural Gas Connected
Community & HOA
Community
- Subdivision: Alexander Collection
Location
- Region: Rancho Cordova
Financial & listing details
- Price per square foot: $307/sqft
- Tax assessed value: $595,336
- Price range: $510K - $510K
- Date on market: 10/1/2026
Estimated market value
Not available
Estimated sales range
Not available
$2,556/mo
Price history
| Date | Event | Price |
|---|---|---|
| 11/12/2026 | Pending sale | $510,000$307/sqft |
Source: MetroList Services of CA #226122727 Report a problem | ||
| 10/28/2026 | Price change | $510,000-1.9%$307/sqft |
Source: MetroList Services of CA #226122727 Report a problem | ||
| 10/1/2026 | Listed for sale | $520,000+73%$313/sqft |
Source: MetroList Services of CA #226122727 Report a problem | ||
| 11/20/2009 | Sold | $300,500$181/sqft |
Source: Public Record Report a problem | ||
Public tax history
| Year | Property taxes | Tax assessment |
|---|---|---|
| 2026 | -- | $595,336 +53.5% |
| 2025 | $7,341 +12.9% | $387,879 +2% |
| 2024 | $6,504 -8.8% | $380,275 +2% |
| 2023 | $7,130 +35.4% | $372,819 +2% |
| 2022 | $5,266 +6.5% | $365,509 +2% |
| 2021 | $4,946 +0.9% | $358,344 +1% |
| 2020 | $4,902 +1.7% | $354,670 +2% |
| 2019 | $4,819 +2.8% | $347,717 +2% |
| 2018 | $4,686 +2.7% | $340,900 +2% |
| 2017 | $4,563 +0% | $334,217 +2% |
| 2016 | $4,561 +2.7% | $327,665 +1.5% |
| 2015 | $4,439 | $322,744 +2% |
| 2014 | $4,439 | $316,422 +8.3% |
| 2013 | -- | $292,299 +9% |
| 2012 | -- | $268,166 -8% |
| 2011 | -- | $291,485 -3% |
| 2010 | -- | $300,500 +7801.7% |
| 2008 | -- | $3,803 +2% |
| 2007 | -- | $3,729 +2% |
| 2006 | -- | $3,656 +2% |
| 2005 | -- | $3,585 |
Find assessor info on the county website
Monthly payment
Est. payment
Payment breakdown
Explore the cost of this home by adjusting the details. Changes won't be saved.Climate risks
Neighborhood: Stone Creek
- $447,0003 bd2 ba1.2k sqft3582 Nouveau Way, Rancho Cordova, CA 95670Off Market

- $452,0003 bd2 ba1.2k sqft3555 Rulander Way, Rancho Cordova, CA 95670Off Market

- $528,6004 bd3 ba2.2k sqft3559 Rulander Way, Rancho Cordova, CA 95670Off Market
- $582,8004 bd3 ba2.2k sqft3578 Nouveau Way, Rancho Cordova, CA 95670Off Market
Similar homes
- $485,0003 bd3 ba1.5k sqft10754 Portico Cir, Rancho Cordova, CA 95670For Sale
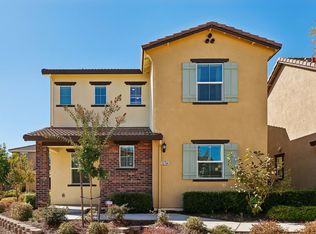 MLS ID #226129442, Jenni Ko. MetroList Services of CA
- $499,0003 bd3 ba2.2k sqft11021 International Dr, Rancho Cordova, CA 95670For Sale
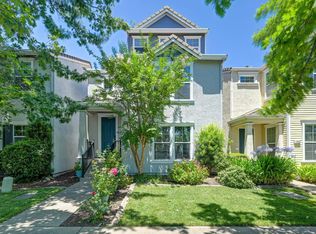 MLS ID #226127468, Pam Nelson. MetroList Services of CA
- $430,0003 bd3 ba1.4k sqft10954 Stourport Way, Rancho Cordova, CA 95670For Sale
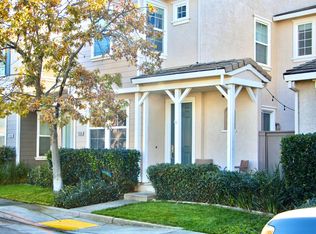 MLS ID #226138098, Katherine Pressing. MetroList Services of CA
- $509,0003 bd3 ba1.5k sqft10831 Windrow Way, Rancho Cordova, CA 95670For Sale
 MLS ID #226124339, Jannay Murphy Hughes. MetroList Services of CA
Local buyer's agents are ready to help
