Possibility awaits. Conveniently located, this 2 bedroom 1 bath home sits on three lots. An oversized detached garage with concrete floor offers endless possibilities for storage, or hobbyists. Bring your dreams. The home and garage are on 2 of the 3 lots, but the 3rd lot could be used as it is for yard space, garden space, or dream bigger....build a house on it. Income property? Seller would like to sell AS-IS. Home will not qualify for VA or FHA financing. Investors--Please make arrangements to view the home with your contractor prior to submitting an offer. Please be aware that the home is in a flood plain according to FEMA. Please include all three lots on any offer-Mars Hill L708, Mars Hill L709 and Mars Hill L710. Earnest money to be held by listing brokerage. NO SELLER FINANCING.
Pending
Price cut: $15K (8/25)
$90,000
2913 S Rybolt Ave, Indianapolis, IN 46241
2beds
1,020sqft
Residential, Single Family Residence
Built in 1940
5,227 Square Feet Lot
$-- Zestimate®
$88/sqft
$-- HOA
What's special
Garden spaceYard spaceThree lots
- 233 days
- 252
- 15
Zillow last checked:
Listing updated:
Listed by:
Lisa Bohr lbohr@bhhsin.com,
Berkshire Hathaway Home
Source: MIBOR as distributed by MLS GRID,MLS#: 22085714
Facts & features
Interior
Bedrooms & bathrooms
- Bedrooms: 2
- Bathrooms: 1
- Full bathrooms: 1
- Main level bathrooms: 1
- Main level bedrooms: 2
Primary bedroom
- Level: Main
- Area: 108 Square Feet
- Dimensions: 9x12
Bedroom 2
- Level: Main
- Area: 90 Square Feet
- Dimensions: 9x10
Dining room
- Level: Main
- Area: 154 Square Feet
- Dimensions: 14x11
Kitchen
- Level: Main
- Area: 99 Square Feet
- Dimensions: 11x9
Laundry
- Level: Main
- Area: 56 Square Feet
- Dimensions: 7x8
Living room
- Level: Main
- Area: 143 Square Feet
- Dimensions: 11x13
Heating
- Natural Gas
Cooling
- Central Air
Appliances
- Included: None
Features
- Basement: Cellar,Partial
Interior area
- Total structure area: 1,020
- Total interior livable area: 1,020 sqft
- Finished area below ground: 0
Property
Parking
- Total spaces: 3
- Parking features: Detached
- Garage spaces: 3
Features
- Levels: One
- Stories: 1
- Patio & porch: Screened
Lot
- Size: 5,227 Square Feet
Details
- Additional parcels included: Mars Hill L 710, Mars Hill L708
- Parcel number: 491120108295000900
- Special conditions: As Is,Cosmetics Needed,Flood Plain,Needs Updating
- Horse amenities: None
Construction
Type & style
- Home type: SingleFamily
- Architectural style: Bungalow
- Property subtype: Residential, Single Family Residence
Materials
- Aluminum Siding
- Foundation: Block
Condition
- New construction: No
- Year built: 1940
Utilities & green energy
- Electric: 100 Amp Service
- Water: Public
Community & HOA
Community
- Subdivision: Mars Hill
HOA
- Has HOA: No
Location
- Region: Indianapolis
Financial & listing details
- Price per square foot: $88/sqft
- Tax assessed value: $103,000
- Annual tax amount: $1,946
- Date on market: 2/25/2026
- Cumulative days on market: 234 days
Estimated market value
Not available
Estimated sales range
Not available
$1,292/mo
Price history
| Date | Event | Price |
|---|---|---|
| 9/24/2026 | Pending sale | $90,000$88/sqft |
Source:  MIBOR as distributed by MLS GRID #22085714 Report a problem MIBOR as distributed by MLS GRID #22085714 Report a problem | ||
| 8/25/2026 | Price change | $90,000-14.3%$88/sqft |
Source: MIBOR as distributed by MLS GRID #22085714 Report a problem | ||
| 5/15/2026 | Price change | $105,000-8.7%$103/sqft |
Source: MIBOR as distributed by MLS GRID #22085714 Report a problem | ||
| 3/25/2026 | Price change | $115,000-8%$113/sqft |
Source: MIBOR as distributed by MLS GRID #22085714 Report a problem | ||
| 2/25/2026 | Listed for sale | $125,000$123/sqft |
Source: MIBOR as distributed by MLS GRID #22085714 Report a problem | ||
Public tax history
| Year | Property taxes | Tax assessment |
|---|---|---|
| 2025 | $1,946 +9.1% | $103,000 +24.4% |
| 2024 | $1,784 +1.9% | $82,800 +9.1% |
| 2023 | $1,751 +4.8% | $75,900 +1.9% |
| 2022 | $1,671 +16.8% | $74,500 +20.4% |
| 2021 | $1,431 +0% | $61,900 +16.8% |
| 2020 | $1,431 +17.1% | $53,000 |
| 2019 | $1,222 -0.5% | $53,000 +1.9% |
| 2018 | $1,228 -6.7% | $52,000 +2.2% |
| 2017 | $1,316 +9.2% | $50,900 -2.5% |
| 2016 | $1,206 +19.6% | $52,200 +3.6% |
| 2014 | $1,008 +2.9% | $50,400 +2.4% |
| 2013 | $980 | $49,200 +0.4% |
| 2012 | $980 | $49,000 +0.4% |
| 2011 | -- | $48,800 |
| 2010 | $976 -3.6% | $48,800 -3.6% |
| 2009 | $1,012 | $50,600 -13.9% |
| 2007 | -- | $58,800 |
Find assessor info on the county website
Monthly payment
Est. payment
Payment breakdown
Explore the cost of this home by adjusting the details. Changes won't be saved.Climate risks
Neighborhood: Mars Hill
- $5,000-- bd-- ba-- sqft2915 S Rybolt Ave, Indianapolis, IN 46241Off Market
- $5,000-- bd-- ba-- sqft2909 S Rybolt Ave, Indianapolis, IN 46241Off Market
- $136,8003 bd-- ba936 sqft2917 S Rybolt Ave, Indianapolis, IN 46241Off Market
- $167,7003 bd2 ba1.4k sqft2907 S Rybolt Ave, Indianapolis, IN 46241Off Market
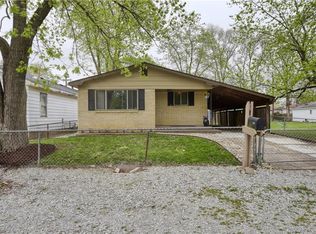
Similar homes
- $80,0002 bd1 ba1.2k sqft2358 S Rybolt Ave, Indianapolis, IN 46241Active
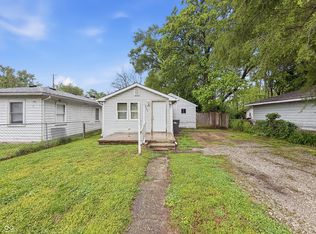 MLS ID #22100987, Terry Young, Red Bridge Real Estate. MIBOR as distributed by MLS GRID
 - $99,9002 bd2 ba1.3k sqft310 S Vine St, Indianapolis, IN 46241Active
 MLS ID #22109407, Avery Garrett, Streamlined Realty. MIBOR as distributed by MLS GRID
 - $119,9003 bd1 ba912 sqft2821 S Fleming St, Indianapolis, IN 46241Active
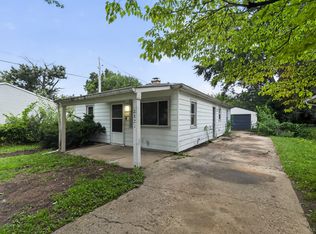 MLS ID #22118385, Samuel Nieves-Montanez, Trelora Realty. MIBOR as distributed by MLS GRID
 - $118,7502 bd1 ba1.4k sqft3528 Lambert St, Indianapolis, IN 46241Active
 MLS ID #22122522, Zachary Canull, Canull Group LLC. MIBOR as distributed by MLS GRID
