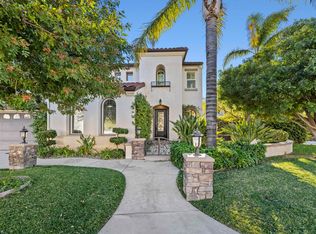
This beautiful home in the hidden ranch track of Pacific Hills is on a double cul-de-sac. This property features 5 bedrooms and 4 1/2 baths and has a grand entryway with the formal living with fireplace and dining area adjacent to sweeping staircase. The great room encompasses a large family room with dramatic height ceiling that has electronic window shade and another fireplace. The gourmet kitchen has double ovens, granite countertops, large granite island, walk-in pantry, and breakfast area. Downstairs has a full bed with en-suite bathroom and also a half bath. Upstairs , the large primary suite has another fireplace, room for a lounging area and an en-suite bathroom with separate shower and tub with 2 sinks. 2 bedrooms share another bath that has 2 sinks and separate door to shower/tub and toilet room. The office area has been full enclosed for sound and added air ducts and also has with built-in cabinets and desk. Plantation shutters throughout and hand scraped hard wood floors upstairs. Rounding out upstairs is the expanded laundry room with added sink. The backyard is an entertainer's paradise with a gorgeous custom pool with spa and does have fencing available, an outdoor fireplace, covered patio with tv and mature landscaping with lemon tree. Garage is 3 car oversized tandem with an enormous storage loft. Close proximity to the park with basketball, playground, and greenbelt. Solar is leased and NO MELLO ROOS!
Sold for $1,165,000
Listed by: Keller Williams VIP Properties • Leslie Babikan • Contact: 661-290-3700
Bought with: Southern Oaks Realty
Tax assessed value
$1,165,000
29131 Starwood Pl, Saugus, CA 91390
5beds
3,436sqft
Single Family Residence
Built in 2003
6,170 Square Feet Lot
$1,236,400 Zestimate®
$339/sqft
$6,018 Estimated rent
Home value
$1,236,400
$1.17M - $1.31M
$6,018/mo
Zestimate® history
Owner options
List your home for rent
$6,018/mo
Rent Zestimate®
Find your next renter with Zillow Rental Manager. Plus, with online applications, you can quickly screen prospective tenants – for free.
$6,018/mo
Rent Zestimate®
Refinance and save
$7,719/mo
Est. payment
Refinancing to a lower rate could help reduce your monthly payments and save thousands over the life of the loan.
$7,719/mo
Est. payment
Explore your selling options
Work with a Zillow partner agent
Leverage their expertise and Zillow's premium Showcase listings to get your home seen by more buyers.
Get startedList with your own agent
Get your home in front of millions of buyers by listing it on Zillow.
Learn how to do itSell it yourself
Take full control of how buyers see your home on Zillow by listing For Sale by Owner (FSBO).
List your homeWhat's special
Zillow last checked:
Listing updated:
Listed by:
Leslie Babikan DRE #01985201 661-312-3669,
Keller Williams VIP Properties
Bought with:
Jeffrey Eisenberg, DRE #01458657
Southern Oaks Realty
Source: CRMLS,MLS#: SR24114857 Originating MLS: California Regional MLS
Originating MLS: California Regional MLSFacts & features
Interior
Bedrooms & bathrooms
- Bedrooms: 5
- Bathrooms: 5
- Full bathrooms: 4
- 1/2 bathrooms: 1
- Main level bathrooms: 2
- Main level bedrooms: 1
Rooms
- Room types: Bedroom, Family Room, Great Room, Kitchen, Laundry, Living Room, Primary Bedroom, Office, Other, Pantry
Primary bedroom
- Features: Primary Suite
Bedroom
- Features: Bedroom on Main Level
Bathroom
- Features: Bathtub, Dual Sinks, Separate Shower, Tub Shower, Walk-In Shower
Kitchen
- Features: Built-in Trash/Recycling, Granite Counters, Kitchen Island, Kitchen/Family Room Combo, Walk-In Pantry
Other
- Features: Walk-In Closet(s)
Pantry
- Features: Walk-In Pantry
Heating
- Central
Cooling
- Central Air
Appliances
- Included: Dishwasher, Gas Cooktop, Microwave, Water Heater
- Laundry: Gas Dryer Hookup, Laundry Room, Upper Level
Features
- Balcony, Block Walls, Granite Counters, High Ceilings, In-Law Floorplan, Open Floorplan, Pantry, Recessed Lighting, Storage, Bedroom on Main Level, Primary Suite, Walk-In Pantry, Walk-In Closet(s)
- Flooring: Carpet, Tile, Wood
- Windows: Plantation Shutters
- Has fireplace: Yes
- Fireplace features: Family Room, Living Room, Primary Bedroom, Outside
- Common walls with other units/homes: No Common Walls
Interior area
- Total interior livable area: 3,436 sqft
Property
Parking
- Total spaces: 3
- Parking features: Door-Multi, Garage Faces Front, Garage, Paved, Tandem
- Attached garage spaces: 3
Features
- Levels: Two
- Stories: 2
- Entry location: 1
- Patio & porch: Concrete, Covered, Patio
- Exterior features: Rain Gutters
- Has private pool: Yes
- Pool features: Gas Heat, In Ground, Private
- Has spa: Yes
- Spa features: Private
- Fencing: Block
- Has view: Yes
- View description: None
Lot
- Size: 6,170 Square Feet
- Features: Back Yard, Cul-De-Sac, Sprinkler System
Details
- Parcel number: 3244135027
- Special conditions: Standard
Construction
Type & style
- Home type: SingleFamily
- Architectural style: Spanish
- Property subtype: Single Family Residence
Materials
- Stucco
- Foundation: Slab
- Roof: Spanish Tile
Condition
- Turnkey
- New construction: No
- Year built: 2003
Utilities & green energy
- Electric: Photovoltaics Third-Party Owned
- Sewer: Public Sewer
- Water: Public
- Utilities for property: Cable Available, Electricity Connected, Natural Gas Connected, Sewer Connected, Water Connected
Green energy
- Energy generation: Solar
Community & HOA
Community
- Features: Curbs, Park, Street Lights, Suburban, Sidewalks
- Security: Carbon Monoxide Detector(s), Smoke Detector(s)
- Subdivision: Hidden Ranch (Pacific Hills) (Hidnr)
HOA
- Has HOA: Yes
- Amenities included: Sport Court, Picnic Area, Playground
- HOA fee: $180 monthly
- HOA name: pacific hills
- HOA phone: 888-882-0588
Location
- Region: Saugus
Financial & listing details
- Price per square foot: $339/sqft
- Tax assessed value: $1,165,000
- Annual tax amount: $15,362
- Date on market: 6/6/2024
- Cumulative days on market: 28 days
- Listing terms: Submit
- Inclusions: fridge, washer, dryer
- Road surface type: Paved
Price history
| Date | Event | Price |
|---|---|---|
| 8/15/2024 | Sold | $1,165,000$339/sqft |
Source:  CRMLS #SR24114857 Report a problem CRMLS #SR24114857 Report a problem | ||
| 7/7/2024 | Pending sale | $1,165,000$339/sqft |
Source: CRMLS #SR24114857 Report a problem | ||
| 6/6/2024 | Listed for sale | $1,165,000+32.4%$339/sqft |
Source: CRMLS #SR24114857 Report a problem | ||
| 9/16/2020 | Sold | $880,000+16.6%$256/sqft |
Source: Public Record Report a problem | ||
| 9/12/2008 | Sold | $755,000+18.2%$220/sqft |
Source: Public Record Report a problem | ||
| 11/20/2003 | Sold | $638,681$186/sqft |
Source: Public Record Report a problem | ||
Public tax history
| Year | Property taxes | Tax assessment |
|---|---|---|
| 2025 | $15,362 +25.1% | $1,165,000 +24.8% |
| 2024 | $12,283 +3.2% | $933,861 +2% |
| 2023 | $11,903 -0.6% | $915,551 +2% |
| 2022 | $11,974 +1.7% | $897,600 +2% |
| 2021 | $11,768 -1% | $880,000 -1% |
| 2020 | $11,882 | $889,001 +2% |
| 2019 | $11,882 +9.5% | $871,571 +7.5% |
| 2018 | $10,852 | $811,000 |
| 2017 | $10,852 0% | $811,000 +9.8% |
| 2016 | $10,856 +11.1% | $738,400 +13.4% |
| 2015 | $9,772 -4.4% | $651,100 -17.9% |
| 2014 | $10,219 | $793,000 +35.1% |
| 2012 | -- | $587,000 -4.6% |
| 2011 | -- | $615,000 |
| 2010 | -- | $615,000 -18.5% |
| 2009 | -- | $755,000 +4% |
| 2008 | -- | $725,660 +2% |
| 2007 | -- | $711,432 +2% |
| 2006 | -- | $697,483 |
| 2005 | -- | $697,483 +9.2% |
| 2004 | -- | $638,700 +474.5% |
| 2003 | -- | $111,180 +434.3% |
| 2002 | -- | $20,808 |
Find assessor info on the county website
Neighborhood: 91390
Nearby homes
- $1,265,0005 bd4 ba3.8k sqft29118 Starwood Pl, Santa Clarita, CA 91390Sold
- $1,150,0004 bd4 ba3.5k sqft29125 N Starwood Pl, Santa Clarita, CA 91390Sold

- $1,182,0004 bd4 ba3.4k sqft29119 Starwood Pl, Saugus, CA 91390Off Market
- $1,100,0004 bd4 ba3.5k sqft29126 Starwood Pl, Saugus, CA 91390Sold
- $1,150,0004 bd4 ba3.5k sqft29125 Starwood Pl, Saugus, CA 91390Sold
- $1,100,0004 bd4 ba3.5k sqft29126 N Starwood Pl, Santa Clarita, CA 91390Sold
- $656,5003 bd2 ba936 sqft29113 Starwood Pl, Santa Clarita, CA 91390Off Market
- $1,165,6004 bd4 ba3.5k sqft29113 Starwood Pl, Saugus, CA 91390Off Market
Nearby schools
GreatSchools rating
- 9/10Mountainview Elementary SchoolGrades: K-6Distance: 0.8 mi
- 8/10Rio Norte Junior High SchoolGrades: 7-8Distance: 2 mi
- 10/10Valencia High SchoolGrades: 9-12Distance: 3 mi
Get a cash offer in 3 minutes
Find out how much your home could sell for in as little as 3 minutes with a no-obligation cash offer.
Estimated market value
$1,236,400
Get a cash offer in 3 minutes
Find out how much your home could sell for in as little as 3 minutes with a no-obligation cash offer.
Estimated market value
$1,236,400
- California
- Los Angeles County
- Santa Clarita
- 91390
- 29131 Starwood Pl
Nearby cities
Nearby neighborhoods
Nearby zip codes
Other Santa Clarita Topics
