Updated farmhouse charm without the renovation list. This beautifully remodeled 3-bedroom, 2.5-bath home in Melfa gives you the character you want in an older Eastern Shore home with many of the updates already completed. Gorgeous original hardwood floors and high ceilings bring warmth and personality throughout, while granite countertops, fresh finishes and two beautifully renovated bathrooms give the home a fresh, updated feel. Upstairs are three bedrooms, including two connected by a brand-new Jack-and-Jill bath. Downstairs, a bonus room with built-in cabinetry gives you the flexibility for a home office, guest space, playroom or even a potential fourth bedroom. There's plenty of practical space, too, with a large laundry room and a two-car garage and the adorable backyard playhouse is a bonus you simply don't find every day. Conveniently located in Melfa, just minutes from Riverside Shore Memorial Hospital, shopping and other everyday necessities, this home is a great fit for someone who loves farmhouse character, beautiful hardwood floors and the Eastern Shore lifestylebut wants the updating already done. Come see it in person. This may be the one that feels like home the minute you walk through the door.
For sale
Price cut: $6K (10/2)
$329,000
29142 Phillips Dr, Melfa, VA 23410
3beds
1,992sqft
Single Family Residence
Built in 1900
0.43 Acres Lot
$-- Zestimate®
$165/sqft
$-- HOA
What's special
Two-car garageBrand-new jack-and-jill bathHigh ceilingsFresh finishesAdorable backyard playhouseGranite countertopsTwo beautifully renovated bathrooms
- 204 days
- 126
- 9
Zillow last checked:
Listing updated:
Listed by:
Jessica Bernard 757-710-9938,
Weichert, Realtors Mason - Davis 757-787-1010
Source: Eastern Shore AOR,MLS#: 71028
Facts & features
Interior
Bedrooms & bathrooms
- Bedrooms: 3
- Bathrooms: 3
- Full bathrooms: 2
- 1/2 bathrooms: 1
Dining room
- Features: Eat-in Kitchen
Heating
- Heat Pump
Cooling
- Heat Pump
Appliances
- Included: Electric Water Heater
Features
- 1st Floor Bedroom
- Windows: Double Pane Windows
- Number of fireplaces: 1
- Fireplace features: One Fireplace, Living Room
Interior area
- Total structure area: 1,992
- Total interior livable area: 1,992 sqft
Video & virtual tour
Property
Parking
- Parking features: Garage, Detached, Stone Driveway
- Has garage: Yes
- Has uncovered spaces: Yes
Features
- Levels: Two
- Patio & porch: Patio, Porch
- Body of water: None
Lot
- Size: 0.43 Acres
- Dimensions: .43
- Features: <.5 acre +/-
Details
- Additional structures: Workshop
- Parcel number: 102B0A000005100
- Zoning description: Residential
Construction
Type & style
- Home type: SingleFamily
- Architectural style: Farmhouse
- Property subtype: Single Family Residence
Materials
- Vinyl Siding
- Foundation: Crawl Space
- Roof: Composition
Condition
- 100 yrs +/-
- New construction: No
- Year built: 1900
Utilities & green energy
- Sewer: Septic Tank
- Water: Well
Community & HOA
Community
- Subdivision: Melfa
Location
- Region: Melfa
Financial & listing details
- Price per square foot: $165/sqft
- Tax assessed value: $226,900
- Annual tax amount: $1,280
- Date on market: 3/17/2026
Estimated market value
Not available
Estimated sales range
Not available
Not available
Price history
| Date | Event | Price |
|---|---|---|
| 10/2/2026 | Price change | $329,000-1.8%$165/sqft |
Source:  Eastern Shore AOR #71028 Report a problem Eastern Shore AOR #71028 Report a problem | ||
| 9/15/2026 | Price change | $335,000-4%$168/sqft |
Source: Eastern Shore AOR #71028 Report a problem | ||
| 6/8/2026 | Price change | $349,000-4.1%$175/sqft |
Source: Eastern Shore AOR #71028 Report a problem | ||
| 5/18/2026 | Price change | $363,900-3%$183/sqft |
Source: Eastern Shore AOR #71028 Report a problem | ||
| 3/17/2026 | Listed for sale | $375,000$188/sqft |
Source: Eastern Shore AOR #71028 Report a problem | ||
Public tax history
| Year | Property taxes | Tax assessment |
|---|---|---|
| 2026 | $1,103 +6.7% | $226,900 +17.2% |
| 2025 | $1,034 +10.3% | $193,600 |
| 2024 | $937 +5.8% | $193,600 +30.1% |
| 2023 | $885 | $148,800 |
| 2022 | $885 +0.8% | $148,800 +3.3% |
| 2021 | $878 | $144,000 |
| 2020 | $878 +6.3% | $144,000 +6.4% |
| 2019 | $826 | $135,400 |
| 2018 | $826 -2.9% | $135,400 -2.9% |
| 2017 | $850 | $139,400 |
| 2016 | $850 +2.3% | $139,400 -2.7% |
| 2015 | $831 | $143,300 |
| 2014 | $831 | $143,300 -2.8% |
| 2013 | $831 +6.3% | $147,500 |
| 2012 | $782 +3.1% | $147,500 -10.5% |
| 2011 | $758 | $164,800 |
| 2010 | $758 | $164,800 |
Find assessor info on the county website
Monthly payment
Est. payment
Payment breakdown
Explore the cost of this home by adjusting the details. Changes won't be saved.Climate risks
Neighborhood: 23410
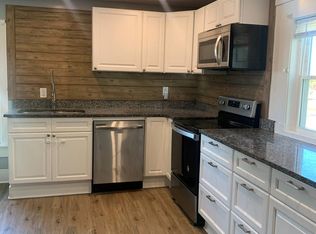
Similar homes
- $289,9003 bd2 ba1.5k sqft29138 Phillips Dr, Melfa, VA 23410For Sale

 MLS ID #67926, Andrea S. Zember, COLDWELL BANKER HARBOUR REALTY. Eastern Shore AOR
 - $299,0005 bd3 ba2.8k sqft19385 Main St, Melfa, VA 23410For Sale
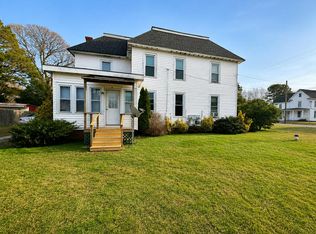 MLS ID #72086, Jessica Bernard, Weichert, Realtors Mason - Davis. Eastern Shore AOR
 - $317,4004 bd3 ba1.7k sqft18215 1st St, Keller, VA 23401For Sale
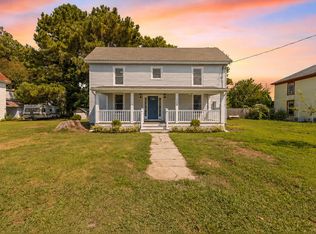 MLS ID #72121, Lea Marie Ponessa Ngowakl, ATLANTIC SOTHEBY'S INTERNATIONAL REALTY. Eastern Shore AOR
 - $363,0003 bd2 ba1.5k sqft28247 Harbor Rd, Melfa, VA 23410For Sale
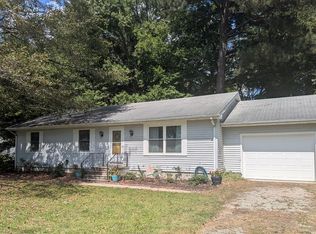 MLS ID #64842, Tammy Mason, Weichert, Realtors Mason - Davis. Eastern Shore AOR
 - $299,0003 bd2 ba2k sqft26283 Redwood Rd, Onancock, VA 23417For SaleMLS ID #71789, Ian Mclean, Weichert, Realtors Mason - Davis. Eastern Shore AOR
- $345,0003 bd2 ba2k sqft20490 Lee St, Onley, VA 23418For SaleMLS ID #71810, Andrea S. Zember, COLDWELL BANKER HARBOUR REALTY. Eastern Shore AOR
- $327,7003 bd2 ba2.2k sqft21 Main St, Wachapreague, VA 23480For SaleMLS ID #71419, Lea Marie Ponessa Ngowakl, ATLANTIC SOTHEBY'S INTERNATIONAL REALTY. Eastern Shore AOR
- $315,0004 bd2 ba2.1k sqft20520 Monroe St, Onley, VA 23418For SaleMLS ID #65516, Sherry Williamson, COLDWELL BANKER HARBOUR REALTY. Eastern Shore AOR
- $327,0003 bd2 ba1.7k sqft17419 Northside Rd, Onancock, VA 23417For SaleMLS ID #72104, Patrick Daub, Long & Foster - Main St. Eastern Shore AOR
- $275,0003 bd2 ba1.4k sqft25396 Maryland Ave, Onley, VA 23418For SaleMLS ID #72128, Irene Lewin, LEWIN & CARR INC., REALTORS. Eastern Shore AOR
- $199,0003 bd1 ba1.4k sqft26577 Texaco Town Rd, Melfa, VA 23410For SaleMLS ID #71541, The Morgan Group, COLDWELL BANKER HARBOUR REALTY. Eastern Shore AOR
- $459,0004 bd3 ba2.5k sqft25137 Serenity Ln, Onancock, VA 23417For SaleMLS ID #72299, Tammy Mason, Weichert, Realtors Mason - Davis. Eastern Shore AOR
- $311,0003 bd1 ba1.6k sqft190 Market St, Onancock, VA 23417For SaleMLS ID #71511, Maureen Mackay, Weichert, Realtors Mason - Davis. Eastern Shore AOR
- $298,0004 bd1 ba1.6k sqft23231 Courthouse Ave, Accomac, VA 23301For SaleMLS ID #72169, Irene Lewin, LEWIN & CARR INC., REALTORS. Eastern Shore AOR
- $369,0004 bd2 ba2.1k sqft14 Frances St, Onancock, VA 23417For SaleMLS ID #72179, Magdalena Stodghill, Swell Real Estate. Eastern Shore AOR
- $319,0003 bd2 ba1.4k sqft28083 Harborton Rd, Harborton, VA 23389For SaleMLS ID #71567, Phyllis Mihalas, Swell Real Estate. Eastern Shore AOR
- $275,0003 bd3 ba1.6k sqft4 Nelson Dr, Onancock, VA 23417For SaleMLS ID #72073, Laura M. Crockett, LEWIN & CARR INC., REALTORS. Eastern Shore AOR
- $249,9003 bd2 ba1.2k sqft27202 Pine Ridge Dr, Melfa, VA 23410For SaleMLS ID #72027, Denise B. Lewis, LEWIS REALTY. Eastern Shore AOR
- $265,0003 bd2 ba1.4k sqft23 Lee St, Melfa, VA 23410For SaleMLS ID #71814, Keith Robert Koerner, COLDWELL BANKER HARBOUR REALTY. Eastern Shore AOR
- $325,0004 bd2 ba1.2k sqft22292 Wharton Rd, Accomac, VA 23301For SaleMLS ID #71632, Hill Real Estate Group, Llc, COLDWELL BANKER HARBOUR REALTY. Eastern Shore AOR
