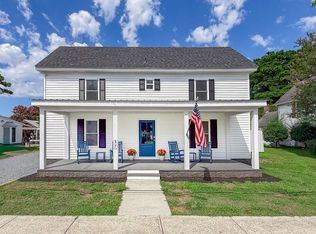
Set in the heart of Wachapreague, this 2,218 sq ft home blends classic character with thoughtful updates and coastal convenience. Sunlit spaces and original heart pine floors bring warmth, while a flexible layout supports gathering, quiet moments, or work-from-home needs. The kitchen connects easily to daily living with a pantry and nearby utility room. Upstairs bedrooms offer privacy with built-in storage and refreshed bath spaces. Outside, enjoy a patio with an outdoor fireplace, detached garage, and added storage. Major improvements—including encapsulation with dehumidifier, upgraded electrical, multi-zone climate control, and a new sewer system—offer peace of mind. Located near Wachapreague Marina, and The Inn at Wachapreague. Hurry to schedule a private viewing now before someone else buys YOUR HOME!
For sale
Price cut: $5K (9/9)
$327,700
21 Main St, Wachapreague, VA 23480
3beds
2,218sqft
Single Family Residence
Built in 1890
8,336 Square Feet Lot
$314,800 Zestimate®
$148/sqft
$-- HOA
What's special
Detached garageFlexible layoutUpstairs bedrooms offer privacyRefreshed bath spacesBuilt-in storageAdded storageNearby utility room
- 149 days
- 327
- 21
Zillow last checked:
Listing updated:
Listed by:
Lea Marie Ponessa Ngowakl 757-572-0392,
ATLANTIC SOTHEBY'S INTERNATIONAL REALTY 757-340-5555
Source: Eastern Shore AOR,MLS#: 71419
Facts & features
Interior
Bedrooms & bathrooms
- Bedrooms: 3
- Bathrooms: 2
- Full bathrooms: 2
Rooms
- Room types: Dining Room
Dining room
- Features: Breakfast Area, Eat-in Kitchen, Dining Area
Heating
- Heat Pump, Baseboard
Cooling
- Central Air, Other
Appliances
- Included: Range, Dishwasher, Refrigerator, Washer, Dryer, Freezer
- Laundry: Washer/Dryer Hookup
Features
- Walk-In Closet(s)
- Windows: Window Treatments
- Attic: Storage
- Number of fireplaces: 1
- Fireplace features: One Fireplace
Interior area
- Total structure area: 2,218
- Total interior livable area: 2,218 sqft
Video & virtual tour
Property
Parking
- Parking features: Garage, Multi- Car, Detached, Paved
- Has garage: Yes
- Has uncovered spaces: Yes
Features
- Levels: Two
- Patio & porch: Patio
- Waterfront features: Access To Water
- Body of water: Finney's Creek
Lot
- Size: 8,336 Square Feet
- Dimensions: 8,336
- Features: <.5 acre +/-
Details
- Additional structures: Shed/Barn, Workshop
- Parcel number: 113A0A000013400
- Zoning description: Residential
Construction
Type & style
- Home type: SingleFamily
- Architectural style: Colonial,Farmhouse
- Property subtype: Single Family Residence
Materials
- Vinyl Siding
- Foundation: Crawl Space
- Roof: Composition
Condition
- 100 yrs +/-
- New construction: No
- Year built: 1890
Utilities & green energy
- Sewer: Public Sewer
- Water: Well
Community & HOA
Community
- Subdivision: Wachapreague
Location
- Region: Wachapreague
Financial & listing details
- Price per square foot: $148/sqft
- Tax assessed value: $257,100
- Annual tax amount: $1,250
- Date on market: 5/14/2026
Estimated market value
$314,800
$299,000 - $331,000
$1,729/mo
Price history
| Date | Event | Price |
|---|---|---|
| 9/9/2026 | Price change | $327,700-1.5%$148/sqft |
Source:  REIN Inc. #10644766 Report a problem REIN Inc. #10644766 Report a problem | ||
| 8/3/2026 | Price change | $332,700-2.1%$150/sqft |
Source: REIN Inc. #10644766 Report a problem | ||
| 6/12/2026 | Price change | $339,700-1.5%$153/sqft |
Source: REIN Inc. #10634715 Report a problem | ||
| 5/14/2026 | Listed for sale | $344,700$155/sqft |
Source:  Eastern Shore AOR #71419 Report a problem Eastern Shore AOR #71419 Report a problem | ||
Public tax history
| Year | Property taxes | Tax assessment |
|---|---|---|
| 2026 | $1,250 +11.4% | $257,100 +22.4% |
| 2025 | $1,122 +10.3% | $210,100 |
| 2024 | $1,017 +12.6% | $210,100 +38.4% |
| 2023 | $903 +0% | $151,800 |
| 2022 | $903 +1.4% | $151,800 +4% |
| 2021 | $891 | $146,000 |
| 2020 | $891 +6.4% | $146,000 +6.4% |
| 2019 | $837 | $137,200 |
| 2018 | $837 -2.8% | $137,200 -2.8% |
| 2017 | $861 | $141,100 |
| 2016 | $861 +2.2% | $141,100 -2.8% |
| 2015 | $842 | $145,200 |
| 2014 | $842 | $145,200 -2.9% |
| 2013 | $842 +6.2% | $149,600 |
| 2012 | $793 +8% | $149,600 -6.3% |
| 2011 | $734 | $159,600 |
| 2010 | $734 | $159,600 |
Find assessor info on the county website
Monthly payment
Est. payment
Payment breakdown
Explore the cost of this home by adjusting the details. Changes won't be saved.Climate risks
Neighborhood: 23480
Similar homes
- $419,0003 bd2 ba1.5k sqft8 South St, Wachapreague, VA 23480For Sale

 MLS ID #71690, Angie Conklin Abell, BEACH BAY REALTY, LLC. Eastern Shore AOR
 - $429,0003 bd3 ba1.9k sqft37 Main St, Wachapreague, VA 23480For Sale
 MLS ID #72068, Leslie Lewis, Weichert, Realtors Mason - Davis. Eastern Shore AOR
 - $329,0003 bd3 ba1.9k sqft29142 Phillips Dr, Melfa, VA 23410For Sale
 MLS ID #71028, Jessica Bernard, Weichert, Realtors Mason - Davis. Eastern Shore AOR
 - $345,0003 bd2 ba2k sqft20490 Lee St, Onley, VA 23418For Sale
 MLS ID #71810, Andrea S. Zember, COLDWELL BANKER HARBOUR REALTY. Eastern Shore AOR
 - $317,4004 bd3 ba1.7k sqft18215 1st St, Keller, VA 23401For SaleMLS ID #72121, Lea Marie Ponessa Ngowakl, ATLANTIC SOTHEBY'S INTERNATIONAL REALTY. Eastern Shore AOR
- $265,0003 bd2 ba1.4k sqft23 Lee St, Melfa, VA 23410For SaleMLS ID #71814, Keith Robert Koerner, COLDWELL BANKER HARBOUR REALTY. Eastern Shore AOR
- $335,0003 bd2 ba1.5k sqft23026 Stone House Rd, Onley, VA 23418For SaleMLS ID #72071, Meghan Oliver Clarkson, Long & Foster - Main St. Eastern Shore AOR
- $299,0003 bd2 ba2k sqft26283 Redwood Rd, Onancock, VA 23417For SaleMLS ID #71789, Ian Mclean, Weichert, Realtors Mason - Davis. Eastern Shore AOR
- $318,0003 bd2 ba1.9k sqft24442 Adelaide St, Parksley, VA 23421For SaleMLS ID #71556, Brittany Bundick, COLDWELL BANKER HARBOUR REALTY. Eastern Shore AOR
- $325,0004 bd2 ba1.2k sqft22292 Wharton Rd, Accomac, VA 23301For SaleMLS ID #71632, Hill Real Estate Group, Llc, COLDWELL BANKER HARBOUR REALTY. Eastern Shore AOR
- $315,0004 bd2 ba2.1k sqft20520 Monroe St, Onley, VA 23418For SaleMLS ID #65516, Sherry Williamson, COLDWELL BANKER HARBOUR REALTY. Eastern Shore AOR
- $299,0005 bd3 ba2.8k sqft19385 Main St, Melfa, VA 23410For SaleMLS ID #72086, Jessica Bernard, Weichert, Realtors Mason - Davis. Eastern Shore AOR
- $289,9003 bd2 ba1.5k sqft29138 Phillips Dr, Melfa, VA 23410For SaleMLS ID #67926, Andrea S. Zember, COLDWELL BANKER HARBOUR REALTY. Eastern Shore AOR
- $275,0003 bd3 ba1.5k sqft22 Powellton Ave, Melfa, VA 23410For SaleMLS ID #67846, Matthew D. Hart, Bpor, THE MATTHEW HART CORPORATION. Eastern Shore AOR
- $298,0004 bd1 ba1.6k sqft23231 Courthouse Ave, Accomac, VA 23301For SaleMLS ID #72169, Irene Lewin, LEWIN & CARR INC., REALTORS. Eastern Shore AOR
- $210,0004 bd2 ba1.8k sqft18189 Brook Ln, Melfa, VA 23410For SaleMLS ID #72315, Patrick Daub, Long & Foster - Main St. Eastern Shore AOR
- $329,0003 bd2 ba1.3k sqft37672 Blue Crab Cir, Painter, VA 23420New Construction
 MLS ID #VAAC2003234, Joe Hawkins, Hawkins Real Estate Services. Bright MLS
 - $327,0003 bd2 ba1.7k sqft17419 Northside Rd, Onancock, VA 23417For SaleMLS ID #72104, Patrick Daub, Long & Foster - Main St. Eastern Shore AOR
- $355,0004 bd2 ba2.1k sqft14 Frances St, Onancock, VA 23417For SaleMLS ID #72179, Magdalena Stodghill, Swell Real Estate. Eastern Shore AOR
- $299,0003 bd3 ba1.8k sqft2508 Main St, Exmore, VA 23350For SaleMLS ID #65115, Meghan Oliver Clarkson, Long & Foster - Main St. Eastern Shore AOR
