Panoramic WATERVIEWS from this charming well maintained coastal home in the quaint waterfront village of Wachapreague, Virginia! Enjoy beautiful water views, refreshing coastal breezes, and the relaxed pace of small-town living from the inviting screened front rocking-chair porch. Inside, you'll find a welcoming foyer with wood floors, French doors opening to the living room, tall ceilings, a formal dining room, and a spacious kitchen featuring beautiful wood cabinetry, tile backsplash, & a coffee side bar. A large enclosed back porch, laundry and a full bath. Upstairs offers three bedrooms with wood flooring and a full bath, including a jetted tub, while several rooms enjoy spectacular water views. Situated on TWO Lots. Additionally to include newer replacement tilt windows, dual-zone Trane heat pumps with central heat and air, Large back deck with composite decking, vinyl railings, screened front porch, whole house water softener, storage shed, and a charming historic summer kitchen. Just an easy stroll to the town marina, shops, & public boat ramp and marina, this home offers the perfect blend of historic character and modern comfort. A rare opportunity to own a piece of local history—once part of the renowned Colonna family—with open rear water views. A must see home!
For sale
$419,000
8 South St, Wachapreague, VA 23480
3beds
1,568sqft
:
Get pre-qualified$2,514/mo
Single Family Residence
Built in 1930
0.34 Acres Lot
$403,300 Zestimate®
$267/sqft
$-- HOA
What's special
Storage shedTall ceilingsPanoramic water viewsSituated on two lotsOpen rear water viewsScreened front porchLarge enclosed back porch
- 32 days |
- 802 |
- 23 |
Zillow last checked:
Listing updated:
Listed by:
Angie Conklin Abell 757-710-1598,
BEACH BAY REALTY, LLC 757-336-3600
Source: Eastern Shore AOR,MLS#: 71690
Facts & features
Interior
Bedrooms & bathrooms
- Bedrooms: 3
- Bathrooms: 2
- Full bathrooms: 2
Rooms
- Room types: Dining Room
Dining room
- Features: Eat-in Kitchen, Dining Room
Heating
- Heat Pump
Cooling
- Central Air
Appliances
- Included: Range, Dishwasher, Refrigerator, Washer, Dryer, Electric Water Heater
- Laundry: Washer/Dryer Hookup
Features
- Attic: Storage
- Has fireplace: No
- Fireplace features: None
Interior area
- Total structure area: 1,568
- Total interior livable area: 1,568 sqft
Video & virtual tour
Property
Parking
- Parking features: No Garage
Features
- Levels: Two
- Patio & porch: Screened, Patio, Deck
- Has water view: Yes
- Water view: Water
- Body of water: Bradford Bay
Lot
- Size: 0.34 Acres
- Dimensions: .34
- Features: <.5 acre +/-
Details
- Parcel number: 113A0A000017600
Construction
Type & style
- Home type: SingleFamily
- Architectural style: Colonial,Beach House,Eastern Shore Style
- Property subtype: Single Family Residence
Materials
- Vinyl Siding
- Foundation: Crawl Space
- Roof: Composition
Condition
- 50-100 yrs +/-
- New construction: No
- Year built: 1930
Utilities & green energy
- Sewer: Septic Tank
- Water: Well
Community & HOA
Community
- Subdivision: Wachapreague
Location
- Region: Wachapreague
Financial & listing details
- Price per square foot: $267/sqft
- Tax assessed value: $214,700
- Annual tax amount: $1,147
- Date on market: 6/23/2026
Estimated market value
$403,300
$383,000 - $423,000
$1,779/mo
Price history
| Date | Event | Price |
|---|---|---|
| 6/23/2026 | Listed for sale | $419,000+87.1%$267/sqft |
Source:  Eastern Shore AOR #71690 Report a problem Eastern Shore AOR #71690 Report a problem | ||
| 7/17/2019 | Listing removed | $224,000$143/sqft |
Source: WEICHERT, REALTORS Mason - Davis #49507 Report a problem | ||
| 4/22/2019 | Pending sale | $224,000$143/sqft |
Source: WEICHERT, REALTORS Mason - Davis #49507 Report a problem | ||
| 4/5/2019 | Listed for sale | $224,000$143/sqft |
Source: WEICHERT, REALTORS Mason - Davis #49507 Report a problem | ||
Public tax history
| Year | Property taxes | Tax assessment |
|---|---|---|
| 2025 | $1,147 +10.3% | $214,700 |
| 2024 | $1,039 +15.2% | $214,700 +41.6% |
| 2023 | $902 | $151,600 |
| 2022 | $902 -0.5% | $151,600 +2% |
| 2021 | $906 | $148,600 |
| 2020 | $906 +27.7% | $148,600 +27.7% |
| 2019 | $710 | $116,400 |
| 2018 | $710 -2.6% | $116,400 -2.6% |
| 2017 | $729 | $119,500 |
| 2016 | $729 +2.6% | $119,500 -2.4% |
| 2015 | $711 | $122,500 |
| 2014 | $711 | $122,500 +80.9% |
| 2013 | $711 +98% | $67,700 |
| 2012 | $359 -1% | $67,700 -14.1% |
| 2011 | $362 | $78,800 |
| 2010 | $362 | $78,800 |
Find assessor info on the county website
Monthly payment
Est. payment
Payment breakdown
Explore the cost of this home by adjusting the details. Changes won't be saved.Climate risks
Neighborhood: 23480
Nearby schools
GreatSchools rating
- 5/10Pungoteague Elementary SchoolGrades: PK-5Distance: 6.6 mi
- 6/10Nandua Middle SchoolGrades: 6-8Distance: 5.8 mi
- 4/10Nandua High SchoolGrades: 9-12Distance: 5.5 mi
- $325,300-- bd-- ba-- sqft10 South St, Wachapreague, VA 23480Off Market
- $220,9002 bd2 ba1.4k sqft6 South St, Wachapreague, VA 23480Off Market
- $366,000-- bd-- ba-- sqft12 Center St, Center St, VA 23480Off Market
- $212,700-- bd-- ba-- sqft4 South St, Wachapreague, VA 23480Off Market
- $278,6003 bd2 ba2.1k sqft13 High St, Wachapreague, VA 23480Off Market
- $351,100-- bd-- ba-- sqft14 Center St, Wachapreague, VA 23480Off Market
- $270,200-- bd-- ba-- sqft12 South St, South, VA 23410Off Market
- $64,900-- bd-- ba-- sqft8 Center St, Wachapreague, VA 23480Off Market
A local agent can set up tours, give advice and negotiate with sellers.
A local lender can help you make sure your offer is ready when you are.
Similar homes
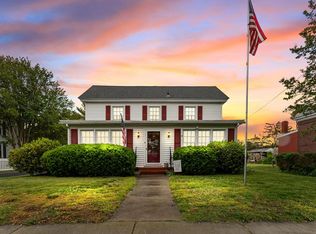
- $339,7003 bd2 ba2.2k sqft21 Main St, Wachapreague, VA 23480For Sale
 MLS ID #71419, Lea Marie Ponessa Ngowakl, ATLANTIC SOTHEBY'S INTERNATIONAL REALTY. Eastern Shore AOR
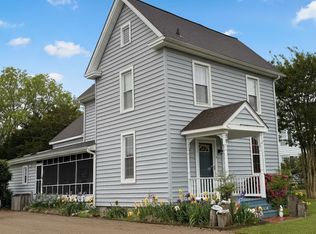
 - $279,0003 bd2 ba1.8k sqft38 Main St, Wachapreague, VA 23480For Sale
 MLS ID #71139, Linda Baylis Spence, Weichert, Realtors Mason - Davis. Eastern Shore AOR
 - $264,9002 bd2 ba1k sqft25 Powellton Ave, Wachapreague, VA 23480For Sale
 MLS ID #71255, Michael Baril, Weichert, Realtors Mason - Davis. Eastern Shore AOR
 - $389,9003 bd2 ba2k sqft20490 Lee St, Onley, VA 23418For Sale
 MLS ID #71810, Andrea S. Zember, COLDWELL BANKER HARBOUR REALTY. Eastern Shore AOR
 - $425,0003 bd2 ba1.5k sqft60 Kerr St, Onancock, VA 23417For SaleMLS ID #71122, Christine Flye, PENINSULA PROPERTIES OF VIRGINIA. Eastern Shore AOR
- $439,9004 bd3 ba1.8k sqft26227 Ibis Ct, Accomac, VA 23301For SaleMLS ID #71703, Tammy Mason, Weichert, Realtors Mason - Davis. Eastern Shore AOR
- $445,0003 bd2 ba2.2k sqft16223 Country Club Rd, Melfa, VA 23410For SaleMLS ID #71414, Megan Casher, COLDWELL BANKER HARBOUR REALTY. Eastern Shore AOR
- $420,0003 bd3 ba1.8k sqft16377 Hopeland Way, Bloxom, VA 23308For SaleMLS ID #71613, Jonah Baker, DOCKSIDE PROPERTIES. Eastern Shore AOR
- $425,9003 bd2 ba2k sqft16410 Bowditch Rd, Onancock, VA 23417For SaleMLS ID #10642290, Ann Kaplan. REIN Inc.
- $450,0003 bd2 ba1.1k sqft1 Jefferson St, Onancock, VA 23417For SaleMLS ID #71453, Robert Faith, Abr, DOCKSIDE PROPERTIES. Eastern Shore AOR
- $374,9003 bd2 ba1.7k sqft22690 Lee Mont Rd, Parksley, VA 23421For SaleMLS ID #71407, Hill Real Estate Group, Llc, COLDWELL BANKER HARBOUR REALTY. Eastern Shore AOR
- $284,0003 bd3 ba1.5k sqft22 Powellton Ave, Melfa, VA 23410For SaleMLS ID #67846, Matthew D. Hart, Bpor, THE MATTHEW HART CORPORATION. Eastern Shore AOR
- $349,0003 bd3 ba1.9k sqft29142 Phillips Dr, Melfa, VA 23410For SaleMLS ID #71028, Jessica Bernard, Weichert, Realtors Mason - Davis. Eastern Shore AOR
- $379,0003 bd2 ba1.3k sqft16 Johnson St, Onancock, VA 23417For SaleMLS ID #71212, Magdalena Stodghill, COLDWELL BANKER HARBOUR REALTY. Eastern Shore AOR
- $469,9003 bd2 ba1.3k sqft15241 Russell Dr, Onancock, VA 23417For SaleMLS ID #71802, Andrea S. Zember, COLDWELL BANKER HARBOUR REALTY. Eastern Shore AOR
- $350,0004 bd2 ba1.2k sqft22292 Wharton Rd, Accomac, VA 23301For SaleMLS ID #71632, Hill Real Estate Group, Llc, COLDWELL BANKER HARBOUR REALTY. Eastern Shore AOR
- $448,0003 bd2 ba2.2k sqft20186 Fishermans Ln, Onancock, VA 23417For SaleMLS ID #71386, The Mcgoldrick Team, Llc, Long & Foster - Wallops Island. Eastern Shore AOR
- $349,0003 bd2 ba1.4k sqft16 Nelson Dr, Onancock, VA 23417For SaleMLS ID #71291, Robert Faith, Abr, DOCKSIDE PROPERTIES. Eastern Shore AOR
- $219,0003 bd1 ba1.4k sqft26577 Texaco Town Rd, Melfa, VA 23410For SaleMLS ID #71541, Magdalena Stodghill, COLDWELL BANKER HARBOUR REALTY. Eastern Shore AOR
- $314,5003 bd2 ba1.8k sqft12131 Holman Ave, Exmore, VA 23350For SaleMLS ID #71689, Linda Baylis Spence, Weichert, Realtors Mason - Davis. Eastern Shore AOR
