Sophistication Meets Serenity: Your Private Cul-de-Sac Sanctuary in a detached condominium.
Step into a lifestyle of effortless elegance at 2915 Cherry Blossom Court. This is not just a home; it is a masterclass in single-level living, offering the rare privacy of a detached residence paired with the streamlined ease of a modern retreat. Tucked away on a quiet, tree-lined cul-de-sac in the heart of Fort Mill, this "hidden gem" is designed for those who refuse to compromise on style or comfort.
A Suite Designed for the Senses
The primary wing is a masterstroke of design. Sunlight pours through an architectural bay window, illuminating a space built for relaxation. The en-suite bathroom has been transformed into a spa-like experience, featuring exquisite custom tile work and a seamless roll-in shower—proving that accessibility can be undeniably high-end.
Vaulted Volume & Versatile Spaces
The great room commands attention with its soaring vaulted ceilings and a classic brick hearth, creating an atmosphere that is both grand and intimate. Transition effortlessly into the dining space or through the elegant French doors of the third bedroom—a space that begs to be a sophisticated home library, a sun-drenched yoga studio, or an executive office.
The Ultimate Indoor-Outdoor Flow
Beyond the interior lies your private outdoor theater: an oversized screened-in porch that feels like a natural extension of the home. Surrounded by lush greenery, it is the ultimate venue for twilight dinner parties, morning meditations, or simply listening to the quiet rustle of the Carolina breeze.
Freedom by Design
Forget the weekend chores. Here, your time is reclaimed. Every detail, from the pristine 2024 roof to the manicured surroundings, ensures that your only responsibility is to enjoy the life you’ve built.
The Location: Fort Mill’s Best Kept Secret
Positioned perfectly for the modern professional or the active retiree, you are minutes from the vibrant energy of local boutiques and dining, with swift access to the airport and Charlotte’s city lights.
Refined Details:
3 Bedrooms / 2 Designer Baths
Dramatic Vaulted Ceilings & French Door Entry
Pristine 2024 Exterior Updates
Chef-Ready Kitchen with Full Appliance Package
Private Screened Sanctuary
Elevate your everyday. Your oasis is waiting. Current property taxes reflect investor rate of 6 percent. Once sold to owner occupy, the property taxes will be roughly a third of currenet taxes.
Closed
$302,000
2915 Cherry Blossom Ct, Fort Mill, SC 29715
3beds
1,429sqft
Condominium
Built in 1985
-- sqft lot
$298,100 Zestimate®
$211/sqft
$2,079 Estimated rent
Home value
$298,100
Estimated sales range
Not available
$2,079/mo
Zestimate® history
Owner options
List your home for rent
$2,079/mo
Rent Zestimate®
Find your next renter with Zillow Rental Manager. Plus, with online applications, you can quickly screen prospective tenants – for free.
$2,079/mo
Rent Zestimate®
Refinance and save
$2,101/mo
Est. payment
Refinancing to a lower rate could help reduce your monthly payments and save thousands over the life of the loan.
$2,101/mo
Est. payment
Explore your selling options
Work with a Zillow partner agent
Leverage their expertise and Zillow's premium Showcase listings to get your home seen by more buyers.
Get startedList with your own agent
Get your home in front of millions of buyers by listing it on Zillow.
Learn how to do itSell it yourself
Take full control of how buyers see your home on Zillow by listing For Sale by Owner (FSBO).
List your homeWhat's special
Surrounded by lush greeneryManicured surroundingsPrivate screened sanctuaryOversized screened-in porchQuiet tree-lined cul-de-sacClassic brick hearthPrivate cul-de-sac sanctuary
Zillow last checked:
Listing updated:
Listed by:
Toni McIntyre Toni@CarolinaSkyRe.com,
Real Broker, LLC
Bought with:
Millie Medina
Better Homes and Garden Real Estate Paracle
Source: Canopy MLS as distributed by MLS GRID,MLS#: 4334046
Facts & features
Interior
Bedrooms & bathrooms
- Bedrooms: 3
- Bathrooms: 2
- Full bathrooms: 2
- Main level bedrooms: 3
Primary bedroom
- Level: Main
Bedroom s
- Level: Main
Bedroom s
- Level: Main
Bathroom full
- Level: Main
Bathroom full
- Level: Main
Dining area
- Level: Main
Family room
- Level: Main
Kitchen
- Level: Main
Heating
- Central
Cooling
- Ceiling Fan(s), Central Air
Appliances
- Included: Dishwasher, Disposal, Electric Cooktop, Electric Oven, Oven
- Laundry: In Hall
Features
- Flooring: Tile, Vinyl
- Doors: Sliding Doors
- Windows: Window Treatments
- Has basement: No
- Fireplace features: Family Room, Gas
Interior area
- Total structure area: 1,429
- Total interior livable area: 1,429 sqft
- Finished area above ground: 1,429
- Finished area below ground: 0
Property
Parking
- Total spaces: 1
- Parking features: Driveway, Attached Garage, Garage on Main Level
- Attached garage spaces: 1
- Has uncovered spaces: Yes
Features
- Levels: One
- Stories: 1
- Entry location: Main
- Patio & porch: Covered, Enclosed, Rear Porch, Screened
Details
- Parcel number: 7260101035
- Zoning: res
- Special conditions: Standard
Construction
Type & style
- Home type: Condo
- Property subtype: Condominium
Materials
- Hardboard Siding
- Foundation: Slab
Condition
- New construction: No
- Year built: 1985
Utilities & green energy
- Sewer: Public Sewer
- Water: City
- Utilities for property: Cable Available, Electricity Connected
Community & HOA
Community
- Subdivision: Mulberry Village
HOA
- Has HOA: Yes
- HOA fee: $315 monthly
Location
- Region: Fort Mill
Financial & listing details
- Price per square foot: $211/sqft
- Tax assessed value: $256,400
- Annual tax amount: $7,880
- Date on market: 1/7/2026
- Cumulative days on market: 493 days
- Listing terms: Cash,Conventional,FHA,USDA Loan,VA Loan
- Electric utility on property: Yes
- Road surface type: Concrete, Paved
Price history
| Date | Event | Price |
|---|---|---|
| 4/30/2026 | Sold | $302,000-2.5%$211/sqft |
Source:  Canopy MLS as distributed by MLS GRID #4334046 Report a problem Canopy MLS as distributed by MLS GRID #4334046 Report a problem | ||
| 1/7/2026 | Listed for sale | $309,900$217/sqft |
Source: Canopy MLS as distributed by MLS GRID #4334046 Report a problem | ||
| 1/1/2026 | Listing removed | $309,900$217/sqft |
Source: Canopy MLS as distributed by MLS GRID #4256595 Report a problem | ||
| 10/17/2025 | Price change | $309,900-1.6%$217/sqft |
Source: Canopy MLS as distributed by MLS GRID #4256595 Report a problem | ||
| 10/9/2025 | Price change | $314,900-1.6%$220/sqft |
Source: Canopy MLS as distributed by MLS GRID #4256595 Report a problem | ||
| 6/29/2025 | Price change | $319,900-3.1%$224/sqft |
Source: Canopy MLS as distributed by MLS GRID #4256595 Report a problem | ||
| 6/7/2025 | Price change | $330,000-1.5%$231/sqft |
Source: Canopy MLS as distributed by MLS GRID #4256595 Report a problem | ||
| 5/8/2025 | Listed for sale | $335,000-2.9%$234/sqft |
Source: Canopy MLS as distributed by MLS GRID #4256595 Report a problem | ||
| 4/25/2025 | Listing removed | $345,000$241/sqft |
Source: Canopy MLS as distributed by MLS GRID #4184867 Report a problem | ||
| 1/23/2025 | Price change | $345,000-1.4%$241/sqft |
Source: Canopy MLS as distributed by MLS GRID #4184867 Report a problem | ||
| 9/21/2024 | Listed for sale | $350,000+32.1%$245/sqft |
Source: Canopy MLS as distributed by MLS GRID #4184867 Report a problem | ||
| 5/26/2023 | Sold | $265,000+6%$185/sqft |
Source: Canopy MLS as distributed by MLS GRID #3939041 Report a problem | ||
| 5/4/2023 | Listed for sale | $250,000+76.1%$175/sqft |
Source: Canopy MLS as distributed by MLS GRID #CAR3939041 Report a problem | ||
| 6/12/2007 | Sold | $142,000$99/sqft |
Source: Public Record Report a problem | ||
Public tax history
| Year | Property taxes | Tax assessment |
|---|---|---|
| 2025 | $7,880 +6% | $15,384 +2.2% |
| 2024 | $7,437 +1136.5% | $15,057 +173% |
| 2023 | $601 +0.9% | $5,515 |
| 2022 | $596 -66.7% | $5,515 |
| 2021 | $1,789 | $5,515 |
| 2020 | -- | $5,515 +9.9% |
| 2019 | -- | $5,020 |
| 2018 | -- | $5,020 |
| 2017 | $756 | $5,020 |
| 2016 | $756 | $5,020 |
| 2014 | $756 | $5,020 -5.3% |
| 2013 | $756 | $5,300 |
| 2012 | -- | $5,300 -3.6% |
| 2010 | -- | $5,500 |
| 2009 | -- | $5,500 |
| 2008 | -- | $5,500 +16% |
| 2007 | -- | $4,740 |
| 2006 | -- | $4,740 |
| 2005 | -- | $4,740 |
| 2004 | -- | $4,740 |
| 2003 | -- | $4,740 |
| 2002 | -- | $4,740 |
| 2001 | -- | $4,740 +18% |
| 2000 | -- | $4,016 |
Find assessor info on the county website
Neighborhood: 29715
Nearby homes
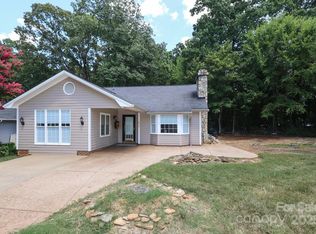
- $244,0002 bd2 ba1.6k sqft2810 Ashley Arbor, Fort Mill, SC 29715Sold
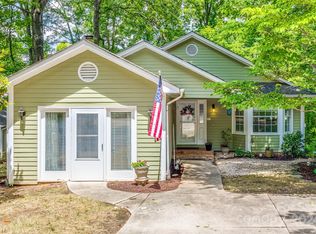
- $381,400-- bd2 ba2k sqft2858 Ashley Arbor, Fort Mill, SC 29715Off Market
- $325,0003 bd3 ba2k sqft2894 Ashley Arbor, Fort Mill, SC 29715Sold
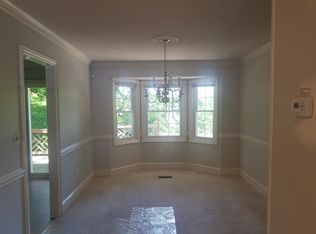
- $285,7002 bd3 ba1.6k sqft2898 Ashley Arbor, Fort Mill, SC 29715Off Market
- $330,0004 bd3 ba1.9k sqft2871 Ashley Arbor, Fort Mill, SC 29715For Sale
- $351,6003 bd3 ba2.1k sqft323 Mulberry Village Ln, Fort Mill, SC 29715Off Market
- $303,500-- bd2 ba1.3k sqft343 Mulberry Village Ln, Fort Mill, SC 29715Off Market
- $326,0004 bd3 ba1.7k sqft2909 Huckleberry Hl, Fort Mill, SC 29715Sold
- $280,0003 bd2 ba1.6k sqft363 Mulberry Village Ln, Fort Mill, SC 29715Sold
Nearby schools
GreatSchools rating
- 9/10Sugar Creek Elementary SchoolGrades: PK-5Distance: 1.6 mi
- 8/10Springfield Middle SchoolGrades: 6-8Distance: 1.4 mi
- 9/10Nation Ford High SchoolGrades: 9-12Distance: 1.9 mi
Schools provided by the listing agent
- Elementary: Sugar Creek
- Middle: Springfield
- High: Nation Ford
Source: Canopy MLS as distributed by MLS GRID. This data may not be complete. We recommend contacting the local school district to confirm school assignments for this home.
Get a cash offer in 3 minutes
Find out how much your home could sell for in as little as 3 minutes with a no-obligation cash offer.
Estimated market value
$298,100
Get a cash offer in 3 minutes
Find out how much your home could sell for in as little as 3 minutes with a no-obligation cash offer.
Estimated market value
$298,100
- South Carolina
- York County
- Fort Mill
- 29715
- 2915 Cherry Blossom Ct
Nearby cities
Nearby neighborhoods
Nearby zip codes
Other Fort Mill Topics
