Under Construction. The Teton offers a smart blend of open living, private retreats, and flexible space with 5 bedrooms, 3 baths, a loft, and 2,725 square feet designed for everyday life. A welcoming front porch leads into a bright foyer and private den, ideal for a home office or quiet workspace. At the heart of the home, the kitchen features a spacious island, expansive walk-in pantry, soft-close cabinetry, a luxury backsplash, and luxury vinyl flooring that flows through the main living areas. It connects easily to the dining area and family room, creating a comfortable space for gathering and entertaining. A covered lanai extends living outdoors, while a first-floor bedroom with access to a full bath provides a private space for guests. A two-car garage and coat closet add everyday convenience. Upstairs, a generous loft offers room to relax, work, or play. The primary suite includes a tray ceiling, large walk-in closet, and private bath with dual vanities, a separate shower, and a water closet. Three additional bedrooms, two with walk-in closets, share a full bath with a second sink, and a centrally located utility room makes laundry simple. Finished in the Milan Collection, the home reflects comfortably chic style with soft gray tones, smooth ceramic accents, and refined decorative details that add subtle moments of impact. With 8-foot interior doors, thoughtful upgrades, and flexible living throughout, the Teton is designed to fit the way you live today.
Sold for $483,689
$483,689
2915 CITRUS GROVE STREET, WIMAUMA, FL 33598
5beds
2,725sqft
Single Family Residence
Built in 2026
6,000 Square Feet Lot
$481,600 Zestimate®
$178/sqft
$3,518 Estimated rent
Home value
$481,600
$448,000 - $520,000
$3,518/mo
Zestimate® history
Owner options
List your home for rent
$3,518/mo
Rent Zestimate®
Find your next renter with Zillow Rental Manager. Plus, with online applications, you can quickly screen prospective tenants – for free.
$3,518/mo
Rent Zestimate®
Refinance and save
$3,537/mo
Est. payment
Refinancing to a lower rate could help reduce your monthly payments and save thousands over the life of the loan.
$3,537/mo
Est. payment
Explore your selling options
Work with a Zillow partner agent
Leverage their expertise and Zillow's premium Showcase listings to get your home seen by more buyers.
Get startedList with your own agent
Get your home in front of millions of buyers by listing it on Zillow.
Learn how to do itSell it yourself
Take full control of how buyers see your home on Zillow by listing For Sale by Owner (FSBO).
List your homeWhat's special
Two-car garageExpansive walk-in pantryLuxury backsplashWelcoming front porchBright foyerSoft-close cabinetryLarge walk-in closet
Zillow last checked:
Listing updated:
Listed by:
Reed Williams 813-918-4491,
ASHTON WOODS FLORIDA REALTY LLC 813-918-4491
Bought with:
Phillip Randall, 3424929
DALTON WADE INC
Source: Stellar MLS,MLS#: TB8474334 Originating MLS: Suncoast Tampa
Originating MLS: Suncoast Tampa
Facts & features
Interior
Bedrooms & bathrooms
- Bedrooms: 5
- Bathrooms: 3
- Full bathrooms: 3
Primary bedroom
- Features: Dual Sinks, En Suite Bathroom, Walk-In Closet(s)
- Level: Second
- Area: 266 Square Feet
- Dimensions: 19x14
Bedroom 2
- Features: Built-in Closet
- Level: Second
- Area: 130 Square Feet
- Dimensions: 13x10
Bedroom 3
- Features: Walk-In Closet(s)
- Level: Second
- Area: 165 Square Feet
- Dimensions: 11x15
Bedroom 4
- Features: Walk-In Closet(s)
- Level: Second
- Area: 165 Square Feet
- Dimensions: 11x15
Bedroom 5
- Features: Built-in Closet
- Level: Second
- Area: 120 Square Feet
- Dimensions: 12x10
Dining room
- Level: First
- Area: 130 Square Feet
- Dimensions: 10x13
Kitchen
- Features: Kitchen Island, Pantry
- Level: First
- Area: 156 Square Feet
- Dimensions: 12x13
Living room
- Level: First
- Area: 270 Square Feet
- Dimensions: 15x18
Loft
- Level: Second
- Area: 240 Square Feet
- Dimensions: 15x16
Office
- Level: First
- Area: 120 Square Feet
- Dimensions: 10x12
Heating
- Central
Cooling
- Central Air
Appliances
- Included: Dishwasher, Disposal, Microwave, Range
- Laundry: Electric Dryer Hookup, Inside, Laundry Room, Washer Hookup
Features
- High Ceilings, Living Room/Dining Room Combo, Open Floorplan, PrimaryBedroom Upstairs, Smart Home, Stone Counters, Thermostat, Tray Ceiling(s), Walk-In Closet(s)
- Flooring: Carpet, Ceramic Tile, Luxury Vinyl
- Doors: Sliding Doors
- Windows: Hurricane Shutters, Hurricane Shutters/Windows
- Has fireplace: No
Interior area
- Total structure area: 2,725
- Total interior livable area: 2,725 sqft
Property
Parking
- Total spaces: 2
- Parking features: Driveway, Garage Door Opener
- Attached garage spaces: 2
- Has uncovered spaces: Yes
- Details: Garage Dimensions: 20x20
Features
- Levels: Two
- Stories: 2
- Patio & porch: Covered
- Exterior features: Irrigation System, Sidewalk
Lot
- Size: 6,000 Square Feet
- Residential vegetation: Trees/Landscaped
Details
- Parcel number: U283220D9G00000000116.0
- Zoning: RESIDENTIA
- Special conditions: None
Construction
Type & style
- Home type: SingleFamily
- Architectural style: Craftsman,Florida
- Property subtype: Single Family Residence
Materials
- Block, Cement Siding, Stone
- Foundation: Slab
- Roof: Shingle
Condition
- Under Construction
- New construction: Yes
- Year built: 2026
Details
- Builder model: Teton
- Builder name: Ashton Woods
- Warranty included: Yes
Utilities & green energy
- Sewer: Public Sewer
- Water: Private
- Utilities for property: BB/HS Internet Available, Cable Available, Electricity Connected, Fire Hydrant, Phone Available, Public, Street Lights, Underground Utilities, Water Connected
Community & HOA
Community
- Features: Clubhouse, Community Mailbox, Deed Restrictions, Playground, Pool, Sidewalks
- Security: Smoke Detector(s), Fire/Smoke Detection Integration
- Pet fee: $0 monthly
- Subdivision: BERRY BAY
HOA
- Has HOA: Yes
- Amenities included: Clubhouse, Pickleball Court(s), Playground, Pool
- Services included: Community Pool, Internet, Maintenance Grounds, Pool Maintenance, Recreational Facilities
- HOA fee: $73 monthly
- HOA name: Inframark/Shamil Porto
- HOA phone: 813-943-3594
Location
- Region: Wimauma
Financial & listing details
- Price per square foot: $178/sqft
- Annual tax amount: $8,520
- Date on market: 2/9/2026
- Listing terms: Cash,Conventional,FHA,VA Loan
- Ownership: Fee Simple
- Total actual rent: 0
- Electric utility on property: Yes
- Road surface type: Asphalt
Price history
| Date | Event | Price |
|---|---|---|
| 5/28/2026 | Sold | $483,689+0.1%$178/sqft |
Source:  Stellar MLS #TB8474334 Report a problem Stellar MLS #TB8474334 Report a problem | ||
| 2/10/2026 | Pending sale | $483,018$177/sqft |
Source: Stellar MLS #TB8474334 Report a problem | ||
| 2/6/2026 | Listed for sale | $483,018$177/sqft |
Source:  Ashton Woods Homes Report a problem Ashton Woods Homes Report a problem | ||
Public tax history
Tax history is unavailable.
Neighborhood: 33598
Nearby homes
- $541,3854 bd4 ba3k sqft2909 Citrus Grove St, Wimauma, FL 33598New Construction

- $589,9005 bd5 ba3.5k sqft5910 Fresh Flora Dr, Wimauma, FL 33598Sold
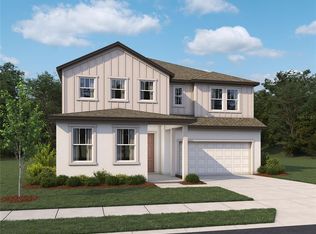
- $400,6624 bd3 ba2.2k sqft5918 Fresh Flora Dr, Wimauma, FL 33598Sold

- $399,9904 bd2 ba1.9k sqft5911 Fresh Flora Dr, Wimauma, FL 33598New Construction
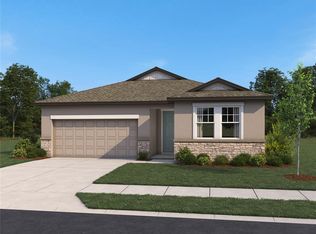
- $464,8105 bd3 ba2.7k sqft5919 Fresh Flora Dr, Wimauma, FL 33598Sold
- $348,1663 bd2 ba1.7k sqft5924 Fresh Flora Dr, Wimauma, FL 33598Sold
- $401,9904 bd3 ba2.2k sqft5932 Fresh Flora Dr, Wimauma, FL 33598Sold
- $413,4194 bd3 ba2.2k sqft5935 Fresh Flora Dr, Wimauma, FL 33598Sold
Nearby schools
GreatSchools rating
- 1/10Wimauma Elementary SchoolGrades: PK-5Distance: 2.6 mi
- 2/10Shields Middle SchoolGrades: 6-8Distance: 5.8 mi
- NAAmi Kids YesGrades: 6-12Distance: 1.5 mi
Schools provided by the listing agent
- Elementary: Wimauma-HB
- Middle: Shields-HB
Source: Stellar MLS. This data may not be complete. We recommend contacting the local school district to confirm school assignments for this home.
Get a cash offer in 3 minutes
Find out how much your home could sell for in as little as 3 minutes with a no-obligation cash offer.
Estimated market value
$481,600
Get a cash offer in 3 minutes
Find out how much your home could sell for in as little as 3 minutes with a no-obligation cash offer.
Estimated market value
$481,600
- Florida
- Hillsborough County
- Wimauma
- 33598
- 2915 CITRUS GROVE STREET
