Skip main navigation
Sold for $400,662
  • $400,662

    5918 Fresh Flora Dr, Wimauma, FL 33598

    4beds
    2,226sqft
    Single Family Residence
    Built in 2026
    6,180 Square Feet Lot
    $399,000 Zestimate®
    $180/sqft
    $3,349 Estimated rent

    Home value

    $399,000

    $375,000 - $427,000

    $3,349/mo

    Zestimate® history
    Loading
    Loading...

    Owner options

    List your home for rent

    $3,349/mo

    Rent Zestimate®

    Find your next renter with Zillow Rental Manager. Plus, with online applications, you can quickly screen prospective tenants – for free.

    Learn more

    $3,349/mo

    Rent Zestimate®

    Refinance and save

    $2,834/mo

    Est. payment

    Refinancing to a lower rate could help reduce your monthly payments and save thousands over the life of the loan.

    See today's rates

    $2,834/mo

    Est. payment

    Explore your selling options

    Work with a Zillow partner agent

    Leverage their expertise and Zillow's premium Showcase listings to get your home seen by more buyers.

    Get started

    List with your own agent

    Get your home in front of millions of buyers by listing it on Zillow.

    Learn how to do it

    Sell it yourself

    Take full control of how buyers see your home on Zillow by listing For Sale by Owner (FSBO).

    List your home

    What's special

    Spa-inspired bathroomSoft-close cabinet doors throughoutPrimary suitePrivate water closet
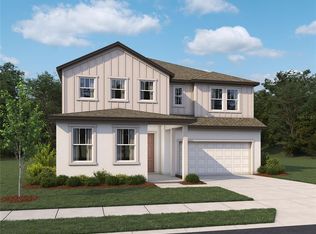
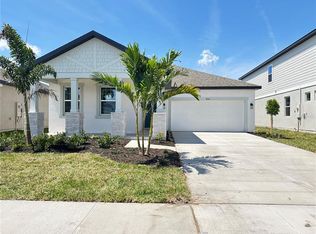
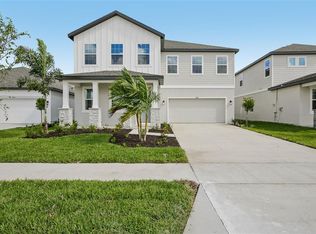
    Under Construction. Come discover the Plant plan model, a beautifully designed 4-bedroom, 3-bath home featuring Ashton Woods AW Collections – Harmony finishes. This inviting layout offers 8' interior doors throughout the first floor and a private guest suite with a full bath—perfect for hosting or multigenerational living. The primary suite can be enhanced with an optional tray ceiling and showcases a spa-inspired bathroom with a private water closet, frameless clear glass shower enclosure, and an added window that fills the space with natural light. Soft-close cabinet doors throughout and upgraded plywood dovetail drawers with undermount guides reflect the quality craftsmanship found in every detail. Thoughtfully designed for comfort and style, this home is one you’ll want to experience in person.

    Zillow last checked:

    Listing updated:

    Listed by:

    Reed Williams 813-918-4491,

    ASHTON WOODS FLORIDA REALTY LLC 813-918-4491

    Bought with:

    Non-Member Agent

    STELLAR NON-MEMBER OFFICE

    Source: Stellar MLS,MLS#: TB8473902MLS LogoOriginating MLS: Suncoast Tampa

    Facts & features

    Interior

    Bedrooms & bathrooms
    • Bedrooms: 4
    • Bathrooms: 3
    • Full bathrooms: 3
    Primary bedroom
    • Features: Walk-In Closet(s)
    • Level: First
    • Area: 208 Square Feet
    • Dimensions: 13x16
    Bedroom 2
    • Features: Walk-In Closet(s)
    • Level: First
    • Area: 121 Square Feet
    • Dimensions: 11x11
    Bedroom 3
    • Features: Walk-In Closet(s)
    • Level: First
    • Area: 99 Square Feet
    • Dimensions: 11x9
    Bedroom 4
    • Features: Walk-In Closet(s)
    • Level: First
    • Area: 120 Square Feet
    • Dimensions: 10x12
    Dinette
    • Features: No Closet
    • Level: First
    • Area: 130 Square Feet
    • Dimensions: 10x13
    Dining room
    • Features: No Closet
    • Level: First
    • Area: 132 Square Feet
    • Dimensions: 11x12
    Kitchen
    • Features: No Closet
    • Level: First
    • Area: 135 Square Feet
    • Dimensions: 9x15
    Living room
    • Features: No Closet
    • Level: First
    • Area: 308 Square Feet
    • Dimensions: 14x22
    Heating
    • Central
    Cooling
    • Central Air
    Appliances
    • Included: Dishwasher, Disposal, Microwave, Range
    • Laundry: Electric Dryer Hookup, Inside, Laundry Room, Upper Level, Washer Hookup
    Features
    • Smart Home, Walk-In Closet(s)
    • Flooring: Carpet, Ceramic Tile, Luxury Vinyl
    • Windows: Hurricane Shutters
    • Has fireplace: No
    Interior area
    • Total structure area: 2,226
    • Total interior livable area: 2,226 sqft

    Property

    Parking
    • Total spaces: 2
    • Parking features: Driveway, Garage Door Opener
    • Attached garage spaces: 2
    • Has uncovered spaces: Yes
    Features
    • Levels: One
    • Stories: 1
    • Patio & porch: Covered, Patio, Rear Porch
    • Exterior features: Irrigation System, Lighting, Sidewalk
    • Fencing: Other,Vinyl
    Lot
    • Size: 6,180 Square Feet
    • Features: Landscaped, Sidewalk
    Details
    • Parcel number: U283220D9G00000000002.0
    • Zoning: RESIDENTIA
    • Special conditions: None

    Construction

    Type & style
    • Home type: SingleFamily
    • Architectural style: Florida
    • Property subtype: Single Family Residence
    Materials
    • Block, Cement Siding
    • Foundation: Slab
    • Roof: Shingle
    Condition
    • Under Construction
    • New construction: Yes
    • Year built: 2026
    Details
    • Builder model: Plant
    • Builder name: Ashton Woods

    Utilities & green energy

    • Sewer: Public Sewer
    • Water: Public
    • Utilities for property: BB/HS Internet Available, Cable Available, Electricity Connected, Fire Hydrant, Phone Available, Public, Sewer Available, Sewer Connected, Sprinkler Meter, Street Lights, Underground Utilities, Water Connected

    Community & HOA

    Community
    • Features: Community Mailbox, Deed Restrictions, Dog Park, Playground, Pool
    • Security: Smoke Detector(s), Fire/Smoke Detection Integration
    • Pet fee: $0 monthly
    • Subdivision: D9G | BERRY BAY PHASE 6 VILLAGE T
    HOA
    • Has HOA: Yes
    • Amenities included: Maintenance, Playground, Pool
    • Services included: Community Pool, Internet, Maintenance Grounds, Pool Maintenance
    • HOA fee: $72 monthly
    • HOA name: Inframark/Shamil Porto
    • HOA phone: 813-943-3594
    Location
    • Region: Wimauma

    Financial & listing details

    • Price per square foot: $180/sqft
    • Annual tax amount: $7,896
    • Date on market: 2/6/2026
    • Cumulative days on market: 94 days
    • Listing terms: Cash,Conventional,FHA,USDA Loan,VA Loan
    • Ownership: Fee Simple
    • Total actual rent: 0
    • Electric utility on property: Yes
    • Road surface type: Paved, Asphalt

    Price history

    DateEventPrice
    5/29/2026Sold$400,662+0.2%$180/sqft
    Source: Stellar MLS #TB8473902 Report a problem
    5/11/2026Pending sale$399,990$180/sqft
    Source: Stellar MLS #TB8473902 Report a problem
    4/30/2026Price change$399,990-6.3%$180/sqft
    Source: Stellar MLS #TB8473902 Report a problem
    4/8/2026Price change$426,990-14%$192/sqft
    Source: Stellar MLS #TB8473902 Report a problem
    2/11/2026Price change$496,389+14.6%$223/sqft
    Source: Stellar MLS #TB8473902 Report a problem
    2/5/2026Listed for sale$433,317$195/sqft
    Source: Ashton Woods Homes Report a problem

    Public tax history

    Tax history is unavailable.

    Neighborhood: 33598

    Nearby schools

    GreatSchools rating
    Schools provided by the listing agent
    • Elementary: Wimauma-HB
    • Middle: Shields-HB

    Source: Stellar MLS. This data may not be complete. We recommend contacting the local school district to confirm school assignments for this home.

    Get a cash offer in 3 minutes
    Find out how much your home could sell for in as little as 3 minutes with a no-obligation cash offer.
    Estimated market value
    $399,000
    Get a cash offer in 3 minutes
    Find out how much your home could sell for in as little as 3 minutes with a no-obligation cash offer.
    Estimated market value
    $399,000