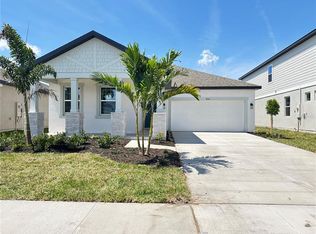
Under Construction. Discover comfort, space, and thoughtful design in this beautifully crafted two-story Griffin featuring 4 bedrooms, 3.5 baths, and a 2-car garage with 3,058 square feet. A welcoming front porch and elegant 8-foot doors set the tone as you step into a bright foyer with a versatile flex room, perfect for a home office, den, or sitting area. The dining space connects to a chef-inspired kitchen through a butler’s pantry with an added window for natural light. Part of the Sapphire Collection, the kitchen showcases soft-close cabinetry, a striking herringbone backsplash, and luxury vinyl flooring that flows throughout the main living areas. A large island, walk-in pantry, and seamless connection to the great room create an inviting space for gathering, while an expansive 8' x 8' sliding glass door opens to the covered lanai for effortless indoor-outdoor living. Upstairs, a spacious loft provides flexible living or study space. The private primary suite includes a large walk-in closet, dual vanities, walk-in shower, and private water closet. Three additional bedrooms provide room for family or guests, with two connected by a Jack-and-Jill bathroom and the fourth featuring its own private ensuite. The upgraded laundry room is thoughtfully designed with upper cabinetry and an integrated utility sink with additional storage below. Extra windows in the den and butler’s pantry bring in natural light, completing a home that blends open living, refined finishes, and everyday functionality.
Sold for $553,404
Zillow last checked:
Listing updated:
Bought with:
Non-Member Agent
STELLAR NON-MEMBER OFFICE
Source: Stellar MLS,MLS#: TB8473891 Originating MLS: Suncoast Tampa
Originating MLS: Suncoast Tampa
Price history
| Date | Event | Price |
|---|---|---|
| 7/24/2026 | Sold | $553,404+2.5%$181/sqft |
Source:  Stellar MLS #TB8473891 Report a problem Stellar MLS #TB8473891 Report a problem | ||
| 6/18/2026 | Pending sale | $539,990$177/sqft |
Source: Stellar MLS #TB8473891 Report a problem | ||
| 4/30/2026 | Price change | $539,990-3.6%$177/sqft |
Source: Stellar MLS #TB8473891 Report a problem | ||
| 4/8/2026 | Price change | $559,990-5.6%$183/sqft |
Source: Stellar MLS #TB8473891 Report a problem | ||
| 2/27/2026 | Price change | $593,0090%$194/sqft |
Source: Stellar MLS #TB8473891 Report a problem | ||
| 2/11/2026 | Price change | $593,129+36.8%$194/sqft |
Source: Stellar MLS #TB8473891 Report a problem | ||
| 2/7/2026 | Listed for sale | $433,632$142/sqft |
Source: Stellar MLS #TB8473891 Report a problem | ||


Get a cash offer in 3 minutes
Find out how much your home could sell for in as little as 3 minutes with a no-obligation cash offer.
Estimated market value
$551,000
