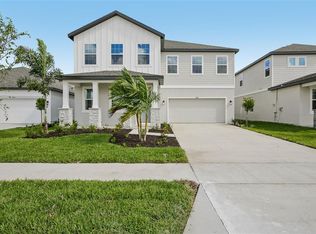
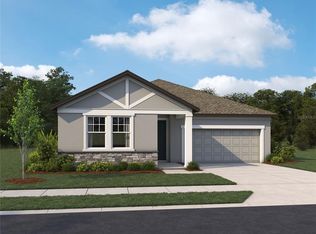
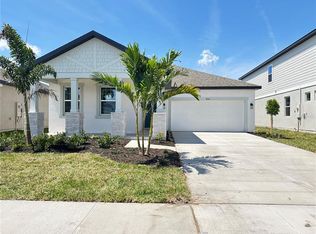
Under Construction. The Monroe home plan blends open living, comfort, and thoughtful design with spaces that connect seamlessly indoors and out. From the welcoming entry, a bright foyer sets the tone with a tray ceiling and elegant 8-foot interior doors on the first floor, creating an airy and inviting feel from the moment you step inside. At the center of the home, the kitchen features a spacious island, walk-in pantry, and a cooktop configuration with wall oven and microwave for both style and functionality. It opens naturally to the dining and family rooms, creating an easy flow for everyday living and entertaining. Large windows bring natural light into the dining area, while the family room offers access to the covered lanai and is enhanced by a tray ceiling that adds a refined architectural touch. The private primary suite provides a relaxing retreat with a tray ceiling, dual vanities, a walk-in shower, a generous walk-in closet, and a private water closet for added comfort. Three secondary bedrooms provide flexible space for guests, hobbies, or a home office. The secondary bath features a walk-in shower for a clean, modern feel. A centrally located utility room and two-car garage add everyday convenience, while thoughtful design details throughout enhance both comfort and function. Finished in the Milan Collection, the home reflects comfortably chic style with soft gray tones, smooth ceramic accents, and refined decorative touches that add subtle moments of impact. Inspired by modern European design yet designed for everyday living, the Milan palette brings a clean, sophisticated look to every space.
Pending
Price cut: $10K (5/22)
$349,990
5958 Fresh Flora Dr, Wimauma, FL 33598
4beds
1,911sqft
Single Family Residence
Built in 2026
6,225 Square Feet Lot
$361,900 Zestimate®
$183/sqft
$73/mo HOA
What's special
Covered lanaiTwo-car garageRefined decorative touchesCentrally located utility roomWalk-in pantry
- 118 days |
- 125 |
- 6 |
Zillow last checked:
Listing updated:
Listed by:
Reed Williams 813-918-4491,
ASHTON WOODS FLORIDA REALTY LLC 813-918-4491
Source: Stellar MLS,MLS#: TB8486525
Originating MLS: Suncoast Tampa

Facts & features
Interior
Bedrooms & bathrooms
- Bedrooms: 4
- Bathrooms: 2
- Full bathrooms: 2
Primary bedroom
- Features: En Suite Bathroom, Walk-In Closet(s)
- Level: First
- Area: 195 Square Feet
- Dimensions: 13x15
Bedroom 2
- Features: Linen Closet
- Level: First
- Area: 121 Square Feet
- Dimensions: 11x11
Bedroom 3
- Features: Linen Closet
- Level: First
- Area: 144 Square Feet
- Dimensions: 12x12
Bedroom 4
- Features: Walk-In Closet(s)
- Level: First
- Area: 121 Square Feet
- Dimensions: 11x11
Dining room
- Features: No Closet
- Level: First
- Area: 165 Square Feet
- Dimensions: 11x15
Great room
- Features: No Closet
- Level: First
- Area: 336 Square Feet
- Dimensions: 16x21
Kitchen
- Features: Kitchen Island, No Closet
- Level: First
- Area: 160 Square Feet
- Dimensions: 10x16
Heating
- Central
Cooling
- Central Air
Appliances
- Included: Oven, Cooktop, Dishwasher, Disposal, Microwave, Range Hood
- Laundry: Electric Dryer Hookup, Inside, Laundry Room, Washer Hookup
Features
- High Ceilings, Kitchen/Family Room Combo, Open Floorplan, Smart Home, Split Bedroom, Stone Counters, Thermostat, Tray Ceiling(s), Walk-In Closet(s)
- Flooring: Carpet, Ceramic Tile, Luxury Vinyl
- Doors: Sliding Doors
- Windows: Hurricane Shutters, Hurricane Shutters/Windows
- Has fireplace: No
Interior area
- Total structure area: 2,478
- Total interior livable area: 1,911 sqft
Property
Parking
- Total spaces: 2
- Parking features: Garage - Attached
- Attached garage spaces: 2
- Details: Garage Dimensions: 20x20
Features
- Levels: One
- Stories: 1
- Patio & porch: Covered
- Exterior features: Irrigation System, Lighting, Sidewalk
- Fencing: Fenced,Vinyl
Lot
- Size: 6,225 Square Feet
- Features: Landscaped, Sidewalk
- Residential vegetation: Trees/Landscaped
Details
- Parcel number: U283220D9G00000000007.0
- Zoning: RESIDENTIA
- Special conditions: None
Construction
Type & style
- Home type: SingleFamily
- Architectural style: Craftsman
- Property subtype: Single Family Residence
Materials
- Block, Cement Siding, Stone
- Foundation: Slab
- Roof: Shingle
Condition
- Under Construction
- New construction: Yes
- Year built: 2026
Details
- Builder model: Monroe
- Builder name: Ashton Woods
- Warranty included: Yes
Utilities & green energy
- Sewer: Public Sewer
- Water: Public
- Utilities for property: BB/HS Internet Available, Cable Available, Electricity Connected, Phone Available, Public, Street Lights, Underground Utilities, Water Connected
Community & HOA
Community
- Features: Community Mailbox, Playground, Pool, Sidewalks
- Security: Smoke Detector(s), Touchless Entry
- Pet fee: $0 monthly
- Subdivision: D9G | BERRY BAY PHASE 6 VILLAGE T
HOA
- Has HOA: Yes
- Amenities included: Clubhouse, Pickleball Court(s), Playground, Pool
- Services included: Community Pool, Internet, Maintenance Grounds, Pool Maintenance
- HOA fee: $73 monthly
- HOA name: Inframark/Shamil Porto
- HOA phone: 813-943-3594
Location
- Region: Wimauma
Financial & listing details
- Price per square foot: $183/sqft
- Annual tax amount: $8,652
- Date on market: 3/13/2026
- Cumulative days on market: 81 days
- Listing terms: Cash,Conventional,FHA,USDA Loan,VA Loan
- Ownership: Fee Simple
- Total actual rent: 0
- Electric utility on property: Yes
- Road surface type: Paved, Asphalt
Estimated market value
$361,900
$344,000 - $380,000
$2,465/mo
Price history
| Date | Event | Price |
|---|---|---|
| 6/15/2026 | Pending sale | $349,990$183/sqft |
Source: | ||
| 5/22/2026 | Price change | $349,990-2.8%$183/sqft |
Source: | ||
| 4/30/2026 | Price change | $359,990-10%$188/sqft |
Source: | ||
| 4/22/2026 | Pending sale | $399,990$209/sqft |
Source: | ||
| 4/8/2026 | Price change | $399,990-19.1%$209/sqft |
Source: | ||
| 3/13/2026 | Listed for sale | $494,120$259/sqft |
Source: | ||
Public tax history
Tax history is unavailable.
Monthly payment
Est. payment$--/mo
Payment breakdown
Explore the cost of this home by adjusting the details. Changes won't be saved.All calculations are estimates and provided by Zillow, Inc. for informational purposes only. Actual amounts may vary.
HOA fees may include property taxes on listings classified as Co-Ops. Contact the listing agent and/or owner for fee details.
Mortgage interest rates are dependent on a number of factors, including credit score, down payment, and repayment length. Interest rate data provided by Zillow Group Marketplace, Inc. as of 1/1/1970 from various mortgage lenders with which we have lead or other similar arrangements; the Estimated Payment is an average of those rates.
See how much you could borrow to make a competitive offer.
Climate risks
Neighborhood: 33598
Nearby schools
GreatSchools rating
- 1/10Wimauma Elementary SchoolGrades: PK-5Distance: 2.5 mi
- 2/10Shields Middle SchoolGrades: 6-8Distance: 5.8 mi
- NAAmi Kids YesGrades: 6-12Distance: 1.6 mi
Schools provided by the listing agent
- Elementary: Wimauma-HB
- Middle: Shields-HB
Source: Stellar MLS. This data may not be complete. We recommend contacting the local school district to confirm school assignments for this home.
A local agent can set up tours, give advice and negotiate with sellers.
A local lender can help you make sure your offer is ready when you are.
- Florida
- Hillsborough County
- Wimauma
- 33598
- 5958 Fresh Flora Dr