Under Construction. Nestled in Berry Bay, this beautifully designed quick move in home brings together thoughtful architecture, elevated finishes and the effortless charm of the Laguna Collection. Inspired by relaxed coastal living, the interiors blend sun washed tones, organic textures and timeless design elements to create a warm and welcoming atmosphere throughout. A private study near the front of the home offers flexibility for work or quiet retreat, while expansive living spaces are designed for gathering and everyday comfort. The gourmet kitchen is enhanced by a convenient butler's pantry with additional storage and prep space, flowing seamlessly into the open great room where an oversized wall of glass invites natural light and creates a strong connection to the outdoors. Upstairs, elegant details continue with a tray ceiling in the primary suite and beautifully appointed secondary baths. Built by award winning homebuilder Ashton Woods, this home showcases curated interior finishes, quality craftsmanship and design forward style in one of Wimauma's most desirable locations with easy access to Tampa, Sarasota and Florida's Gulf Coast destinations. Representative images and renderings are for illustrative purposes. Actual structural options and design finishes of home may vary.
New construction
Price cut: $44.7K (9/17)
$541,385
2909 CITRUS GROVE STREET, WIMAUMA, FL 33598
4beds
3,058sqft
Single Family Residence
Built in 2026
7,560 Square Feet Lot
$540,600 Zestimate®
$177/sqft
$73/mo HOA
What's special
Elevated finishesWarm and welcoming atmosphereGourmet kitchenBeautifully appointed secondary bathsOrganic texturesThoughtful architectureSun washed tones
- 48 days
- 24
- 8
Zillow last checked:
Listing updated:
Listed by:
Reed Williams 813-918-4491,
ASHTON WOODS FLORIDA REALTY LLC 813-918-4491
Source: Stellar MLS,MLS#: TB8536646 Originating MLS: Suncoast Tampa
Originating MLS: Suncoast Tampa
Facts & features
Interior
Bedrooms & bathrooms
- Bedrooms: 4
- Bathrooms: 4
- Full bathrooms: 3
- 1/2 bathrooms: 1
Primary bedroom
- Features: En Suite Bathroom, Walk-In Closet(s)
- Level: Second
- Area: 224 Square Feet
- Dimensions: 16x14
Bedroom 2
- Features: Walk-In Closet(s)
- Level: Second
- Area: 144 Square Feet
- Dimensions: 12x12
Bedroom 3
- Features: Walk-In Closet(s)
- Level: Second
- Area: 143 Square Feet
- Dimensions: 13x11
Bedroom 4
- Features: En Suite Bathroom, Walk-In Closet(s)
- Level: Second
- Area: 169 Square Feet
- Dimensions: 13x13
Den
- Features: No Closet
- Level: First
- Area: 144 Square Feet
- Dimensions: 12x12
Dining room
- Features: No Closet
- Level: First
- Area: 156 Square Feet
- Dimensions: 13x12
Great room
- Features: No Closet
- Level: First
- Area: 520 Square Feet
- Dimensions: 26x20
Kitchen
- Features: Kitchen Island, No Closet
- Level: First
- Area: 208 Square Feet
- Dimensions: 13x16
Loft
- Features: No Closet
- Level: Second
- Area: 105 Square Feet
- Dimensions: 15x7
Heating
- Central, Electric
Cooling
- Central Air
Appliances
- Included: Dishwasher, Disposal, Electric Water Heater, Microwave, Range
- Laundry: Electric Dryer Hookup, Inside, Laundry Room, Upper Level, Washer Hookup
Features
- High Ceilings, Living Room/Dining Room Combo, Open Floorplan, PrimaryBedroom Upstairs, Smart Home, Stone Counters, Thermostat, Tray Ceiling(s), Walk-In Closet(s)
- Flooring: Carpet, Ceramic Tile, Luxury Vinyl
- Doors: Sliding Doors
- Windows: Hurricane Shutters, Hurricane Shutters/Windows
- Has fireplace: No
Interior area
- Total structure area: 3,058
- Total interior livable area: 3,058 sqft
Property
Parking
- Total spaces: 2
- Parking features: Driveway, Garage Door Opener
- Attached garage spaces: 2
- Has uncovered spaces: Yes
- Details: Garage Dimensions: 20x21
Features
- Levels: Two
- Stories: 2
- Patio & porch: Covered, Front Porch, Patio, Porch, Rear Porch
- Exterior features: Irrigation System, Lighting, Sidewalk, Sprinkler Metered
Lot
- Size: 7,560 Square Feet
- Dimensions: 63 x 120
- Features: Corner Lot, Landscaped, Sidewalk
- Residential vegetation: Trees/Landscaped
Details
- Parcel number: U283220D9G00000000117.0
- Zoning: RESIDENTIA
- Special conditions: None
Construction
Type & style
- Home type: SingleFamily
- Architectural style: Florida
- Property subtype: Single Family Residence
Materials
- Block, Cement Siding, Wood Frame
- Foundation: Slab
- Roof: Shingle
Condition
- Under Construction
- New construction: Yes
- Year built: 2026
Details
- Builder model: Griffin
- Builder name: Ashton Woods
- Warranty included: Yes
Utilities & green energy
- Sewer: Public Sewer
- Water: Public
- Utilities for property: BB/HS Internet Available, Cable Available, Electricity Connected, Phone Available, Public, Sewer Connected, Sprinkler Meter, Street Lights, Underground Utilities, Water Connected
Community & HOA
Community
- Features: Clubhouse, Community Mailbox, Deed Restrictions, Dog Park, Playground, Pool, Sidewalks
- Security: Security System, Smoke Detector(s), Fire/Smoke Detection Integration
- Pet fee: $0 monthly
- Subdivision: BERRY BAY PHASE 6 VILLAGE T
HOA
- Has HOA: Yes
- Amenities included: Clubhouse, Pickleball Court(s), Playground, Pool
- Services included: Community Pool, Internet, Maintenance Grounds
- HOA fee: $73 monthly
- HOA name: Inframark/Shamil Porto
- HOA phone: 813-943-3594
Location
- Region: Wimauma
Financial & listing details
- Price per square foot: $177/sqft
- Annual tax amount: $9,042
- Date on market: 8/6/2026
- Cumulative days on market: 49 days
- Listing terms: Cash,Conventional,FHA,USDA Loan,VA Loan
- Ownership: Fee Simple
- Total actual rent: 0
- Electric utility on property: Yes
- Road surface type: Paved, Asphalt
Estimated market value
$540,600
$514,000 - $568,000
$3,228/mo
Price history
| Date | Event | Price |
|---|---|---|
| 9/17/2026 | Price change | $541,385-7.6%$177/sqft |
Source:  Stellar MLS #TB8536646 Report a problem Stellar MLS #TB8536646 Report a problem | ||
| 8/18/2026 | Price change | $586,095+0%$192/sqft |
Source: Stellar MLS #TB8536646 Report a problem | ||
| 8/12/2026 | Price change | $585,845+0.5%$192/sqft |
Source: Stellar MLS #TB8536646 Report a problem | ||
| 8/7/2026 | Price change | $582,945+0%$191/sqft |
Source:  Ashton Woods Homes Report a problem Ashton Woods Homes Report a problem | ||
| 8/6/2026 | Listed for sale | $582,845$191/sqft |
Source: Stellar MLS #TB8536646 Report a problem | ||
Public tax history
Tax history is unavailable.
Monthly payment
Est. payment
Payment breakdown
Explore the cost of this home by adjusting the details. Changes won't be saved.Climate risks
Neighborhood: 33598
Nearby schools
Schools provided by the listing agent
- Elementary: Wimauma-HB
- Middle: Shields-HB
Source: Stellar MLS. This data may not be complete. We recommend contacting the local school district to confirm school assignments for this home.
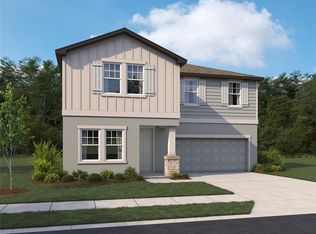
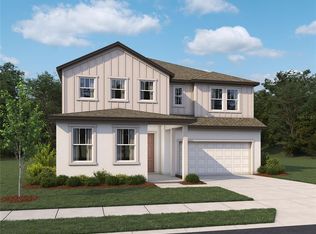

Similar homes
- $399,9904 bd2 ba1.9k sqft5911 FRESH FLORA DRIVE, WIMAUMA, FL 33598New Construction
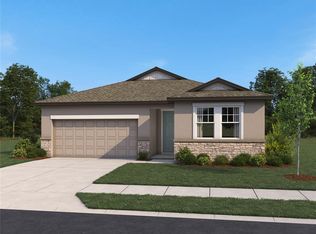
 Stellar MLS
 - from $530,9905 bd5 ba3.5k sqftDuval Plan, Berry Bay, Wimauma, FL 33598New Construction
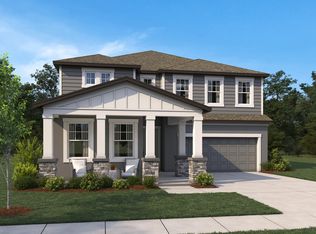 Ashton Woods Homes
 - from $486,4904 bd4 ba3k sqftGriffin Plan, Berry Bay, Wimauma, FL 33598New Construction
 Ashton Woods Homes
 - $549,9994 bd4 ba2.6k sqft13333 STABLE PLACE, PARRISH, FL 34219New Construction
 Stellar MLS
 - $575,4404 bd3 ba3k sqft13816 SUNLIGHT MEADOW DRIVE, RIVERVIEW, FL 33578New ConstructionStellar MLS
- $569,9994 bd4 ba3.4k sqft14258 SAWMILL STREET, PARRISH, FL 34219New ConstructionStellar MLS
- $535,0004 bd3 ba2.8k sqft9909 LONGMEADOW AVENUE, PARRISH, FL 34219For SaleMLS ID #TB8531166, Trish McCullough-Johnson, COLDWELL BANKER REALTY. Stellar MLS
- $549,6994 bd4 ba3k sqft712 SKY SHADE DRIVE, APOLLO BEACH, FL 33572New ConstructionStellar MLS
- $545,0004 bd4 ba2.6k sqft16443 PAYNES MILL DRIVE, BRADENTON, FL 34211For SaleMLS ID #A4697962, Yunfei Liu, DALTON WADE INC. Stellar MLS
- $451,0004 bd3 ba2.5k sqft11677 BRIGHTON KNOLL LOOP, RIVERVIEW, FL 33579For SaleMLS ID #TB8496852, Mervin Walls, WALLS REALTY & ASSOCIATES, LLC. Stellar MLS
- $479,2054 bd3 ba2.5k sqft13140 OXEYE LANE, PARRISH, FL 34219New ConstructionMLS ID #TB8487257, Candace Merry, MATTAMY REAL ESTATE SERVICES. Stellar MLS
- $549,9904 bd3 ba2.6k sqft7418 SEA MANATEE STREET, PARRISH, FL 34219New ConstructionStellar MLS
- $549,2004 bd3 ba2.9k sqft9943 JOHNSON OAKS GLEN, PARRISH, FL 34219New ConstructionStellar MLS
- $604,9995 bd4 ba3.1k sqft14219 SAWMILL STREET, PARRISH, FL 34219New ConstructionStellar MLS
- $419,9003 bd3 ba2.5k sqft5424 HAMMOCK VIEW LANE, APOLLO BEACH, FL 33572For SaleMLS ID #TB8518028, Neyshika Tellis, CHARLES RUTENBERG REALTY INC. Stellar MLS
- $558,0003 bd4 ba2k sqft4512 CRESTPOINT WAY, PALMETTO, FL 34221For SaleMLS ID #O6427875, Steven Koleno, BEYCOME OF FLORIDA LLC. Stellar MLS
- $599,9904 bd4 ba3.2k sqft7414 SEA MANATEE STREET, PARRISH, FL 34219New ConstructionStellar MLS
