Skip main navigation
Closed
  • Listed by: Area Properties Real Estate-River Region • Rebecca S Harding • 573-450-4848
    Bought with: EDGE Realty ERA Powered
    Price Unknown

    2916 Beaver Creek Dr, Cape Girardeau, MO 63701

    3beds
    2,477sqft
    Townhouse
    Built in 1999
    -- sqft lot
    $471,500 Zestimate®
    $--/sqft
    $2,064 Estimated rent

    Home value

    $471,500

    $391,000 - $571,000

    $2,064/mo

    Zestimate® history
    Loading
    Loading...

    Owner options

    List your home for rent

    $2,064/mo

    Rent Zestimate®

    Find your next renter with Zillow Rental Manager. Plus, with online applications, you can quickly screen prospective tenants – for free.

    Learn more

    $2,064/mo

    Rent Zestimate®

    Refinance and save

    $400/mo

    Est. payment

    Refinancing to a lower rate could help reduce your monthly payments and save thousands over the life of the loan.

    See today's rates

    $400/mo

    Est. payment

    Explore your selling options

    Work with a Zillow partner agent

    Leverage their expertise and Zillow's premium Showcase listings to get your home seen by more buyers.

    Get started

    List with your own agent

    Get your home in front of millions of buyers by listing it on Zillow.

    Learn how to do it

    Sell it yourself

    Take full control of how buyers see your home on Zillow by listing For Sale by Owner (FSBO).

    List your home

    What's special

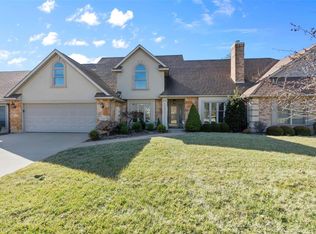
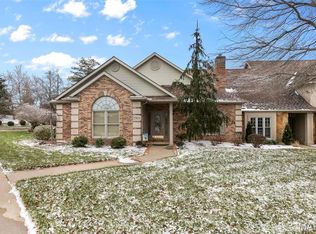
    GORGEOUS, fully updated, townhome in a perfect location for easy access to Cape's amenities. New flooring, lighting, paint, you name it! This one is perfect and move-in ready! The main level boasts an inviting foyer, separate dining room, eat-in kitchen, comfortable living area with a gas fireplace, and built-ins. The new lucky owner will love the spacious primary suite with an incredible updated bath that includes double vanities, soaking tub, walk-in shower, and impressive custom designed walk-in closet. The laundry is conveniently located on the main level as well. The second level offers two additional bedrooms, bath and a generous bonus room for an office, second living area or playroom, whatever fits your needs! Sit outside and enjoy the shaded patio and beautiful new landscaping! This one is special!

    Zillow last checked:

    Listing updated:

    Listed by:

    Rebecca S Harding 573-450-4848,

    Area Properties Real Estate-River Region,

    Lori A Fowler 573-703-7653,

    Area Properties Real Estate-River Region

    Bought with:

    Terri A Penrod, 1999120935

    EDGE Realty ERA Powered

    Source: MARIS,MLS#: 26036418MLS LogoOriginating MLS: Southeast Missouri REALTORS

    Facts & features

    Interior

    Bedrooms & bathrooms
    • Bedrooms: 3
    • Bathrooms: 3
    • Full bathrooms: 2
    • 1/2 bathrooms: 1
    • Main level bathrooms: 2
    • Main level bedrooms: 1
    Primary bedroom
    • Level: Main
    Bedroom
    • Level: Upper
    Bedroom
    • Level: Upper
    Bathroom
    • Level: Main
    Bathroom
    • Level: Upper
    Bathroom
    • Level: Main
    Bonus room
    • Level: Upper
    Dining room
    • Level: Main
    Kitchen
    • Level: Main
    Laundry
    • Level: Main
    Living room
    • Level: Main
    Heating
    • Forced Air, Natural Gas
    Cooling
    • Central Air, Electric
    Appliances
    • Included: Stainless Steel Appliance(s), Dishwasher, Microwave, Gas Oven, Refrigerator, Gas Water Heater
    • Laundry: Main Level
    Features
    • Built-in Features, Eat-in Kitchen, High Ceilings, Master Downstairs, Separate Dining, Solid Surface Countertop(s), Storage, Walk-In Closet(s)
    • Has basement: No
    • Number of fireplaces: 1
    • Fireplace features: Living Room
    Interior area
    • Total structure area: 2,477
    • Total interior livable area: 2,477 sqft
    • Finished area above ground: 2,477
    • Finished area below ground: 0

    Property

    Parking
    • Total spaces: 2
    • Parking features: Attached, Garage
    • Attached garage spaces: 2
    Features
    • Levels: One and One Half
    • Patio & porch: Patio
    • Fencing: Partial
    Lot
    • Features: Back Yard
    Details
    • Parcel number: 159090001024005008
    • Special conditions: Standard

    Construction

    Type & style
    • Home type: Townhouse
    • Architectural style: Ranch
    • Property subtype: Townhouse
    • Attached to another structure: Yes
    Materials
    • Stone, Vinyl Siding
    • Foundation: Slab
    Condition
    • Year built: 1999

    Utilities & green energy

    • Electric: Ameren
    • Sewer: Public Sewer
    • Water: Public
    • Utilities for property: Electricity Connected, Sewer Connected, Water Connected

    Community & HOA

    Community
    • Subdivision: Aspen Park Twnhs Ph Ii
    HOA
    • Has HOA: Yes
    • Amenities included: Association Management
    • Services included: Insurance, Maintenance Grounds, Snow Removal
    • HOA fee: $400 monthly
    • HOA name: Aspen Park Townhomes
    Location
    • Region: Cape Girardeau

    Financial & listing details

    • Tax assessed value: $101,313
    • Annual tax amount: $2,826
    • Date on market: 6/13/2026
    • Listing terms: Cash,Conventional
    • Electric utility on property: Yes

    Price history

    DateEventPrice
    7/13/2026Sold--
    Source: MARIS #26036418 Report a problem
    12/9/2024Sold--
    Source: MARIS #24014498 Report a problem
    12/1/2024Pending sale$334,900$135/sqft
    Source: MARIS #24014498 Report a problem
    10/30/2024Listed for sale$334,900$135/sqft
    Source: MARIS #24014498 Report a problem
    10/7/2024Pending sale$334,900$135/sqft
    Source: MARIS #24014498 Report a problem
    6/25/2024Price change$334,900-1.5%$135/sqft
    Source: MARIS #24014498 Report a problem
    5/15/2024Price change$339,900-2.9%$137/sqft
    Source: MARIS #24014498 Report a problem
    4/1/2024Listed for sale$349,900$141/sqft
    Source: MARIS #24014498 Report a problem

    Public tax history

    YearProperty taxesTax assessment
    2025$1,005 +5.4%$19,250 +5%
    2024$954 +0.1%$18,330
    2023$953 +8.4%$18,330 +8.5%
    2022$879 +0%$16,900
    2021$879 -0.3%$16,900
    2020$881 +0.2%$16,900
    2019$880 $16,900
    2018$880 0%$16,900
    2017$880 $16,900
    2016$880 +0.4%$16,900
    2015$877 -0.6%$16,900
    2014$882 +0.4%$16,900
    2013$878 $16,900
    2012$878 $16,900
    Find assessor info on the county website

    Neighborhood: 63701

    Nearby schools

    GreatSchools rating
    Schools provided by the listing agent
    • Elementary: Clippard Elem.
    • Middle: Central Jr. High
    • High: Central High

    Source: MARIS. This data may not be complete. We recommend contacting the local school district to confirm school assignments for this home.