Welcome to Beaver Creek at Aspen Park! Step inside this 3 bedroom, 3 bathroom condo offering convenience, comfort, and style. Nestled in a desired location, this home features two spacious en-suites, separate dining area, and a cozy living room with a gas fireplace- perfect for entertaining or relaxing! You'll love the beautiful kitchen complete with granite countertops, stainless steel appliances, a 5x9 walk-in pantry with lots of shelving, and some hardwood floors that add warmth and charm throughout. Just off the kitchen is a convenient laundry room with washer and dryer included. Tucked in the back of the garage is a nice sized workshop/storage area which leads to the side and back of the property. Enjoy your mornings or evenings with a patio ideal for coffee or hosting guests. Best of all, lawn care is included in the monthly HOA, giving you more time to enjoy your home and surroundings. Schedule your private tour today!
Closed
Listed by: EDGE Realty ERA Powered • Alan L Wengert • 573-382-4277
Bought with: EDGE Realty ERA Powered
Price Unknown
2920 Beaver Creek Dr, Cape Girardeau, MO 63701
3beds
2,200sqft
Townhouse
Built in 1995
696 Square Feet Lot
$359,200 Zestimate®
$--/sqft
$2,005 Estimated rent
Home value
$359,200
$305,000 - $420,000
$2,005/mo
Zestimate® history
Owner options
List your home for rent
$2,005/mo
Rent Zestimate®
Find your next renter with Zillow Rental Manager. Plus, with online applications, you can quickly screen prospective tenants – for free.
$2,005/mo
Rent Zestimate®
Refinance and save
$400/mo
Est. payment
Refinancing to a lower rate could help reduce your monthly payments and save thousands over the life of the loan.
$400/mo
Est. payment
Explore your selling options
Work with a Zillow partner agent
Leverage their expertise and Zillow's premium Showcase listings to get your home seen by more buyers.
Get startedList with your own agent
Get your home in front of millions of buyers by listing it on Zillow.
Learn how to do itSell it yourself
Take full control of how buyers see your home on Zillow by listing For Sale by Owner (FSBO).
List your homeWhat's special
Gas fireplaceGranite countertopsLaundry roomBeautiful kitchenStainless steel appliancesHardwood floorsSeparate dining area
Zillow last checked:
Listing updated:
Listed by:
Alan L Wengert 573-382-4277,
EDGE Realty ERA Powered
Bought with:
Terri A Penrod, 1999120935
EDGE Realty ERA Powered
Source: MARIS,MLS#: 25049571 Originating MLS: Southeast Missouri REALTORS
Originating MLS: Southeast Missouri REALTORSFacts & features
Interior
Bedrooms & bathrooms
- Bedrooms: 3
- Bathrooms: 3
- Full bathrooms: 3
- Main level bathrooms: 3
- Main level bedrooms: 3
Primary bedroom
- Features: Floor Covering: Carpeting
- Level: Main
- Area: 210
- Dimensions: 14x15
Bedroom 2
- Description: Carpet
- Features: Floor Covering: Carpeting
- Level: Main
- Area: 168
- Dimensions: 14x12
Bedroom 3
- Description: Carpet/Ceiling Fan
- Features: Floor Covering: Carpeting
- Level: Main
- Area: 156
- Dimensions: 13x12
Primary bathroom
- Description: Double Vanity
- Level: Main
- Area: 72
- Dimensions: 9x8
Bathroom 2
- Description: Tile Floor
- Features: Floor Covering: Ceramic Tile
- Level: Main
- Area: 54
- Dimensions: 6x9
Bathroom 3
- Description: Tile floor
- Features: Floor Covering: Ceramic Tile
- Level: Main
- Area: 40
- Dimensions: 5x8
Breakfast room
- Description: Tile Floor
- Features: Floor Covering: Ceramic Tile
- Level: Main
- Area: 117
- Dimensions: 9x13
Dining room
- Description: Wood flooring/Crown Molding
- Features: Floor Covering: Wood
- Level: Main
- Area: 180
- Dimensions: 15x12
Great room
- Description: Wood floor/Built Ins
- Features: Floor Covering: Wood
- Level: Main
- Area: 255
- Dimensions: 17x15
Kitchen
- Description: Tile floor/SS Appliances
- Features: Floor Covering: Ceramic Tile
- Level: Main
- Area: 81
- Dimensions: 9x9
Laundry
- Description: Sink/Cabinets
- Level: Main
- Area: 42
- Dimensions: 7x6
Other
- Description: Pantry
- Level: Main
- Area: 45
- Dimensions: 9x5
Heating
- Forced Air, Natural Gas
Cooling
- Ceiling Fan(s), Central Air, Electric
Appliances
- Included: Stainless Steel Appliance(s), Dishwasher, Disposal, Microwave, Electric Oven, Refrigerator, Gas Water Heater, Water Softener
- Laundry: Main Level
Features
- Built-in Features, Crown Molding, Dining/Living Room Combo, Double Vanity, Entrance Foyer, Granite Counters, High Speed Internet, Vaulted Ceiling(s), Workshop/Hobby Area
- Flooring: Carpet, Tile, Wood
- Doors: Panel Door(s), Sliding Doors, Storm Door(s)
- Windows: Double Pane Windows, Tilt-In Windows, Window Treatments
- Has basement: No
- Number of fireplaces: 2
- Fireplace features: None
Interior area
- Total structure area: 2,200
- Total interior livable area: 2,200 sqft
- Finished area above ground: 2,200
- Finished area below ground: 0
Property
Parking
- Total spaces: 2
- Parking features: Attached, Concrete, Garage Door Opener, Off Site, Shared Driveway
- Attached garage spaces: 2
- Has uncovered spaces: Yes
Accessibility
- Accessibility features: Central Living Area, Common Area
Features
- Levels: One
- Patio & porch: Covered
- Exterior features: Lighting, Misting System
- Fencing: None
- Frontage length: 50
Lot
- Size: 696 Square Feet
- Features: Adjoins Common Ground, Back Yard, Cul-De-Sac, Few Trees, Front Yard, Landscaped, Sprinklers In Front, Sprinklers In Rear
Details
- Parcel number: 159090001024005001
- Special conditions: Standard
- Other equipment: Irrigation Equipment
Construction
Type & style
- Home type: Townhouse
- Architectural style: Ranch
- Property subtype: Townhouse
- Attached to another structure: Yes
Materials
- Brick
- Foundation: Slab
- Roof: Architectural Shingle
Condition
- Updated/Remodeled
- New construction: No
- Year built: 1995
Utilities & green energy
- Electric: 220 Volts
- Sewer: Public Sewer
- Water: Public
Community & HOA
Community
- Security: Smoke Detector(s)
- Subdivision: Aspen Park Twnhses
HOA
- Has HOA: Yes
- Amenities included: Common Ground
- Services included: Insurance, Common Area Maintenance
- HOA fee: $400 monthly
- HOA name: Aspen Park
Location
- Region: Cape Girardeau
Financial & listing details
- Annual tax amount: $2,423
- Date on market: 7/17/2025
- Cumulative days on market: 2 days
- Listing terms: Cash,Conventional,FHA,VA Loan
- Inclusions: Building
- Ownership: Private
- Road surface type: Asphalt
Price history
| Date | Event | Price |
|---|---|---|
| 8/14/2025 | Sold | -- |
Source:  MARIS #25049571 Report a problem MARIS #25049571 Report a problem | ||
| 7/21/2025 | Pending sale | $359,900$164/sqft |
Source: MARIS #25049571 Report a problem | ||
| 7/17/2025 | Listed for sale | $359,900+20%$164/sqft |
Source: MARIS #25049571 Report a problem | ||
| 2/12/2021 | Sold | -- |
Source: MARIS #21000084 Report a problem | ||
| 1/7/2021 | Pending sale | $299,900$136/sqft |
Source: Ritter Real Estate #21000084 Report a problem | ||
| 1/5/2021 | Listed for sale | $299,900$136/sqft |
Source: Ritter Real Estate #21000084 Report a problem | ||
Public tax history
Tax history is unavailable.
Neighborhood: 63701
Nearby homes
- $347,7003 bd3 ba1.9k sqft2920 Beavercreek Dr, Cape Girardeau, MO 63701Off Market
- $370,9002 bd2 ba2.9k sqft2922 Beavercreek Dr, Cape Girardeau, MO 63701Off Market
- $335,8003 bd3 ba1.8k sqft2918 Beavercreek Dr, Cape Girardeau, MO 63701Off Market
- $--2 bd4 ba2.2k sqft2918 Beaver Creek Dr, Cape Girardeau, MO 63701Sold
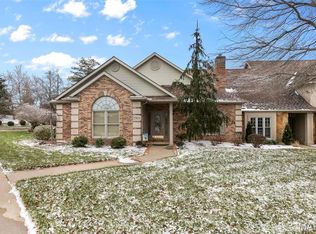
- $333,2003 bd2 ba1.8k sqft2924 Beavercreek Dr, Cape Girardeau, MO 63701Off Market
- $---- bd-- ba-- sqft2924 Beaver Creek Dr, Cape Girardeau, MO 63701Off Market
- $342,0003 bd3 ba1.9k sqft2916 Beavercreek Dr, Cape Girardeau, MO 63701Off Market
- $--3 bd3 ba2.4k sqft2916 Beaver Creek Dr, Cape Girardeau, MO 63701Sold
Nearby schools
GreatSchools rating
- 4/10Clippard Elementary SchoolGrades: PK-4Distance: 0.6 mi
- 4/10Central Jr. High SchoolGrades: 7-8Distance: 2.1 mi
- 4/10Central High SchoolGrades: 9-12Distance: 3.6 mi
Schools provided by the listing agent
- Elementary: Clippard Elem.
- Middle: Central Jr. High
- High: Central High
Source: MARIS. This data may not be complete. We recommend contacting the local school district to confirm school assignments for this home.
- Missouri
- Cape Girardeau County
- Cape Girardeau
- 63701
- 2920 Beaver Creek Dr
