This meticulously maintained one owner home has so much to offer, you won't want to miss! Recently remodeled and updated by Rust and Martin. (updates and amenities included).
Approximately 2200 quality finished square footage to include 2 bedrooms on main level. Family room/office/game room (or potential third bedroom) on upper level, two full and two half baths. Wood and tile floors throughout (except two main level bedrooms), newer appliances, skylight, great room with wet bar area with abundance of cabinetry, central vac, speakers in most areas including heated/cooled garage and private patio area.
Move in, unpack and begin enjoying the relaxing lifestyle in this community.
Closing cannot be before March 15, 2025
Closed
Listed by: EDGE Realty ERA Powered • Terri A Penrod • 573-450-1920
Bought with: EDGE Realty ERA Powered
Price Unknown
2918 Beaver Creek Dr, Cape Girardeau, MO 63701
2beds
2,242sqft
Single Family Residence
Built in 1999
2,613 Square Feet Lot
$362,300 Zestimate®
$--/sqft
$2,090 Estimated rent
Home value
$362,300
$312,000 - $424,000
$2,090/mo
Zestimate® history
Owner options
List your home for rent
$2,090/mo
Rent Zestimate®
Find your next renter with Zillow Rental Manager. Plus, with online applications, you can quickly screen prospective tenants – for free.
$2,090/mo
Rent Zestimate®
Refinance and save
$400/mo
Est. payment
Refinancing to a lower rate could help reduce your monthly payments and save thousands over the life of the loan.
$400/mo
Est. payment
Explore your selling options
Work with a Zillow partner agent
Leverage their expertise and Zillow's premium Showcase listings to get your home seen by more buyers.
Get startedList with your own agent
Get your home in front of millions of buyers by listing it on Zillow.
Learn how to do itSell it yourself
Take full control of how buyers see your home on Zillow by listing For Sale by Owner (FSBO).
List your homeWhat's special
Private patio area
Zillow last checked:
Listing updated:
Listed by:
Terri A Penrod 573-450-1920,
EDGE Realty ERA Powered
Bought with:
Terri A Penrod, 1999120935
EDGE Realty ERA Powered
Source: MARIS,MLS#: 25000760 Originating MLS: Southeast Missouri REALTORS
Originating MLS: Southeast Missouri REALTORSFacts & features
Interior
Bedrooms & bathrooms
- Bedrooms: 2
- Bathrooms: 4
- Full bathrooms: 2
- 1/2 bathrooms: 2
- Main level bathrooms: 3
- Main level bedrooms: 2
Primary bedroom
- Features: Floor Covering: Carpeting, Wall Covering: Some
- Level: Main
- Area: 377
- Dimensions: 29 x 13
Bedroom
- Features: Floor Covering: Carpeting, Wall Covering: Some
- Level: Main
- Area: 144
- Dimensions: 12 x 12
Primary bathroom
- Features: Floor Covering: Ceramic Tile, Wall Covering: None
- Level: Main
- Area: 99
- Dimensions: 11 x 9
Bathroom
- Features: Floor Covering: Ceramic Tile, Wall Covering: None
- Level: Main
- Area: 50
- Dimensions: 10 x 5
Bathroom
- Features: Floor Covering: Ceramic Tile, Wall Covering: None
- Level: Main
- Area: 21
- Dimensions: 7 x 3
Bathroom
- Features: Floor Covering: Wood, Wall Covering: None
- Level: Upper
- Area: 20
- Dimensions: 5 x 4
Dining room
- Features: Floor Covering: Wood, Wall Covering: None
- Level: Main
- Area: 190
- Dimensions: 19 x 10
Family room
- Features: Floor Covering: Wood, Wall Covering: Some
- Level: Upper
- Area: 280
- Dimensions: 20 x 14
Great room
- Features: Floor Covering: Wood, Wall Covering: None
- Level: Main
- Area: 300
- Dimensions: 20 x 15
Kitchen
- Features: Floor Covering: Ceramic Tile, Wall Covering: Some
- Level: Main
- Area: 130
- Dimensions: 10 x 13
Laundry
- Features: Floor Covering: Ceramic Tile, Wall Covering: None
- Level: Main
- Area: 78
- Dimensions: 13 x 6
Heating
- Forced Air, Natural Gas
Cooling
- Central Air, Electric
Appliances
- Included: Electric Water Heater, Water Softener Rented, Dishwasher, Disposal, Dryer, Microwave, Electric Range, Electric Oven, Refrigerator, Stainless Steel Appliance(s), Washer, Water Softener
Features
- Central Vacuum, Separate Dining, High Ceilings, Bar, Solid Surface Countertop(s), Tub, Entrance Foyer
- Flooring: Carpet, Hardwood
- Windows: Window Treatments, Skylight(s)
- Basement: None
- Number of fireplaces: 1
- Fireplace features: Great Room
Interior area
- Total structure area: 2,242
- Total interior livable area: 2,242 sqft
- Finished area above ground: 2,243
- Finished area below ground: 0
Property
Parking
- Total spaces: 2
- Parking features: Attached, Garage
- Attached garage spaces: 2
Features
- Levels: One and One Half
- Patio & porch: Patio
Lot
- Size: 2,613 Square Feet
- Features: Cul-De-Sac, Level
Details
- Parcel number: 159090001024005007
- Special conditions: Standard
Construction
Type & style
- Home type: SingleFamily
- Architectural style: Craftsman,Other
- Property subtype: Single Family Residence
Materials
- Stone Veneer, Brick Veneer, Vinyl Siding
Condition
- Year built: 1999
Utilities & green energy
- Sewer: Public Sewer
- Water: Public
- Utilities for property: Natural Gas Available
Community & HOA
Community
- Security: Security System Owned
- Subdivision: Aspen Park Townhouses Phase Iii
HOA
- HOA fee: $400 monthly
Location
- Region: Cape Girardeau
Financial & listing details
- Annual tax amount: $2,576
- Date on market: 1/10/2025
- Cumulative days on market: 130 days
- Listing terms: Cash,Conventional,FHA,VA Loan
- Ownership: Private
- Road surface type: Concrete
Price history
| Date | Event | Price |
|---|---|---|
| 5/20/2025 | Sold | -- |
Source:  MARIS #25000760 Report a problem MARIS #25000760 Report a problem | ||
| 4/4/2025 | Pending sale | $378,900$169/sqft |
Source: MARIS #25000760 Report a problem | ||
| 3/13/2025 | Price change | $378,900-4%$169/sqft |
Source: MARIS #25000760 Report a problem | ||
| 2/6/2025 | Price change | $394,500-5.8%$176/sqft |
Source: MARIS #25000760 Report a problem | ||
| 1/10/2025 | Listed for sale | $419,000$187/sqft |
Source: MARIS #25000760 Report a problem | ||
Public tax history
Tax history is unavailable.
Neighborhood: 63701
Nearby homes
- $335,8003 bd3 ba1.8k sqft2918 Beavercreek Dr, Cape Girardeau, MO 63701Off Market
- $342,0003 bd3 ba1.9k sqft2916 Beavercreek Dr, Cape Girardeau, MO 63701Off Market
- $--3 bd3 ba2.4k sqft2916 Beaver Creek Dr, Cape Girardeau, MO 63701Sold

- $--3 bd3 ba2.4k sqft2928 Beaver Creek Dr, Cape Girardeau, MO 63701Sold
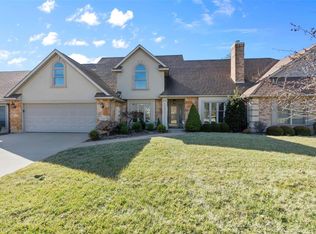
- $288,2003 bd2 ba1.5k sqft2914 Beavercreek Dr, Cape Girardeau, MO 63701Off Market
- $--3 bd3 ba2.2k sqft2920 Beaver Creek Dr, Cape Girardeau, MO 63701Sold
- $347,7003 bd3 ba1.9k sqft2920 Beavercreek Dr, Cape Girardeau, MO 63701Off Market
- $370,9002 bd2 ba2.9k sqft2922 Beavercreek Dr, Cape Girardeau, MO 63701Off Market
Nearby schools
GreatSchools rating
- 4/10Clippard Elementary SchoolGrades: PK-4Distance: 0.6 mi
- 4/10Central Jr. High SchoolGrades: 7-8Distance: 2.1 mi
- 4/10Central High SchoolGrades: 9-12Distance: 3.6 mi
Schools provided by the listing agent
- Elementary: Clippard Elem.
- Middle: Central Jr. High
- High: Central High
Source: MARIS. This data may not be complete. We recommend contacting the local school district to confirm school assignments for this home.
- Missouri
- Cape Girardeau County
- Cape Girardeau
- 63701
- 2918 Beaver Creek Dr
