2916 Lehi Drive may look small from the street, but don't let that fool you! This home is well equipped with four nicely sized bedrooms, two family rooms, ample parking, a large 2-car garage, fully fenced yard, and great landscaping. The oversized garage has an extra space in it that would be a great ADU! It also has additional storage behind it. Yard is equipped with fully automatic sprinkler system and separate garden area. This home has a wonderful layout and will give your family room to spread out! Easy access to freeways, restaurants, and shopping. Come check it out today!
Pending
$459,000
2916 W Lehi Dr, West Valley City, UT 84119
4beds
1,664sqft
Single Family Residence
Built in 1954
8,712 Square Feet Lot
$-- Zestimate®
$276/sqft
$-- HOA
What's special
Fully fenced yardAmple parkingGreat landscapingSeparate garden areaFully automatic sprinkler systemTwo family roomsFour nicely sized bedrooms
- 31 days |
- 130 |
- 5 |
Zillow last checked:
Listing updated:
Listed by:
Emily Brucks 801-358-2697,
Summit Sotheby's International Realty
Source: UtahRealEstate.com,MLS#: 2174455
Facts & features
Interior
Bedrooms & bathrooms
- Bedrooms: 4
- Bathrooms: 3
- Full bathrooms: 1
- 3/4 bathrooms: 1
- 1/2 bathrooms: 1
- Partial bathrooms: 1
- Main level bedrooms: 4
Heating
- Forced Air, Central
Cooling
- Evaporative Cooling
Appliances
- Included: Refrigerator, Free-Standing Range
- Laundry: Electric Dryer Hookup
Features
- Flooring: Tile
- Doors: Sliding Doors
- Windows: Skylight(s)
- Basement: None
- Has fireplace: No
Interior area
- Total structure area: 1,664
- Total interior livable area: 1,664 sqft
- Finished area above ground: 1,664
Video & virtual tour
Property
Parking
- Total spaces: 6
- Parking features: Open
- Garage spaces: 2
- Uncovered spaces: 4
Features
- Stories: 1
- Patio & porch: Patio, Open Patio
- Fencing: Partial
Lot
- Size: 8,712 Square Feet
- Features: Curb & Gutter, Sprinkler: Manual-Full
- Topography: Terrain
- Residential vegetation: Landscaping: Full, Mature Trees, Vegetable Garden
Details
- Additional structures: Workshop
- Parcel number: 1528327017
- Zoning: RES
- Zoning description: Single-Family
Construction
Type & style
- Home type: SingleFamily
- Architectural style: Rambler/Ranch
- Property subtype: Single Family Residence
Materials
- Stucco
- Roof: Flat,Tar/Gravel,Membrane
Condition
- Blt./Standing
- New construction: No
- Year built: 1954
Utilities & green energy
- Sewer: Public Sewer, Sewer: Public
- Water: Culinary
- Utilities for property: Natural Gas Connected, Electricity Connected, Sewer Connected, Water Connected
Community & HOA
Community
- Subdivision: Hillsdale
HOA
- Has HOA: No
Location
- Region: West Valley City
Financial & listing details
- Price per square foot: $276/sqft
- Tax assessed value: $338,100
- Annual tax amount: $2,153
- Date on market: 7/27/2026
- Listing terms: Cash,Conventional,FHA,VA Loan
- Inclusions: Range, Refrigerator
- Acres allowed for irrigation: 0
- Electric utility on property: Yes
- Road surface type: Paved
Estimated market value
Not available
Estimated sales range
Not available
Not available
Price history
| Date | Event | Price |
|---|---|---|
| 7/31/2026 | Pending sale | $459,000$276/sqft |
Source:  UtahRealEstate.com #2174455 Report a problem UtahRealEstate.com #2174455 Report a problem | ||
| 7/27/2026 | Listed for sale | $459,000$276/sqft |
Source: UtahRealEstate.com #2174455 Report a problem | ||
Public tax history
| Year | Property taxes | Tax assessment |
|---|---|---|
| 2025 | $2,153 -1.5% | $185,955 +0.9% |
| 2024 | $2,187 +3.3% | $184,250 +7.9% |
| 2023 | $2,117 +10.1% | $170,775 +9.8% |
| 2022 | $1,923 +10.6% | $155,595 +23% |
| 2021 | $1,740 +7.2% | $126,500 +13.6% |
| 2020 | $1,623 +2.9% | $111,375 +6.7% |
| 2019 | $1,577 +2.3% | $104,390 +4.3% |
| 2018 | $1,542 -1.7% | $100,045 -38.9% |
| 2017 | $1,569 +13% | $163,800 +12.3% |
| 2016 | $1,389 +12.5% | $145,900 +7% |
| 2015 | $1,235 +1.9% | $136,300 +5.5% |
| 2014 | $1,212 | $129,200 +4.8% |
| 2013 | -- | $123,300 -1.1% |
| 2012 | -- | $124,700 -9.2% |
| 2011 | -- | $137,400 -5.3% |
| 2010 | -- | $145,100 -2.2% |
| 2009 | -- | $148,300 -11.6% |
| 2008 | $1,125 | $167,700 -4.7% |
| 2007 | -- | $175,900 +19.6% |
| 2006 | -- | $147,100 +12.6% |
| 2005 | -- | $130,600 +16% |
| 2002 | -- | $112,600 -0.3% |
| 2001 | -- | $112,900 +1.7% |
| 2000 | -- | $111,000 |
Find assessor info on the county website
Monthly payment
Est. payment
Payment breakdown
Explore the cost of this home by adjusting the details. Changes won't be saved.Climate risks
Neighborhood: 84119
Nearby schools
GreatSchools rating
- 3/10Stansbury SchoolGrades: PK-6Distance: 0.4 mi
- 4/10West Lake Junior High SchoolGrades: 7-8Distance: 0.7 mi
- 2/10Granger High SchoolGrades: 8-12Distance: 0.9 mi
Schools provided by the listing agent
- Elementary: Hillside
- Middle: West Lake
- High: Granger
- District: Granite
Source: UtahRealEstate.com. This data may not be complete. We recommend contacting the local school district to confirm school assignments for this home.
- $2,6956 bd3 ba2.9k sqft2928 W Lehi Dr, West Valley City, UT 84119For Rent
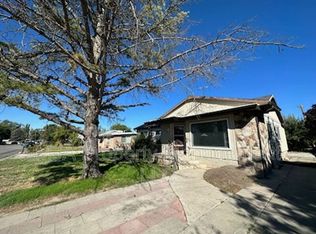
- $386,8003 bd1 ba1.2k sqft2904 W Lehi Dr, West Valley City, UT 84119Off Market
- $401,4003 bd1 ba1.2k sqft2940 W Lehi Dr, West Valley City, UT 84119Off Market
- $432,8003 bd2 ba1.2k sqft2890 W Lehi Dr, West Valley City, UT 84119Off Market
- $407,0004 bd2 ba1.4k sqft2929 W Lehi Dr, West Valley City, UT 84119Off Market
- $374,0003 bd1 ba1.1k sqft2925 W Tess Ave, West Valley City, UT 84119Off Market
- $353,1003 bd1 ba1.2k sqft2905 W Lehi Dr, West Valley City, UT 84119Off Market
- $440,5004 bd2 ba1.9k sqft2952 W Lehi Dr, West Valley City, UT 84119Off Market
A local agent can set up tours, give advice and negotiate with sellers.
Similar homes
- $499,7504 bd2 ba1.8k sqft2492 W Starling Cir, West Valley City, UT 84119For Sale

 MLS ID #2178763, Jared Hokanson, Jared Realty Group. UtahRealEstate.com
 - $434,9005 bd3 ba2.2k sqft3150 W Westcove Dr S, West Valley City, UT 84119For Sale
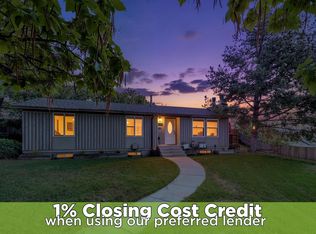 MLS ID #2167187, Madison A Nickens, Zander Real Estate Team PLLC. UtahRealEstate.com
 - $463,5005 bd3 ba2.4k sqft4125 W 4775 S, Salt Lake City, UT 84118For Sale
 MLS ID #2171914, Cameron Richardson, Connect Fast Realty, LLC. UtahRealEstate.com
 - $475,0005 bd3 ba2.2k sqft4342 S 3920 W, West Valley City, UT 84120For Sale
 MLS ID #2162801, Julian Finlinson, Coldwell Banker Realty (Union Heights). UtahRealEstate.com
 - $445,0004 bd2 ba1.4k sqft4650 W Mildred St, Kearns, UT 84118For SaleMLS ID #2172802, Joresth Blakeley, Real Broker, LLC. UtahRealEstate.com
- $459,0006 bd2 ba1.8k sqft1207 S Mission Rd W, Salt Lake City, UT 84104For SaleMLS ID #2177057, Monique Higginson, Market Source Real Estate LLC. UtahRealEstate.com
- $525,0004 bd3 ba1.8k sqft4382 W Cortney Dr, West Valley, UT 84120For SaleMLS ID #2171121, Eldina Sabic, Prime Real Estate Experts. UtahRealEstate.com
- $475,0004 bd2 ba1.5k sqft1209 W Dupont Ave, Salt Lake City, UT 84116For SaleMLS ID #2174095, Tiffany Barnes, Presidio Real Estate (South Valley). UtahRealEstate.com
- $380,0003 bd2 ba1k sqft1445 W Russett Ave, West Valley City, UT 84119For SaleMLS ID #2156332, Michael Gura, Mansell Real Estate Inc. UtahRealEstate.com
- $479,9994 bd2 ba1.8k sqft4471 S Honeywood Ln, West Valley City, UT 84120For SaleMLS ID #2158241, Jeremy Brand, McCleery Real Estate Premier. UtahRealEstate.com
- $444,9004 bd2 ba1.6k sqft3381 S 7615 W, Magna, UT 84044For SaleMLS ID #2168232, David Revill, BLUEROOF REAL ESTATE COMPANY. UtahRealEstate.com
- $455,0005 bd2 ba1.8k sqft3909 S 7200 W, Magna, UT 84044For SaleMLS ID #2152380, Alfredo S. Gonzalez, Coldwell Banker Realty (Union Heights). UtahRealEstate.com
- $439,0003 bd2 ba1.6k sqft1650 W Conifer Way, Taylorsville, UT 84123For SaleMLS ID #2163083, Micaela Sanchez, Peace Tree Realty LLC. UtahRealEstate.com
- $469,9004 bd2 ba1.9k sqft5643 S 4015 W, Salt Lake City, UT 84129For SaleMLS ID #2154240, James Gedge, EXIT Realty Success. UtahRealEstate.com
- $534,9005 bd2 ba2.3k sqft6370 W Settlers Point Dr S, West Valley City, UT 84128For SaleMLS ID #2177456, Claudia Crystal Griffin, Coldwell Banker Realty (Salt Lake-Sugar House). UtahRealEstate.com
- $434,8884 bd2 ba1.8k sqft4905 W Hellas Dr S, West Valley City, UT 84120For SaleMLS ID #2143671, Todd L Porter, Real Estate Essentials. UtahRealEstate.com
- $475,0004 bd2 ba1.7k sqft3742 S Armoridge Dr W, Magna, UT 84044For SaleMLS ID #2178682, Luis M Aguirre, KW Utah Realtors Keller Williams (Brickyard). UtahRealEstate.com
- $444,9994 bd1 ba1k sqft1112 S 1100 W, Salt Lake City, UT 84104For SaleMLS ID #2156675, Brysen Partridge, Lakeside Real Estate LC. UtahRealEstate.com
- $464,9005 bd2 ba1.8k sqft7817 S Taft St, Midvale, UT 84047For SaleMLS ID #2176032, Jameson Kroll, Logic Real Estate LLC. UtahRealEstate.com
- $529,9004 bd2 ba2.4k sqft1839 W 4805 S, Salt Lake City, UT 84129For SaleMLS ID #2148649, Collin Erickson, Real Estate Essentials. UtahRealEstate.com
