Ask broker about $5k closing credit!! Peaceful scenery & private open space with this beautiful 9+ ac Day Creek property. Home offers desirable split floor plan, vaulted ceilings, 2 living rooms & updated kitchen w/butcher block counter tops & SS appliances. Primary suite has updated bathroom complete w/amazing steam & body spray shower/sauna! 2nd bath shared by other 2 bedrooms is also nicely updated. Step out the french doors off the kitchen to the back deck & admire the sprawling property beyond. Lightly treed acreage is mostly level or slightly sloping allowing endless possibilities for farming, gardening, recreation or simple privacy. The 20x30 shop gives covered parking or ample project space + wired for gen & nearby RV power hook up.
Sold
Listed by: Designed Realty • JoElle Munger
Bought with: The Preview Group
$644,950
29167 S Skagit Highway, Sedro Woolley, WA 98284
3beds
1,539sqft
Manufactured Home, Manufactured On Land
Built in 2004
9.1 Acres Lot
$643,800 Zestimate®
$419/sqft
$2,265 Estimated rent
Home value
$643,800
$560,000 - $740,000
$2,265/mo
Zestimate® history
Owner options
List your home for rent
$2,265/mo
Rent Zestimate®
Find your next renter with Zillow Rental Manager. Plus, with online applications, you can quickly screen prospective tenants – for free.
$2,265/mo
Rent Zestimate®
Refinance and save
$3,900/mo
Est. payment
Refinancing to a lower rate could help reduce your monthly payments and save thousands over the life of the loan.
$3,900/mo
Est. payment
Explore your selling options
Work with a Zillow partner agent
Leverage their expertise and Zillow's premium Showcase listings to get your home seen by more buyers.
Get startedList with your own agent
Get your home in front of millions of buyers by listing it on Zillow.
Learn how to do itSell it yourself
Take full control of how buyers see your home on Zillow by listing For Sale by Owner (FSBO).
List your homeWhat's special
Lightly treed acreageUpdated kitchenBack deckPrimary suiteUpdated bathroomFrench doorsVaulted ceilings
Zillow last checked:
Listing updated:
Listed by:
JoElle Munger,
Designed Realty
Bought with:
Jesse L. Jaynes, 4436
The Preview Group
Source: NWMLS as distributed by MLS GRID,MLS#: 2299002
Facts & features
Interior
Bedrooms & bathrooms
- Bedrooms: 3
- Bathrooms: 2
- Full bathrooms: 2
- Main level bathrooms: 2
- Main level bedrooms: 3
Primary bedroom
- Level: Main
Bedroom
- Level: Main
Bedroom
- Level: Main
Bathroom full
- Level: Main
Bathroom full
- Level: Main
Dining room
- Level: Main
Entry hall
- Level: Main
Kitchen with eating space
- Level: Main
Living room
- Level: Main
Utility room
- Level: Main
Heating
- Forced Air, Electric
Cooling
- None
Appliances
- Included: Dishwasher(s), Double Oven, Dryer(s), Microwave(s), Refrigerator(s), Stove(s)/Range(s), Washer(s), Water Heater: Electric, Water Heater Location: Primary Bedroom Closet
Features
- Bath Off Primary, Ceiling Fan(s), Sauna
- Flooring: Laminate, Vinyl
- Doors: French Doors
- Windows: Double Pane/Storm Window, Skylight(s)
- Basement: None
- Has fireplace: No
Interior area
- Total structure area: 1,539
- Total interior livable area: 1,539 sqft
Property
Parking
- Total spaces: 4
- Parking features: Driveway, Detached Garage, RV Parking
- Garage spaces: 4
Features
- Levels: One
- Stories: 1
- Entry location: Main
- Patio & porch: Bath Off Primary, Ceiling Fan(s), Double Pane/Storm Window, French Doors, Jetted Tub, Laminate, Sauna, Security System, Skylight(s), Vaulted Ceiling(s), Walk-In Closet(s), Water Heater, Wired for Generator
- Spa features: Bath
- Has view: Yes
- View description: Territorial
Lot
- Size: 9.1 Acres
- Features: Open Lot, Secluded, Cable TV, Deck, Fenced-Partially, High Speed Internet, Outbuildings, RV Parking, Shop
- Topography: Level,Partial Slope
- Residential vegetation: Wooded
Details
- Parcel number: P40192
- Zoning: SF-NRL & Ag-NRL
- Zoning description: SF-NRL & Ag-NRL,Jurisdiction: County
- Special conditions: Standard
- Other equipment: Wired for Generator
Construction
Type & style
- Home type: MobileManufactured
- Architectural style: Traditional,Manuf-Double Wide
- Property subtype: Manufactured Home, Manufactured On Land
Materials
- Cement Planked, Cement Plank
- Foundation: Poured Concrete
- Roof: Composition
Condition
- Good
- Year built: 2004
Details
- Builder model: Berkshire XLE Series #4563B
Utilities & green energy
- Electric: Company: Puget Sound Energy
- Sewer: Septic Tank, Company: Septic
- Water: Individual Well, Company: Well
- Utilities for property: Ziply
Community & HOA
Community
- Security: Security System
- Subdivision: Day Creek
Location
- Region: Sedro Woolley
Financial & listing details
- Price per square foot: $419/sqft
- Tax assessed value: $437,700
- Annual tax amount: $3,320
- Date on market: 12/11/2024
- Cumulative days on market: 588 days
- Listing terms: Conventional,FHA,USDA Loan,VA Loan
- Inclusions: Dishwasher(s), Double Oven, Dryer(s), Microwave(s), Refrigerator(s), Stove(s)/Range(s), Washer(s)
- Body type: Double Wide
Price history
| Date | Event | Price |
|---|---|---|
| 2/7/2025 | Sold | $644,950$419/sqft |
Source:  NWMLS as distributed by MLS GRID #2299002 Report a problem NWMLS as distributed by MLS GRID #2299002 Report a problem | ||
| 1/8/2025 | Pending sale | $644,950$419/sqft |
Source: NWMLS as distributed by MLS GRID #2299002 Report a problem | ||
| 1/8/2025 | Contingent | $644,950$419/sqft |
Source: NWMLS as distributed by MLS GRID #2299002 Report a problem | ||
| 11/22/2024 | Price change | $644,950-0.8%$419/sqft |
Source: NWMLS as distributed by MLS GRID #2299002 Report a problem | ||
| 10/11/2024 | Listed for sale | $649,950+14%$422/sqft |
Source: NWMLS as distributed by MLS GRID #2299002 Report a problem | ||
| 6/9/2022 | Sold | $570,000-1.7%$370/sqft |
Source: NWMLS as distributed by MLS GRID #1922539 Report a problem | ||
| 5/12/2022 | Pending sale | $580,000$377/sqft |
Source: NWMLS as distributed by MLS GRID #1922539 Report a problem | ||
| 5/5/2022 | Listed for sale | $580,000+58.9%$377/sqft |
Source: NWMLS as distributed by MLS GRID #1922539 Report a problem | ||
| 6/25/2019 | Sold | $365,000+4.3%$237/sqft |
Source: NWMLS as distributed by MLS GRID #1468770 Report a problem | ||
| 6/11/2019 | Pending sale | $349,999$227/sqft |
Source: Windermere Real Estate/Whatcom, Inc. #1468770 Report a problem | ||
| 6/4/2019 | Listed for sale | $349,999+13900%$227/sqft |
Source: Windermere Real Estate/Whatcom, Inc. #1468770 Report a problem | ||
| 9/23/2014 | Sold | $2,500$2/sqft |
Source: Public Record Report a problem | ||
Public tax history
| Year | Property taxes | Tax assessment |
|---|---|---|
| 2024 | $4,012 +20.9% | $437,700 +21.4% |
| 2023 | $3,320 +3.8% | $360,600 +9.4% |
| 2022 | $3,198 | $329,600 +17.3% |
| 2021 | -- | $280,900 +11% |
| 2020 | $2,771 +9.1% | $253,100 +5% |
| 2019 | $2,540 -10.5% | $241,100 -2.4% |
| 2018 | $2,838 +11.9% | $247,100 +13.2% |
| 2017 | $2,535 -0.1% | $218,200 +13.3% |
| 2016 | $2,538 +4.4% | $192,600 +4.3% |
| 2015 | $2,431 +5.4% | $184,600 +7.5% |
| 2013 | $2,307 | $171,800 +0.9% |
| 2012 | $2,307 +9.7% | $170,200 -2.4% |
| 2011 | $2,103 | $174,400 -6.2% |
| 2010 | $2,103 -1.6% | $185,900 -20% |
| 2009 | $2,139 +8.1% | $232,400 +14.2% |
| 2008 | $1,978 | $203,500 |
| 2007 | $1,978 +73.6% | $203,500 +140.5% |
| 2003 | $1,140 -20.1% | $84,600 -21.5% |
| 2002 | $1,426 +2.1% | $107,800 +3.9% |
| 2001 | $1,397 +11% | $103,800 +13.6% |
| 2000 | $1,258 | $91,400 |
Find assessor info on the county website
Neighborhood: 98284
Nearby homes
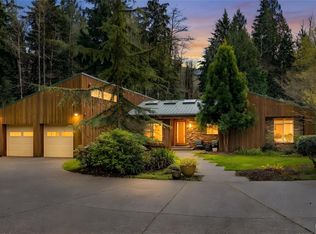
- $1,315,0003 bd3 ba2.5k sqft28946 S Skagit Hwy, Sedro Woolley, WA 98284Sold
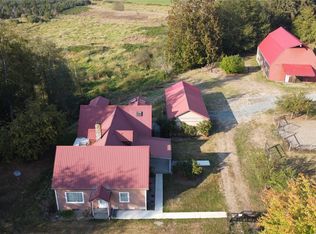
- $639,0004 bd3 ba2.8k sqft28769 S Skagit Hwy, Sedro Woolley, WA 98284Sold
- $970,0005 bd4 ba3.7k sqft29817 S Skagit Hwy, Sedro Woolley, WA 98284Sold

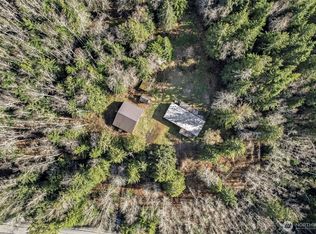
- $315,0005.05 Acres30074 S Skagit Hwy, Sedro Woolley, WA 98284Sold
- $500,0001 bd1 ba1.3k sqft30352 S Skagit Hwy, Sedro Woolley, WA 98284Sold
- $429,3772 bd1 ba864 sqft10482 Hendrickson Ln, Sedro Woolley, WA 98284Sold
- $42,0004.88 Acres10402 Hendrickson Ln, Sedro Woolley, WA 98284Sold
- $1,100,0003 bd1 ba1.7k sqft30681 Walberg Rd, Sedro Woolley, WA 98284Sold
Nearby schools
GreatSchools rating
- 6/10Clear Lake Elementary SchoolGrades: K-6Distance: 5.8 mi
- 4/10Cascade Middle SchoolGrades: 7-8Distance: 5.4 mi
- 6/10Sedro Woolley Senior High SchoolGrades: 9-12Distance: 5.8 mi
Schools provided by the listing agent
- Elementary: Clear Lake Elem
- Middle: Cascade Mid
- High: Sedro Woolley Snr Hi
Source: NWMLS as distributed by MLS GRID. This data may not be complete. We recommend contacting the local school district to confirm school assignments for this home.
- Washington
- Skagit County
- Sedro Woolley
- 98284
- 29167 S Skagit Highway
Nearby cities
Nearby neighborhoods
Nearby zip codes
Other Sedro Woolley Topics
