Minutes from town yet set in total privacy, this legacy property offers a serene retreat of quiet luxury, surrounded by 32+ acres of natural beauty. A gated, private drive winds through a peaceful pasture before rising to the homesite, where a contemporary 2,556 sq ft custom one-level home awaits, crafted w/warm woods, abundant natural light, & refined natural-stone accents. The thoughtful design features an open great-room layout w/built-ins, fireplace, radiant heat, mini-splits, a metal roof, & expansive use of skylights & windows to frame year-round light & ever-changing forest & wildlife views. The well-appointed kitchen has granite counters, a Thermador range, Dacor wall oven, microwave, Miele coffee maker, & island seating. Two spacious primary suites each offer private offices (Ziply fiber), sitting areas, walk-in closets, & premium en suites. A third bedroom provides flexible use as guest room, den, or craft area, & sits adjacent to a tiled ¾ bath. The large laundry room offers ample storage, a utility sink, & built-in ironing center. Attached 2-car garage. Exceptional outbuildings include 30×60 shop w/220 power, full bath, & four overhead doors, a 20×30 pool house w/swim spa, hot tub, shower, & on-demand hot water. Additional features include hard-wired automatic generator, kennel, RV clean out. Step outside & explore miles of trails, creeks, & even adjoining state natural-resource lands that border the property on the east, all accessible from the back yard.
Sold
Listed by: Windermere RE Skagit Valley • Megan S. O'Bryan
Bought with: Windermere RE Skagit Valley
$1,315,000
28946 S Skagit Highway, Sedro Woolley, WA 98284
3beds
2,556sqft
Single Family Residence
Built in 2001
32.45 Acres Lot
$1,314,000 Zestimate®
$514/sqft
$3,993 Estimated rent
Home value
$1,314,000
$1.25M - $1.38M
$3,993/mo
Zestimate® history
Owner options
List your home for rent
$3,993/mo
Rent Zestimate®
Find your next renter with Zillow Rental Manager. Plus, with online applications, you can quickly screen prospective tenants – for free.
$3,993/mo
Rent Zestimate®
Refinance and save
$7,913/mo
Est. payment
Refinancing to a lower rate could help reduce your monthly payments and save thousands over the life of the loan.
$7,913/mo
Est. payment
Explore your selling options
Work with a Zillow partner agent
Leverage their expertise and Zillow's premium Showcase listings to get your home seen by more buyers.
Get startedList with your own agent
Get your home in front of millions of buyers by listing it on Zillow.
Learn how to do itSell it yourself
Take full control of how buyers see your home on Zillow by listing For Sale by Owner (FSBO).
List your homeWhat's special
Peaceful pastureWell-appointed kitchenRv clean outGated private driveAbundant natural lightIsland seatingWalk-in closets
Zillow last checked:
Listing updated:
Offers reviewed: Apr 21
Listed by:
Megan S. O'Bryan,
Windermere RE Skagit Valley,
Spencer Roozen,
Windermere RE Skagit Valley
Bought with:
Megan S. O'Bryan, 93366
Windermere RE Skagit Valley
Spencer Roozen, 116915
Windermere RE Skagit Valley
Source: NWMLS as distributed by MLS GRID,MLS#: 2507766
Facts & features
Interior
Bedrooms & bathrooms
- Bedrooms: 3
- Bathrooms: 3
- Full bathrooms: 1
- 3/4 bathrooms: 2
- Main level bathrooms: 3
- Main level bedrooms: 3
Primary bedroom
- Level: Main
Bedroom
- Description: Second primary suite
- Level: Main
Bedroom
- Level: Main
Bathroom full
- Level: Main
Bathroom three quarter
- Level: Main
Bathroom three quarter
- Level: Main
Den office
- Level: Main
Dining room
- Level: Main
Entry hall
- Level: Main
Kitchen with eating space
- Level: Main
Living room
- Level: Main
Utility room
- Level: Main
Heating
- Fireplace, Ductless, Radiant, Recirculation Pump, Electric, Propane
Cooling
- Ductless
Appliances
- Included: Dishwasher, Microwave, Refrigerator, Stove(s)/Range(s), Tankless Water Heater, Dishwasher(s), Microwave(s), Refrigerator(s), Water Heater: On demand, Water Heater Location: Garage & Shop
Features
- Bath Off Primary
- Flooring: Stone, Carpet
- Windows: Dbl Pane/Storm Window, Skylight(s)
- Basement: None
- Number of fireplaces: 1
- Fireplace features: Gas, Main Level: 1, Fireplace
Interior area
- Total structure area: 2,556
- Total interior livable area: 2,556 sqft
Property
Parking
- Total spaces: 6
- Parking features: Driveway, Attached Garage, Detached Garage, Off Street, RV Parking
- Has attached garage: Yes
- Covered spaces: 6
Features
- Levels: One
- Stories: 1
- Entry location: Main
- Patio & porch: Bath Off Primary, Dbl Pane/Storm Window, Fireplace, Hot Tub/Spa, Security System, Skylight(s), Vaulted Ceiling(s), Walk-In Closet(s), Water Heater, Wired for Generator
- Pool features: Above Ground
- Has spa: Yes
- Spa features: Indoor
- Has view: Yes
- View description: Mountain(s), See Remarks, Territorial
Lot
- Size: 32.45 Acres
- Features: Adjacent to Public Land, Gated Entry, High Speed Internet, Hot Tub/Spa, Outbuildings, Patio, Propane, RV Parking, Shop
- Topography: Level,Partial Slope,Rolling
- Residential vegetation: Garden Space, Pasture, Wooded
Details
- Parcel number: P40686
- Zoning description: Jurisdiction: County
- Special conditions: Standard
- Other equipment: Wired for Generator
Construction
Type & style
- Home type: SingleFamily
- Architectural style: Contemporary,1 Story
- Property subtype: Single Family Residence
Materials
- Stone, Wood Siding
- Foundation: Poured Concrete
- Roof: Metal
Condition
- Very Good
- Year built: 2001
Details
- Builder name: Swigert
Utilities & green energy
- Electric: Company: Puget Sound Energy
- Sewer: Septic Tank, Company: Septic
- Water: Private, See Remarks, Company: Private well
- Utilities for property: Dish, Ziply Fiber
Community & HOA
Community
- Security: Security System
- Subdivision: Sedro Woolley
Location
- Region: Sedro Woolley
Financial & listing details
- Price per square foot: $514/sqft
- Tax assessed value: $1,138,900
- Annual tax amount: $11,872
- Offers reviewed: 04/21/2026
- Date on market: 6/8/2026
- Cumulative days on market: 44 days
- Listing terms: Conventional
- Inclusions: Above Ground Pool, Dishwasher(s), Microwave(s), Refrigerator(s), Stove(s)/Range(s)
Price history
| Date | Event | Price |
|---|---|---|
| 5/15/2026 | Sold | $1,315,000$514/sqft |
Source:  NWMLS as distributed by MLS GRID #2507766 Report a problem NWMLS as distributed by MLS GRID #2507766 Report a problem | ||
| 4/22/2026 | Pending sale | $1,315,000$514/sqft |
Source: NWMLS as distributed by MLS GRID #2507766 Report a problem | ||
| 4/16/2026 | Listed for sale | $1,315,000$514/sqft |
Source: NWMLS as distributed by MLS GRID #2507766 Report a problem | ||
Public tax history
| Year | Property taxes | Tax assessment |
|---|---|---|
| 2024 | $10,116 +9.2% | $1,138,900 +10% |
| 2023 | $9,267 -0.6% | $1,035,400 +4.5% |
| 2022 | $9,325 | $990,400 +22.8% |
| 2021 | -- | $806,600 +7.4% |
| 2020 | $8,098 +32.6% | $751,100 +3.1% |
| 2019 | $6,107 -11.6% | $728,400 +19.1% |
| 2018 | $6,911 +10.1% | $611,700 +12.1% |
| 2017 | $6,278 +3.3% | $545,500 +11% |
| 2016 | $6,076 +5.7% | $491,400 +8% |
| 2015 | $5,747 +11.3% | $455,100 +11.7% |
| 2013 | $5,166 | $407,500 +4.4% |
| 2012 | $5,166 +7.5% | $390,200 -4.5% |
| 2011 | $4,805 | $408,700 -6.3% |
| 2010 | $4,805 | $436,000 |
Find assessor info on the county website
Neighborhood: 98284
Nearby homes
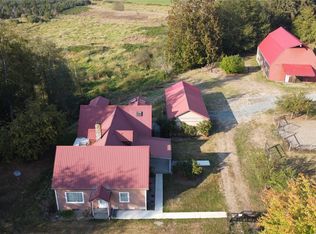
- $711,3004 bd3 ba2.8k sqft28769 S Skagit Hwy, Sedro Woolley, WA 98284Off Market
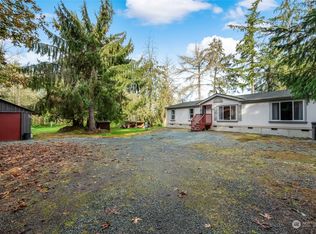
- $644,9503 bd2 ba1.5k sqft29167 S Skagit Hwy, Sedro Woolley, WA 98284Sold
- $970,0005 bd4 ba3.7k sqft29817 S Skagit Hwy, Sedro Woolley, WA 98284Sold

- $590,0002 bd2 ba1.6k sqft27845 W Gilligan Creek Rd, Sedro Woolley, WA 98284Sold
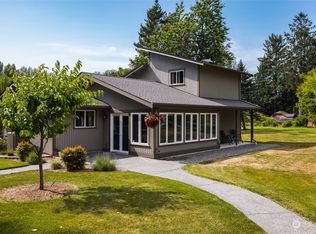
- $1,435,0007 bd5 ba5.6k sqft27806 W Gilligan Creek Rd, Sedro Woolley, WA 98284For Sale
- $315,0005.05 Acres30074 S Skagit Hwy, Sedro Woolley, WA 98284Sold
Nearby schools
GreatSchools rating
- 6/10Clear Lake Elementary SchoolGrades: K-6Distance: 5.5 mi
- 4/10Cascade Middle SchoolGrades: 7-8Distance: 5.3 mi
- 6/10Sedro Woolley Senior High SchoolGrades: 9-12Distance: 5.6 mi
Schools provided by the listing agent
- High: Sedro Woolley Snr Hi
Source: NWMLS as distributed by MLS GRID. This data may not be complete. We recommend contacting the local school district to confirm school assignments for this home.


Get pre-qualified for a loan
At Zillow Home Loans, we can pre-qualify you in as little as 5 minutes with no impact to your credit score.An equal housing lender. NMLS #10287.
- Washington
- Skagit County
- Sedro Woolley
- 98284
- 28946 S Skagit Highway
Nearby cities
Nearby neighborhoods
Nearby zip codes
Other Sedro Woolley Topics
