Set on nearly 19 private acres, this exceptional property offers the perfect blend of versatility and outdoor adventure. The custom-built home features over 2,000 sq ft with 3+ bedrooms and 3 baths, thoughtfully updated with new luxury vinyl plank flooring, remodeled bathroom, and modernized electrical. Warm and inviting living spaces include a fireplace, freestanding wood stove, & efficient heat pump for year-round comfort. The kitchen is designed for both function and style, showcasing quality wood cabinetry, an eating bar, Sub-Zero refrigerator, & separate freezer. The bright sunroom is ideal for a gym, relaxation space, or year-round enjoyment. A detached ADU provides flexibility & estimated income potential of $2,000/month; offering nearly 1,000 sq ft with a spacious bedroom, office, abundant built-in storage, ¾ bath, & laundry area. The attached garage/shop includes a pellet stove, utility sink, & washer/dryer setup. Car enthusiasts, hobbyists, and outdoor lovers will appreciate the large detached garage/shop along with multiple outbuildings—all equipped with water & power. The property is fully equipped for adventure and entertaining, featuring a large sports court, RV parking with full hookups, & ample space for ATVs and recreational vehicles. Enjoy your own private retreat with a picturesque creek and a pond stocked with fish. Additional highlights include a zip line, fire pit, and a concrete pad ready for your hot tub (220 power installed).
Sold
Listed by: Elite Edge Real Estate, Inc • Charles M. Boon
Bought with: RE/MAX Gateway
$970,000
29817 South Skagit Highway, Sedro Woolley, WA 98284
5beds
3,740sqft
Single Family Residence
Built in 1993
18.96 Acres Lot
$969,800 Zestimate®
$259/sqft
$4,645 Estimated rent
Home value
$969,800
$892,000 - $1.05M
$4,645/mo
Zestimate® history
Owner options
List your home for rent
$4,645/mo
Rent Zestimate®
Find your next renter with Zillow Rental Manager. Plus, with online applications, you can quickly screen prospective tenants – for free.
$4,645/mo
Rent Zestimate®
Refinance and save
$5,940/mo
Est. payment
Refinancing to a lower rate could help reduce your monthly payments and save thousands over the life of the loan.
$5,940/mo
Est. payment
Explore your selling options
Work with a Zillow partner agent
Leverage their expertise and Zillow's premium Showcase listings to get your home seen by more buyers.
Get startedList with your own agent
Get your home in front of millions of buyers by listing it on Zillow.
Learn how to do itSell it yourself
Take full control of how buyers see your home on Zillow by listing For Sale by Owner (FSBO).
List your homeWhat's special
Modernized electricalRemodeled bathroomSeparate freezerLarge sports courtFreestanding wood stoveZip lineEating bar
Zillow last checked:
Listing updated:
Listed by:
Charles M. Boon,
Elite Edge Real Estate, Inc
Bought with:
Kayla Martin, 22013342
RE/MAX Gateway
Source: NWMLS as distributed by MLS GRID,MLS#: 2476540
Facts & features
Interior
Bedrooms & bathrooms
- Bedrooms: 5
- Bathrooms: 4
- Full bathrooms: 3
- 3/4 bathrooms: 1
- Main level bathrooms: 3
- Main level bedrooms: 4
Primary bedroom
- Level: Main
Bedroom
- Level: Main
Bedroom
- Level: Main
Bedroom
- Level: Main
Bathroom full
- Level: Main
Bathroom full
- Level: Main
Bathroom three quarter
- Level: Main
Other
- Level: Main
Bonus room
- Level: Main
Den office
- Level: Main
Dining room
- Level: Main
Entry hall
- Level: Main
Kitchen with eating space
- Level: Main
Living room
- Level: Main
Utility room
- Level: Main
Heating
- Fireplace, Baseboard, Forced Air, Heat Pump, Stove/Free Standing, Electric, Pellet, Wood
Cooling
- Forced Air
Appliances
- Included: Dishwasher, Disposal, Dryer, Microwave, Refrigerator, Stove(s)/Range(s), Washer, Dishwasher(s), Dryer(s), Garbage Disposal, Microwave(s), Refrigerator(s), Washer(s)
Features
- Bath Off Primary, Central Vacuum, Ceiling Fan(s), Dining Room
- Flooring: Ceramic Tile, Vinyl Plank
- Windows: Dbl Pane/Storm Window, Skylight(s)
- Basement: None
- Number of fireplaces: 1
- Fireplace features: Wood Burning, Main Level: 1, Fireplace
Interior area
- Total structure area: 2,838
- Total interior livable area: 3,740 sqft
Property
Parking
- Total spaces: 8
- Parking features: Detached Carport, Driveway, Detached Garage, RV Parking
- Has garage: Yes
- Has carport: Yes
- Covered spaces: 8
Features
- Levels: One
- Stories: 1
- Entry location: Main
- Patio & porch: Second Kitchen, Second Primary Bedroom, Bath Off Primary, Built-In Vacuum, Ceiling Fan(s), Dbl Pane/Storm Window, Dining Room, Fireplace, Skylight(s), Vaulted Ceiling(s), Walk-In Closet(s)
- Has view: Yes
- View description: Pond, Territorial
- Has water view: Yes
- Water view: Pond
- Waterfront features: Creek
Lot
- Size: 18.96 Acres
- Features: Paved, Secluded, Athletic Court, Barn, Cable TV, Deck, Fenced-Partially, Gated Entry, High Speed Internet, Outbuildings, Patio, RV Parking, Shop
- Topography: Equestrian,Level
- Residential vegetation: Fruit Trees, Garden Space, Pasture, Wooded
Details
- Additional structures: ADU Beds: 1, ADU Baths: 1
- Parcel number: P40202
- Special conditions: Standard
Construction
Type & style
- Home type: SingleFamily
- Architectural style: 1 Story
- Property subtype: Single Family Residence
Materials
- Metal/Vinyl, Wood Siding
- Foundation: Poured Concrete
- Roof: Metal
Condition
- Year built: 1993
Utilities & green energy
- Electric: Company: PSE
- Sewer: Septic Tank, Company: Septic
- Water: Individual Well, Company: Individual well
Community & HOA
Community
- Subdivision: Sedro Woolley
Location
- Region: Sedro Woolley
Financial & listing details
- Price per square foot: $259/sqft
- Tax assessed value: $950,900
- Annual tax amount: $8,479
- Date on market: 4/12/2026
- Cumulative days on market: 101 days
- Listing terms: Conventional,VA Loan
- Inclusions: Dishwasher(s), Dryer(s), Garbage Disposal, Microwave(s), Refrigerator(s), Stove(s)/Range(s), Washer(s)
Price history
| Date | Event | Price |
|---|---|---|
| 6/10/2026 | Sold | $970,000-2%$259/sqft |
Source:  NWMLS as distributed by MLS GRID #2476540 Report a problem NWMLS as distributed by MLS GRID #2476540 Report a problem | ||
| 5/7/2026 | Pending sale | $989,500$265/sqft |
Source: NWMLS as distributed by MLS GRID #2476540 Report a problem | ||
| 4/30/2026 | Price change | $989,500-0.6%$265/sqft |
Source: NWMLS as distributed by MLS GRID #2476540 Report a problem | ||
| 4/2/2026 | Price change | $995,000-1.9%$266/sqft |
Source: NWMLS as distributed by MLS GRID #2476540 Report a problem | ||
| 3/26/2026 | Price change | $1,014,000-0.5%$271/sqft |
Source: NWMLS as distributed by MLS GRID #2476540 Report a problem | ||
| 3/12/2026 | Price change | $1,019,000-2.9%$272/sqft |
Source: NWMLS as distributed by MLS GRID #2476540 Report a problem | ||
| 2/19/2026 | Price change | $1,049,000-0.1%$280/sqft |
Source: NWMLS as distributed by MLS GRID #2476540 Report a problem | ||
| 2/6/2026 | Listed for sale | $1,050,000+153%$281/sqft |
Source: NWMLS as distributed by MLS GRID #2476540 Report a problem | ||
| 5/10/2016 | Sold | $415,000-4.6%$111/sqft |
Source: NWMLS as distributed by MLS GRID #823849 Report a problem | ||
| 3/26/2016 | Pending sale | $435,000$116/sqft |
Source: Keller Williams - Bellingham #823849 Report a problem | ||
| 10/5/2015 | Price change | $435,000-5.4%$116/sqft |
Source: Keller Williams - Bellingham #823849 Report a problem | ||
| 7/25/2015 | Price change | $460,000-7.1%$123/sqft |
Source: Keller Williams - Bellingham #823849 Report a problem | ||
| 6/24/2015 | Price change | $495,000-10%$132/sqft |
Source: RE/MAX TERRITORY NW #783649 Report a problem | ||
| 5/8/2015 | Listed for sale | $550,000$147/sqft |
Source: RE/MAX TERRITORY NW #783649 Report a problem | ||
Public tax history
| Year | Property taxes | Tax assessment |
|---|---|---|
| 2024 | $8,480 +12.5% | $950,900 +13.3% |
| 2023 | $7,540 +1% | $839,400 +6.3% |
| 2022 | $7,462 | $789,500 +20.9% |
| 2021 | -- | $653,100 +8.1% |
| 2020 | $6,538 +28.9% | $604,400 +3.2% |
| 2019 | $5,071 -11.3% | $585,700 +15.8% |
| 2018 | $5,714 +10.3% | $505,800 +12.6% |
| 2017 | $5,178 +8.9% | $449,300 +11.3% |
| 2016 | $4,754 +5.4% | $403,600 +13.6% |
| 2015 | $4,511 +9.3% | $355,400 +10.8% |
| 2013 | $4,127 | $320,800 +3% |
| 2012 | $4,127 +8.1% | $311,500 -4% |
| 2011 | $3,819 | $324,600 -6.2% |
| 2010 | $3,819 -2.3% | $346,200 -20% |
| 2009 | $3,907 +0.9% | $432,700 +6.5% |
| 2008 | $3,872 | $406,200 |
| 2007 | $3,872 +7.1% | $406,200 +47.5% |
| 2003 | $3,614 +1% | $275,400 |
| 2002 | $3,578 -0.2% | $275,400 +1.5% |
| 2001 | $3,584 +4.4% | $271,400 +6.5% |
| 2000 | $3,433 | $254,900 |
Find assessor info on the county website
Neighborhood: 98284
Nearby homes
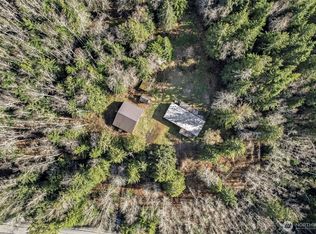
- $315,0005.05 Acres30074 S Skagit Hwy, Sedro Woolley, WA 98284Sold
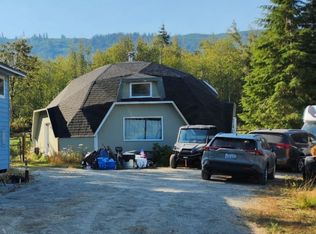
- $500,0001 bd1 ba1.3k sqft30352 S Skagit Hwy, Sedro Woolley, WA 98284Sold
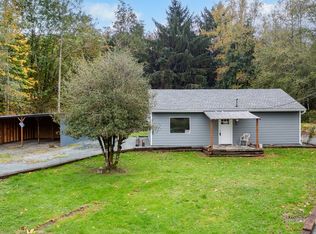
- $429,3772 bd1 ba864 sqft10482 Hendrickson Ln, Sedro Woolley, WA 98284Sold
- $42,0004.88 Acres10402 Hendrickson Ln, Sedro Woolley, WA 98284Sold
- $644,9503 bd2 ba1.5k sqft29167 S Skagit Hwy, Sedro Woolley, WA 98284Sold
- $325,0003 bd2 ba1.1k sqft30709 S Skagit Hwy, Sedro Woolley, WA 98284Sold
- $1,315,0003 bd3 ba2.5k sqft28946 S Skagit Hwy, Sedro Woolley, WA 98284Sold
- $1,100,0003 bd1 ba1.7k sqft30681 Walberg Rd, Sedro Woolley, WA 98284Sold
Nearby schools
GreatSchools rating
- 6/10Clear Lake Elementary SchoolGrades: K-6Distance: 6.5 mi
- 4/10Cascade Middle SchoolGrades: 7-8Distance: 6 mi
- 6/10Sedro Woolley Senior High SchoolGrades: 9-12Distance: 6.4 mi
Schools provided by the listing agent
- Elementary: Clear Lake Elem
- Middle: Cascade Mid
- High: Sedro Woolley Snr Hi
Source: NWMLS as distributed by MLS GRID. This data may not be complete. We recommend contacting the local school district to confirm school assignments for this home.


Get pre-qualified for a loan
At Zillow Home Loans, we can pre-qualify you in as little as 5 minutes with no impact to your credit score.An equal housing lender. NMLS #10287.
- Washington
- Skagit County
- Sedro Woolley
- 98284
- 29817 South Skagit Highway
Nearby cities
Nearby neighborhoods
Nearby zip codes
Other Sedro Woolley Topics
