3,012 SQ FT MAIN HOME + 2,603 SQ FT DETACHED ADU (DADU) ON NEARLY 14 ACRES! Rare opportunities like this are becoming increasingly difficult to find. Set on nearly 14 acres of remarkably usable land, this one-of-a-kind estate offers the flexibility today's buyers have been searching for w/a beautifully updated main home, fully renovated DADU w/its own private driveway, massive shop, oversized finished garage w/workshop & bath, artist studio overlooking the creek, & room to grow for generations to come. Whether you're looking to accommodate multigenerational living, generate rental income, operate a home business, create an equestrian property, or simply enjoy the privacy, this property is designed to adapt to your lifestyle. Inside the main home you'll find vaulted ceilings, exposed beams, maple HW floors, a warm & inviting great room centered around a wood-burning stove, updated kitchen, wet bar, & spacious living areas that seamlessly connect to the wraparound porch. Outside, the property continues to impress w/expansive lawns, fruit trees, mtn views, ATV trails, fire pit patio, & peaceful Gilligan Creek winding through the property. Every improvement has been thoughtfully completed so you can spend less time updating & more time enjoying everything this exceptional property has to offer. Estates offering this combination of acreage, income potential, privacy, & versatility rarely become available. Mortgage savings may be available for buyers of this listing!
Active
Listed by: Redfin • Melissa Challman • 206-353-1895
Price cut: $36K (9/17)
$1,399,000
27806 W Gilligan Creek Road, Sedro Woolley, WA 98284
7beds
5,615sqft
Single Family Residence
Built in 1982
13.98 Acres Lot
$1,355,600 Zestimate®
$249/sqft
$-- HOA
What's special
Fire pit patioFruit treesUpdated kitchenFully renovated daduExposed beamsAtv trailsMassive shop
- --
- on Zillow
- 596
- views
- 47
- saves
Zillow last checked:
Listing updated:
Listed by:
Melissa Challman 206-353-1895 melissa.challman@redfin.com,
Redfin,
Tracy Biddle 206-331-6253,
Redfin
Source: NWMLS as distributed by MLS GRID,MLS#: 2472849
Facts & features
Interior
Bedrooms & bathrooms
- Bedrooms: 7
- Bathrooms: 5
- Full bathrooms: 3
- 3/4 bathrooms: 1
- 1/2 bathrooms: 1
- Main level bathrooms: 1
- Main level bedrooms: 2
Primary bedroom
- Level: Second
Bedroom
- Level: Main
Bedroom
- Level: Main
Bedroom
- Level: Third
Bedroom
- Level: Third
Bathroom three quarter
- Level: Main
Bathroom full
- Level: Second
Other
- Level: Third
Den office
- Level: Main
Entry hall
- Level: Main
Great room
- Level: Main
Kitchen with eating space
- Level: Main
Living room
- Level: Second
Utility room
- Level: Main
Heating
- Fireplace, Ductless, Heat Pump, Electric, Propane, Wood
Cooling
- Ductless, Heat Pump
Appliances
- Included: Dishwasher, Dryer, Microwave, Refrigerator, See Remarks, Stove(s)/Range(s), Washer, Dishwasher(s), Dryer(s), Microwave(s), Refrigerator(s), Washer(s)
Features
- Bath Off Primary, Ceiling Fan(s), Dining Room, Loft
- Flooring: Bamboo/Cork, Ceramic Tile, Hardwood, Carpet
- Doors: French Doors
- Windows: Dbl Pane/Storm Window
- Basement: None
- Number of fireplaces: 2
- Fireplace features: Wood Burning, Main Level: 1, Upper Level: 1, Fireplace
Interior area
- Total structure area: 3,012
- Total interior livable area: 5,615 sqft
Video & virtual tour
Property
Parking
- Total spaces: 3
- Parking features: Driveway, Detached Garage, Off Street, RV Parking
- Has garage: Yes
- Covered spaces: 3
Features
- Levels: Multi/Split
- Entry location: Main
- Patio & porch: Bath Off Primary, Ceiling Fan(s), Dbl Pane/Storm Window, Dining Room, Fireplace, French Doors, Loft, Vaulted Ceiling(s), Walk-In Closet(s), Wet Bar, Wired for Generator
- Has view: Yes
- View description: Mountain(s), Territorial
Lot
- Size: 13.98 Acres
- Features: Secluded, Barn, Deck, Fenced-Partially, High Speed Internet, Outbuildings, Patio, Propane, RV Parking, Shop
- Topography: Level
- Residential vegetation: Brush, Fruit Trees, Garden Space, Wooded
Details
- Additional structures: ADU Beds: 2, ADU Baths: 2
- Parcel number: P40636
- Special conditions: Standard
- Other equipment: Wired for Generator
Construction
Type & style
- Home type: SingleFamily
- Architectural style: Contemporary,Multi Level
- Property subtype: Single Family Residence
Materials
- Cement Planked, Metal/Vinyl, Wood Siding, Cement Plank
- Foundation: Poured Concrete
- Roof: Metal
Condition
- Very Good
- Year built: 1982
- Major remodel year: 2010
Utilities & green energy
- Electric: Company: PSE
- Sewer: Septic Tank, Company: Septic
- Water: Individual Well, Company: Individual Well
- Utilities for property: Ziply
Community & HOA
Community
- Subdivision: Sedro Woolley
Location
- Region: Sedro Woolley
Financial & listing details
- Price per square foot: $249/sqft
- Tax assessed value: $1,398,400
- Annual tax amount: $10,793
- Date on market: 2/4/2026
- Listing terms: Conventional
- Inclusions: Dishwasher(s), Dryer(s), Microwave(s), Refrigerator(s), See Remarks, Stove(s)/Range(s), Washer(s)
Estimated market value
$1,355,600
$1.29M - $1.42M
$6,154/mo
Price history
| Date | Event | Price |
|---|---|---|
| 9/17/2026 | Price change | $1,399,000-2.5%$249/sqft |
Source:  NWMLS as distributed by MLS GRID #2472849 Report a problem NWMLS as distributed by MLS GRID #2472849 Report a problem | ||
| 8/5/2026 | Price change | $1,435,000-2.7%$256/sqft |
Source: NWMLS as distributed by MLS GRID #2472849 Report a problem | ||
| 5/29/2026 | Price change | $1,475,000-3.3%$263/sqft |
Source: NWMLS as distributed by MLS GRID #2472849 Report a problem | ||
| 4/20/2026 | Price change | $1,525,000-0.9%$272/sqft |
Source: NWMLS as distributed by MLS GRID #2472849 Report a problem | ||
| 4/1/2026 | Price change | $1,539,000-1.3%$274/sqft |
Source: NWMLS as distributed by MLS GRID #2472849 Report a problem | ||
| 2/4/2026 | Listed for sale | $1,559,000+87.8%$278/sqft |
Source: NWMLS as distributed by MLS GRID #2472849 Report a problem | ||
| 9/16/2020 | Sold | $830,000+1.3%$148/sqft |
Source: NWMLS as distributed by MLS GRID #1632660 Report a problem | ||
| 8/9/2020 | Pending sale | $819,000$146/sqft |
Source: Muljat Group #1632660 Report a problem | ||
| 8/8/2020 | Listed for sale | $819,000$146/sqft |
Source: Muljat Group #1632660 Report a problem | ||
| 7/26/2020 | Pending sale | $819,000$146/sqft |
Source: Muljat Group #1632660 Report a problem | ||
| 7/21/2020 | Listed for sale | $819,000$146/sqft |
Source: Muljat Group #1632660 Report a problem | ||
Public tax history
| Year | Property taxes | Tax assessment |
|---|---|---|
| 2025 | $12,139 +12.5% | $1,398,400 +14.7% |
| 2024 | $10,793 +10.2% | $1,219,300 +11% |
| 2023 | $9,795 +2.3% | $1,098,000 +7.7% |
| 2022 | $9,572 | $1,019,500 +22.8% |
| 2021 | -- | $830,200 +6.4% |
| 2020 | $8,398 +26.3% | $780,200 +3% |
| 2019 | $6,651 -11.7% | $757,500 +13.2% |
| 2018 | $7,536 +10% | $669,200 +12.1% |
| 2017 | $6,850 +3.5% | $597,100 +10.9% |
| 2016 | $6,621 +5.8% | $538,500 +8.1% |
| 2015 | $6,256 +36.4% | $498,100 +11.9% |
| 2013 | $4,588 | $445,300 +28.3% |
| 2012 | $4,588 +21.6% | $347,200 -2.3% |
| 2011 | $3,774 | $355,400 +3.8% |
| 2010 | $3,774 -1.8% | $342,300 -20% |
| 2009 | $3,845 +8.6% | $428,000 +14.8% |
| 2008 | $3,540 | $372,700 |
| 2007 | $3,540 +28.3% | $372,700 +77% |
| 2003 | $2,759 +1% | $210,600 |
| 2002 | $2,730 +0.2% | $210,600 +1.9% |
| 2001 | $2,724 +9.5% | $206,600 +11.7% |
| 2000 | $2,488 | $185,000 |
Find assessor info on the county website
Monthly payment
Est. payment
Payment breakdown
Explore the cost of this home by adjusting the details. Changes won't be saved.Climate risks
Neighborhood: 98284
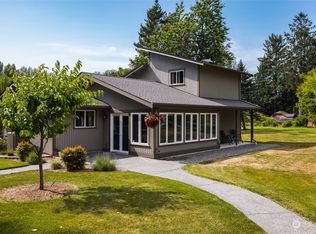

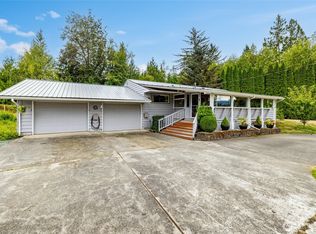

Similar homes
- $1,399,0004 bd3 ba4.4k sqft916 N Township Street, Sedro Woolley, WA 98284Active
 MLS ID #2563956, Veronica Guffie. NWMLS as distributed by MLS GRID
 - $1,395,0005 bd5 ba3.7k sqft22904 Bumblebee Lane, Mount Vernon, WA 98273Active
 MLS ID #2580618, Chuck Occhiogrosso. NWMLS as distributed by MLS GRID
 - $1,439,9004 bd4 ba3.4k sqft22257 Grip Road, Sedro Woolley, WA 98284Active
 MLS ID #2567237, Danielle Russell. NWMLS as distributed by MLS GRID
 - $1,225,0004 bd4 ba3.8k sqft17439 McLean Road, Mount Vernon, WA 98273Active
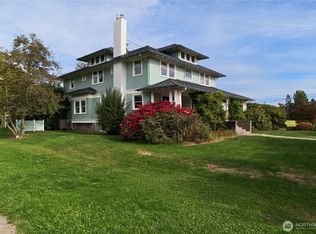 MLS ID #2594682, Shelah M. Inman. NWMLS as distributed by MLS GRID
