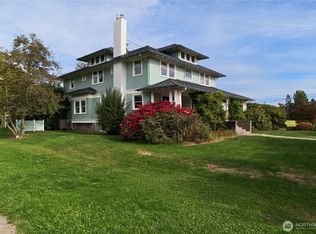
First time on the market in 30 years! 1.4 acre Mid-Century Modern gem inside the Sedro-Woolley City limits. This spacious 4 bedroom, 2.25 bath home offers 4,430 sq ft of living space. Beautiful large windows fill this home with natural light and showcase the timeless woodwork and architectural character throughout. The main level welcomes you with an expansive living room flowing into a dedicated study on one side and a formal dining on the other. The large kitchen features a breakfast nook with a hobby room and half bath close by. On this level you will also find three bedrooms and a full bathroom creating one level living. The daylight basement expands more living space with a large family room, second office, the fourth bedroom, laundry room and another full bathroom. This home offers the flexibility for work, hobbies, entertaining, and everyday life. Additional features included are solar panels for electricity, hydronic radiant floor heating which provides comfortable heat throughout, and two fireplaces. A two-car garage with workspace provide plenty of room for projects and storage. Outside the expansive yard has abundant space for RV parking, recreational fun, and future possibilities with a garden area already in place for next season. The 1.4-acre property may offer potential for subdivision, subject to city approval. Buyer to confirm. This Mid-Century Modern home could be yours! Come check this one out!
Active
Listed by: John L. Scott Skagit • Veronica Guffie • 360-661-0513
$1,399,000
916 N Township Street, Sedro Woolley, WA 98284
4beds
4,430sqft
Single Family Residence
Built in 1954
1.4 Acres Lot
$1,335,500 Zestimate®
$316/sqft
$-- HOA
What's special
Two fireplacesLarge kitchenFormal diningDedicated studySecond officeLarge family roomHobby room
- --
- on Zillow
- 202
- views
- 9
- saves
Zillow last checked:
Listing updated:
Listed by:
Veronica Guffie 360-661-0513 veronicaguffie@gmail.com,
John L. Scott Skagit
Source: NWMLS as distributed by MLS GRID,MLS#: 2563956
Facts & features
Interior
Bedrooms & bathrooms
- Bedrooms: 4
- Bathrooms: 3
- Full bathrooms: 1
- 3/4 bathrooms: 1
- 1/2 bathrooms: 1
- Main level bathrooms: 2
- Main level bedrooms: 3
Primary bedroom
- Level: Main
Bedroom
- Level: Main
Bedroom
- Level: Main
Bedroom
- Level: Lower
Bathroom full
- Level: Main
Bathroom three quarter
- Level: Lower
Other
- Level: Main
Den office
- Level: Main
Dining room
- Level: Main
Entry hall
- Level: Main
Family room
- Level: Lower
Kitchen with eating space
- Level: Main
Living room
- Level: Main
Utility room
- Level: Lower
Heating
- Fireplace, Radiant, Recirculation Pump, Natural Gas
Cooling
- None
Appliances
- Included: Dishwasher, Disposal, Double Oven, Refrigerator, Dishwasher(s), Garbage Disposal, Refrigerator(s), Water Heater: 2-Electric/Gas, Water Heater Location: Lower Level
Features
- Dining Room, High Tech Cabling
- Flooring: Engineered Hardwood, Travertine
- Windows: Dbl Pane/Storm Window
- Basement: Daylight,Finished
- Number of fireplaces: 2
- Fireplace features: Wood Burning, Lower Level: 1, Main Level: 1, Fireplace
Interior area
- Total structure area: 4,430
- Total interior livable area: 4,430 sqft
Property
Parking
- Total spaces: 2
- Parking features: Driveway, Attached Garage, RV Parking
- Has attached garage: Yes
- Covered spaces: 2
Features
- Levels: Two
- Stories: 2
- Entry location: Main
- Patio & porch: Dbl Pane/Storm Window, Dining Room, Fireplace, High Tech Cabling, Hot Tub/Spa, Water Heater
- Has spa: Yes
- Spa features: Indoor
- Has view: Yes
- View description: Mountain(s)
Lot
- Size: 1.4 Acres
- Features: Secluded, Cable TV, Gas Available, High Speed Internet, Hot Tub/Spa, Patio, RV Parking
- Topography: Level,Partial Slope
- Residential vegetation: Garden Space
Details
- Parcel number: P36404
- Special conditions: Standard
Construction
Type & style
- Home type: SingleFamily
- Architectural style: 2 Story
- Property subtype: Single Family Residence
Materials
- Brick
- Foundation: Poured Concrete
- Roof: Composition
Condition
- Year built: 1954
Utilities & green energy
- Electric: Company: PSE
- Sewer: Sewer Connected, Company: City of Sedro Woolley
- Water: Public, Company: PUD
- Utilities for property: Xfinity
Community & HOA
Community
- Subdivision: Sedro Woolley
Location
- Region: Sedro Woolley
Financial & listing details
- Price per square foot: $316/sqft
- Tax assessed value: $785,700
- Annual tax amount: $7,096
- Date on market: 8/26/2026
- Listing terms: Conventional,VA Loan
- Inclusions: Dishwasher(s), Double Oven, Garbage Disposal, Refrigerator(s)
Estimated market value
$1,335,500
$1.27M - $1.40M
$4,261/mo
Price history
| Date | Event | Price |
|---|---|---|
| 8/26/2026 | Listed for sale | $1,399,000+599.5%$316/sqft |
Source:  NWMLS as distributed by MLS GRID #2563956 Report a problem NWMLS as distributed by MLS GRID #2563956 Report a problem | ||
| 8/29/1996 | Sold | $200,000$45/sqft |
Source: Agent Provided Report a problem | ||
Public tax history
| Year | Property taxes | Tax assessment |
|---|---|---|
| 2025 | $7,096 -0.8% | $785,700 +1.4% |
| 2024 | $7,155 +0.3% | $775,000 +1% |
| 2023 | $7,136 +12.7% | $767,700 +7% |
| 2022 | $6,334 | $717,600 +17.2% |
| 2021 | -- | $612,200 +9.9% |
| 2020 | $5,370 +18.6% | $557,100 +9.3% |
| 2019 | $4,527 -15.9% | $509,600 -3.3% |
| 2018 | $5,381 +11.3% | $526,900 +11.8% |
| 2017 | $4,836 +1.8% | $471,200 +9.7% |
| 2016 | $4,748 +3.5% | $429,400 +8.9% |
| 2015 | $4,588 +1.7% | $394,400 +12.7% |
| 2013 | $4,510 | $350,000 -0.8% |
| 2012 | $4,510 +5.4% | $352,800 -8.6% |
| 2011 | $4,279 | $386,100 -6.2% |
| 2010 | $4,279 -5.7% | $411,700 -20% |
| 2009 | $4,537 +56.4% | $514,600 +68.6% |
| 2008 | $2,901 | $305,200 |
| 2007 | $2,901 +6.6% | $305,200 +46.1% |
| 2003 | $2,721 -1% | $208,900 |
| 2002 | $2,748 +0.8% | $208,900 +2.5% |
| 2001 | $2,726 +2.8% | $203,900 +3.2% |
| 2000 | $2,652 | $197,500 |
Find assessor info on the county website
Monthly payment
Est. payment
Payment breakdown
Explore the cost of this home by adjusting the details. Changes won't be saved.Climate risks
Neighborhood: 98284

Similar homes
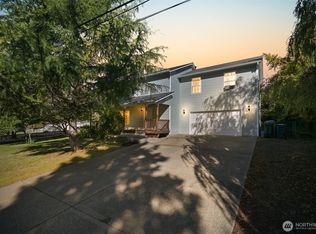
- $1,439,9004 bd4 ba3.4k sqft22257 Grip Road, Sedro Woolley, WA 98284Active
 MLS ID #2567237, Danielle Russell. NWMLS as distributed by MLS GRID
 - $900,0003 bd4 ba2.2k sqft500 Briza Lane, Sedro Woolley, WA 98284Active
 MLS ID #2481321, Edward Finlan. NWMLS as distributed by MLS GRID
 - $1,225,0004 bd4 ba3.8k sqft17439 McLean Road, Mount Vernon, WA 98273Active
 MLS ID #2594682, Shelah M. Inman. NWMLS as distributed by MLS GRID
 - $1,395,0005 bd5 ba3.7k sqft22904 Bumblebee Lane, Mount Vernon, WA 98273Active
 MLS ID #2580618, Chuck Occhiogrosso. NWMLS as distributed by MLS GRID
