{Custom Built Show Stopper on 10 acres in Arlington} This home has nearly 6000 internal square feet w/customizations throughout. Offering 5 bedrooms, 3.5 bathrooms, 2 offices, a workshop, geo thermal room, spa/wellness room & a gym, this home has it all! The large primary has 2 walk in closets w/an ensuite & attached bonus room. The Chef's Kitchen is thoughtfully designed w/a double oven, granite countertops, plenty of storage & high end appliances (all appliances convey). Adorned w/engineered hardwood Radiant Heated Flooring & White Cedar Accents throughout, home is warm & inviting. Open concept floor plan w/Central Vacuum System throughout. Lower level could be converted for multi-generational living. The large upper deck offers the perfect space for relaxing & enjoying the expansive views or enjoy the large covered porch. With an attached garage & massive carport, covered parking is plentiful. Home has a unique Cedar Sing Log Siding System that was recently restored & is absolutely stunning. Equipped w/highly efficient Geo Thermal Heating System. No HOA. Outbuildings & plenty of space for a Shop, RV parking, gardening, or other. Buyer(s) to verify all information to their satisfaction. Home is located at the end of the road & surrounded by nature, offering privacy & tranquility while home offers comfort & luxury. Country living at its' finest. This house will feel like a "home" the moment you step through the door. Come see it for yourself, the opportunities are endless.
Active
Listed by: Cruz & Co. LLC • Tiffany Cruz
Price cut: $100K (8/30)
$1,125,000
30333 Heimer Road, Arlington, WA 98223
5beds
5,702sqft
Single Family Residence
Built in 2008
10 Acres Lot
$1,105,100 Zestimate®
$197/sqft
$-- HOA
What's special
Attached bonus roomWhite cedar accents throughoutLarge covered porchOpen concept floor planCentral vacuum system throughout
- 161 days
- 604
- 44
Zillow last checked:
Listing updated:
Listed by:
Tiffany Cruz,
Cruz & Co. LLC
Source: NWMLS as distributed by MLS GRID,MLS#: 2505001
Facts & features
Interior
Bedrooms & bathrooms
- Bedrooms: 5
- Bathrooms: 4
- Full bathrooms: 3
- 1/2 bathrooms: 1
- Main level bathrooms: 3
- Main level bedrooms: 3
Primary bedroom
- Level: Main
Bedroom
- Level: Lower
Bedroom
- Level: Lower
Bedroom
- Level: Main
Bedroom
- Level: Main
Bathroom full
- Level: Lower
Bathroom full
- Level: Main
Bathroom full
- Level: Main
Other
- Level: Lower
Other
- Level: Main
Bonus room
- Level: Lower
Den office
- Level: Main
Dining room
- Level: Main
Entry hall
- Level: Split
Family room
- Level: Lower
Kitchen with eating space
- Level: Main
Living room
- Level: Main
Rec room
- Level: Lower
Utility room
- Level: Main
Heating
- Radiant, See Remarks, Electric, Geothermal, Propane, See Remarks
Cooling
- None
Appliances
- Included: Dishwasher, Double Oven, Dryer, Refrigerator, Stove(s)/Range(s), Washer, Dishwasher(s), Dryer(s), Refrigerator(s), Washer(s)
Features
- Bath Off Primary, Central Vacuum, Ceiling Fan(s), Dining Room, Pantry, Sauna
- Flooring: Engineered Hardwood
- Windows: Dbl Pane/Storm Window, Skylight(s)
- Basement: None
- Has fireplace: No
Interior area
- Total structure area: 5,702
- Total interior livable area: 5,702 sqft
Property
Parking
- Total spaces: 5
- Parking features: Attached Carport, Driveway, Attached Garage, RV Parking
- Has attached garage: Yes
- Has carport: Yes
- Covered spaces: 5
Features
- Levels: Multi/Split
- Entry location: Split
- Patio & porch: Bath Off Primary, Built-In Vacuum, Ceiling Fan(s), Dbl Pane/Storm Window, Dining Room, Jetted Tub, Pantry, Sauna, Skylight(s), Vaulted Ceiling(s), Walk-In Closet(s)
- Spa features: Bath
- Has view: Yes
- View description: Territorial
- Waterfront features: Creek
Lot
- Size: 10 Acres
- Features: Dead End Street, Secluded, Value In Land, Deck, Outbuildings, Patio, Propane, RV Parking
- Topography: Equestrian,Level
- Residential vegetation: Garden Space, Wooded
Details
- Parcel number: 32060800400200
- Special conditions: Standard
Construction
Type & style
- Home type: SingleFamily
- Architectural style: Split Entry
- Property subtype: Single Family Residence
Materials
- See Remarks, Wood Siding
- Foundation: Poured Concrete
- Roof: Composition
Condition
- Very Good
- Year built: 2008
Utilities & green energy
- Sewer: Septic Tank
- Water: Individual Well
Community & HOA
Community
- Subdivision: Arlington
Location
- Region: Arlington
Financial & listing details
- Price per square foot: $197/sqft
- Tax assessed value: $1,351,700
- Annual tax amount: $11,735
- Date on market: 4/8/2026
- Cumulative days on market: 163 days
- Listing terms: Conventional,FHA,VA Loan
- Inclusions: Dishwasher(s), Double Oven, Dryer(s), Refrigerator(s), Stove(s)/Range(s), Washer(s)
Estimated market value
$1,105,100
$1.05M - $1.16M
$5,514/mo
Price history
| Date | Event | Price |
|---|---|---|
| 8/30/2026 | Price change | $1,125,000-8.2%$197/sqft |
Source:  NWMLS as distributed by MLS GRID #2505001 Report a problem NWMLS as distributed by MLS GRID #2505001 Report a problem | ||
| 7/9/2026 | Price change | $1,225,000-3.9%$215/sqft |
Source: NWMLS as distributed by MLS GRID #2505001 Report a problem | ||
| 5/22/2026 | Price change | $1,275,000-3.8%$224/sqft |
Source: NWMLS as distributed by MLS GRID #2505001 Report a problem | ||
| 4/9/2026 | Listed for sale | $1,325,000+881.5%$232/sqft |
Source: NWMLS as distributed by MLS GRID #2505001 Report a problem | ||
| 9/3/1999 | Sold | $135,000$24/sqft |
Source: Agent Provided Report a problem | ||
Public tax history
| Year | Property taxes | Tax assessment |
|---|---|---|
| 2025 | $11,754 +0.2% | $1,351,700 -0.1% |
| 2024 | $11,735 +10.7% | $1,352,900 +8.9% |
| 2023 | $10,602 +0.2% | $1,242,000 -6.7% |
| 2022 | $10,583 +5.4% | $1,331,700 +28.5% |
| 2021 | $10,042 -3.5% | $1,036,200 +4% |
| 2020 | $10,404 +5.4% | $996,800 +5% |
| 2019 | $9,871 | $949,100 +10% |
| 2018 | -- | $862,800 +18.1% |
| 2017 | $10,069 +2.2% | $730,500 +5.4% |
| 2016 | $9,855 | $692,800 -1.6% |
| 2015 | $9,855 +16.4% | $704,100 +24.1% |
| 2013 | $8,466 | $567,200 |
| 2012 | -- | -- |
| 2011 | -- | -- |
| 2010 | -- | -- |
| 2009 | -- | -- |
| 2008 | -- | -- |
Find assessor info on the county website
Monthly payment
Est. payment
Payment breakdown
Explore the cost of this home by adjusting the details. Changes won't be saved.Climate risks
Neighborhood: 98223

Similar homes
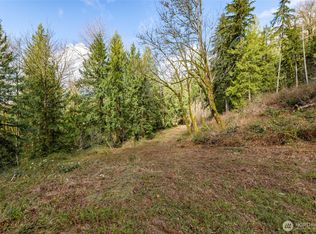
- $1,129,0004 bd4 ba3.6k sqft16412 126th Street NE, Arlington, WA 98223Active
 MLS ID #2565227, Tagen Jury. NWMLS as distributed by MLS GRID
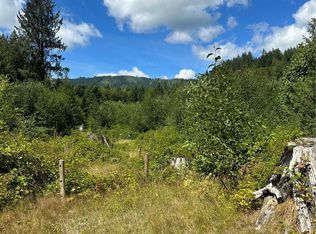
 - $1,100,0005 bd4 ba3.6k sqft28415 State Route 9 NE NE, Arlington, WA 98223Active
 MLS ID #2577059, Jessica Wolf. NWMLS as distributed by MLS GRID
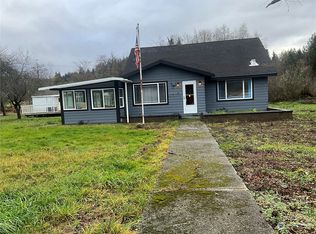
 - $1,295,0004 bd4 ba3.9k sqft3329 282nd Street NE, Arlington, WA 98223Active
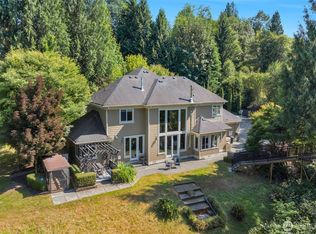 MLS ID #2552694, Jessica E Jordan. NWMLS as distributed by MLS GRID
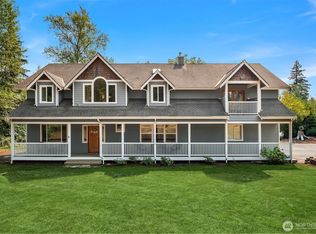
 - $1,079,0004 bd3 ba3k sqft19310 95th Avenue NE, Arlington, WA 98223Active
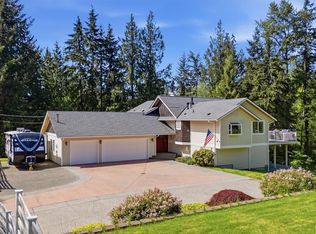 MLS ID #2526738, Rhonda Jackson. NWMLS as distributed by MLS GRID
