Welcome to the Monarch, a gorgeous contemporary design offering 3,542 square feet of stylish living space. This home includes 4 bedrooms and 2.5 bathrooms, making it perfect for families or those who love to host guests. The open-concept main floor enhances the sense of space and flow, ideal for both relaxation and entertaining. The primary suite features a private en suite bathroom, adding a touch of convenience to this thoughtful design. This home is located in Firefly, the master-planned community built specifically for kids to live life unplugged. Stop fighting over screen time and start reconnecting in an environment engineered to encourage play. Firefly isn't just a neighborhood, it's a 350+ acre network of parks, trails, and amenities designed to inspire adventure and activity. The day you move in, your kids will be enjoying the skate and wheels park, the bike pump track, the downhill mountain bike course, pickleball and basketball courts, neighborhood playgrounds, and miles of trails. Is your child shy? Firefly has the region's only full-time Activities Director curating weekly activities and events for all ages, encouraging families and neighbors to connect in nature. Located in Eagle Mountain, Firefly is an easy commute to the Silicon Slopes, with close proximity to shopping and entertainment. Just 40 miles south of Salt Lake City and 30 miles north of Provo, it's one of Utah County's fastest-growing cities. Book a tour of this beautiful Candlelight home, explore all the amenities, and see for yourself why Firefly is the best place in Utah to raise your kids.
New construction
$557,615
2917 N Lone 728, Eagle Mountain, UT 84005
4beds
3,542sqft
:
Get pre-qualified$3,332/mo
Single Family Residence
Built in 2026
5,662 Square Feet Lot
$-- Zestimate®
$157/sqft
$45/mo HOA
What's special
Neighborhood playgroundsBike pump trackDownhill mountain bike courseMiles of trailsPickleball and basketball courtsSkate and wheels parkOpen-concept main floor
- 5 days |
- 70 |
- 3 |
Zillow last checked:
Listing updated:
Listed by:
Lily E Harrison 801-494-4145,
goBE, LLC
Source: UtahRealEstate.com,MLS#: 2173051
Facts & features
Interior
Bedrooms & bathrooms
- Bedrooms: 4
- Bathrooms: 3
- Full bathrooms: 1
- 3/4 bathrooms: 1
- 1/2 bathrooms: 1
- Partial bathrooms: 1
Rooms
- Room types: Master Bathroom
Primary bedroom
- Level: Second
Heating
- Central, >= 95% efficiency
Cooling
- Central Air, Seer 16 or higher
Appliances
- Included: Disposal, Free-Standing Range
Features
- Walk-In Closet(s), Smart Thermostat
- Flooring: Carpet
- Doors: Sliding Doors
- Windows: None, Double Pane Windows
- Basement: Full
- Has fireplace: No
Interior area
- Total structure area: 3,542
- Total interior livable area: 3,542 sqft
- Finished area above ground: 2,441
Property
Parking
- Total spaces: 2
- Parking features: Garage
- Garage spaces: 2
Features
- Levels: Two
- Stories: 3
- Patio & porch: Patio, Open Patio
Lot
- Size: 5,662 Square Feet
- Features: Sprinkler: Auto-Part, Drip Irrigation: Auto-Part
- Residential vegetation: Landscaping: Part
Construction
Type & style
- Home type: SingleFamily
- Property subtype: Single Family Residence
Materials
- Clapboard/Masonite, Stucco
- Roof: Asphalt
Condition
- Und. Const.
- New construction: Yes
- Year built: 2026
- Major remodel year: 2026
Utilities & green energy
- Water: Culinary
- Utilities for property: Natural Gas Connected, Electricity Connected, Sewer Connected, Water Connected
Community & HOA
Community
- Security: Fire Alarm, Video Door Bell(s)
- Subdivision: Firefly
HOA
- Has HOA: Yes
- Amenities included: Biking Trails, Playground
- HOA fee: $45 monthly
- HOA name: Rachel Swan
- HOA phone: 801-849-2197
Location
- Region: Eagle Mountain
Financial & listing details
- Price per square foot: $157/sqft
- Date on market: 7/20/2026
- Acres allowed for irrigation: 0
- Electric utility on property: Yes
Estimated market value
Not available
Estimated sales range
Not available
Not available
Price history
| Date | Event | Price |
|---|---|---|
| 7/20/2026 | Listed for sale | $557,615$157/sqft |
Source:  UtahRealEstate.com #2173051 Report a problem UtahRealEstate.com #2173051 Report a problem | ||
Public tax history
Tax history is unavailable.
Monthly payment
Est. payment
Payment breakdown
Explore the cost of this home by adjusting the details. Changes won't be saved.Climate risks
Neighborhood: 84005
Nearby schools
GreatSchools rating
- 5/10Cedar Valley SchoolGrades: PK-6Distance: 2.9 mi
- 5/10Cedar Valley HighGrades: 7-12Distance: 4.2 mi
- 6/10Frontier Middle SchoolGrades: 7-9Distance: 4.7 mi
Schools provided by the listing agent
- Elementary: Cedar Valley
- Middle: Frontier
- High: Cedar Valley
- District: Alpine
Source: UtahRealEstate.com. This data may not be complete. We recommend contacting the local school district to confirm school assignments for this home.
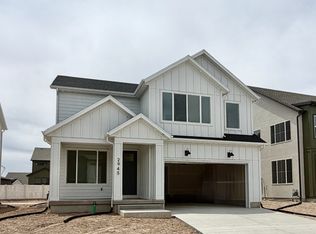
- $547,6713 bd3 ba3.5k sqft2945 N Lone Pine St #629, Eagle Mountain, UT 84005New Construction
- $509,8483 bd3 ba3k sqft2937 Lone Pine St N #628, Eagle Mountain, UT 84005New Construction

- $369,7283 bd3 ba2.2k sqft2940 N Lone Pine St #663, Eagle Mountain, UT 84005Pending

- $549,5814 bd3 ba3.5k sqft2953 N Lone Pine St #630, Eagle Mountain, UT 84005New Construction

- $588,9005 bd3 ba3k sqft2928 N Kingbird Dr, Eagle Mountain, UT 84013Off Market
- $379,9923 bd3 ba2.1k sqft2958 N Lone Pine St #658, Eagle Mountain, UT 84005Pending
- $499,5973 bd3 ba3k sqft2871 N Lone 723, Eagle Mountain, UT 84005New Construction
- $649,4043 bd3 ba4.5k sqft2905 N Kingbird Dr #609, Eagle Mountain, UT 84005Pending
A local agent can set up tours, give advice and negotiate with sellers.
Similar homes
- $499,5973 bd3 ba3k sqft2871 N Lone 723, Eagle Mountain, UT 84005New Construction

 MLS ID #2173054, Lily E Harrison, goBE, LLC. UtahRealEstate.com
 - $557,6093 bd3 ba3.5k sqft3006 N Lone Pine St #642, Eagle Mountain, UT 84005New Construction
 UtahRealEstate.com
 - $549,5814 bd3 ba3.5k sqft2953 N Lone Pine St #630, Eagle Mountain, UT 84005New ConstructionUtahRealEstate.com
- $599,9404 bd3 ba3.9k sqft3008 N Kingbird Dr #618, Eagle Mountain, UT 84005New Construction
 UtahRealEstate.com
 - $562,6334 bd3 ba3.8k sqft3033 N Summer Wood Dr #646, Eagle Mountain, UT 84005New ConstructionUtahRealEstate.com
- from $570,0004 bd3 ba4.1k sqftSun Valley Plan, Firefly, Eagle Mountain, UT 84013New ConstructionCandlelight Homes
- $560,5273 bd3 ba3.8k sqft3025 N Summer Wood Dr #645, Eagle Mountain, UT 84005New ConstructionUtahRealEstate.com
- $509,8483 bd3 ba3k sqft2937 Lone Pine St N #628, Eagle Mountain, UT 84005New ConstructionUtahRealEstate.com
- $547,6713 bd3 ba3.5k sqft2945 N Lone Pine St #629, Eagle Mountain, UT 84005New ConstructionUtahRealEstate.com
- $594,6784 bd3 ba4.1k sqft3059 N Summer Wood Dr #649, Eagle Mountain, UT 84005New ConstructionUtahRealEstate.com
- $564,1913 bd3 ba3.1k sqft3101 N Stardew St #321, Eagle Mountain, UT 84005New ConstructionUtahRealEstate.com
- $624,7554 bd3 ba4.4k sqft2896 N Wander Ln #607, Eagle Mountain, UT 84005New ConstructionUtahRealEstate.com
- $499,9904 bd3 ba3.2k sqft876 E Eden St #1686, Eagle Mountain, UT 84005New ConstructionMLS ID #2173581, Jeff Demke, Meritage Homes of Utah, Inc. UtahRealEstate.com
- $599,7154 bd3 ba4.1k sqft3117 N Stardew St #323, Eagle Mountain, UT 84005New ConstructionUtahRealEstate.com
- $614,9004 bd3 ba4.1k sqft3106 N Firefly Blvd, Eagle Mountain, UT 84005For SaleMLS ID #2164734, Kelson Davies, Equity Real Estate (St Geo). UtahRealEstate.com
- from $540,0004 bd3 ba4.1k sqftSun Valley Ranch Plan, Firefly Ranch, Eagle Mountain, UT 84005New ConstructionCandlelight Homes
- $629,3114 bd3 ba4.1k sqft2915 N Kingbird Dr #610, Eagle Mountain, UT 84005New ConstructionUtahRealEstate.com
- $670,0304 bd3 ba4.4k sqft2841 N Kingbird Dr #711, Eagle Mountain, UT 84005New ConstructionUtahRealEstate.com
- from $580,0004 bd3 ba4.1k sqftSt. Moritz Plan, Firefly, Eagle Mountain, UT 84013New ConstructionCandlelight Homes
- $632,2083 bd3 ba3.8k sqft2910 N Kingbird Dr #626, Eagle Mountain, UT 84005New ConstructionUtahRealEstate.com
