** CONTRACT ON THIS HOME TODAY AND QUALIFY FOR FHA RATES AS LOW AS 4.250% (5/1 ARM). RATES AS LOW AS 5.500% FHA 30-YEAR-FIXED. CONEVNTIONAL RATES AS LOW AS 4.999% (7/6 ARM). *** Restrictions Apply: Contact Us for More Information*** The beautiful Beford plan offers thoughtfully designed living space across two stories, and 9 ft foundation walls allow that extra foot of headspace we all have come to love. The main floor showcases an oversized kitchen with an expansive island, and a sunroom/dining room perfect for entertaining! The mudroom with an adjacent powder room provides a convenient entry from the 3-car garage. Upstairs, you'll find a centrally located laundry room, a secondary bathroom with dual vanities and three spacious bedrooms. The primary suite features a large soaker tub and shower. Enjoy the beautiful sunrises and sunsets while unwinding on the covered front porch. Come tour this home today! ** Estimated Completion - October**
For sale
$641,400
5345 N Horseshoe Way #521, Eagle Mountain, UT 84005
3beds
3,485sqft
Single Family Residence
Built in 2026
7,840 Square Feet Lot
$641,200 Zestimate®
$184/sqft
$-- HOA
What's special
Covered front porchThree spacious bedroomsCentrally located laundry room
- 14 days
- 53
- 4
Zillow last checked:
Listing updated:
Listed by:
Dan Tencza 801-245-0509,
Richmond American Homes of Utah, Inc,
K. Tanner Talbot,
Richmond American Homes of Utah, Inc
Source: UtahRealEstate.com,MLS#: 2190376
Facts & features
Interior
Bedrooms & bathrooms
- Bedrooms: 3
- Bathrooms: 3
- Full bathrooms: 2
- 1/2 bathrooms: 1
- Partial bathrooms: 1
Rooms
- Room types: Master Bathroom, Great Room
Heating
- Forced Air, Central, >= 95% efficiency
Cooling
- Central Air, Seer 16 or higher
Appliances
- Included: Microwave, Range Hood, Oven, Countertop Range, Down Draft, Gas Range, Built-In Range
Features
- Separate Bath/Shower, Walk-In Closet(s)
- Flooring: Carpet, Tile
- Windows: Double Pane Windows
- Basement: Full
- Has fireplace: No
Interior area
- Total structure area: 3,485
- Total interior livable area: 3,485 sqft
- Finished area above ground: 2,450
Property
Parking
- Total spaces: 9
- Parking features: Garage - Attached
- Attached garage spaces: 3
- Uncovered spaces: 6
Features
- Levels: Two
- Stories: 3
- Patio & porch: Porch, Open Porch
- Has view: Yes
- View description: Mountain(s)
Lot
- Size: 7,840 Square Feet
- Features: Curb & Gutter, Sprinkler: Auto-Part, Drip Irrigation: Auto-Part
- Topography: Terrain
- Residential vegetation: Landscaping: Part
Details
- Zoning: R-1
- Zoning description: Single-Family
Construction
Type & style
- Home type: SingleFamily
- Property subtype: Single Family Residence
Materials
- Stone, Stucco
- Roof: Asphalt
Condition
- Blt./Standing
- New construction: No
- Year built: 2026
Details
- Warranty included: Yes
Utilities & green energy
- Water: Culinary
- Utilities for property: Natural Gas Connected, Electricity Connected, Sewer Connected, Water Connected
Green energy
- Green verification: ENERGY STAR Certified Homes, Home Energy Score
Community & HOA
Community
- Features: Sidewalks
- Subdivision: Pony Express Estates
HOA
- Has HOA: No
Location
- Region: Eagle Mountain
Financial & listing details
- Price per square foot: $184/sqft
- Annual tax amount: $1
- Date on market: 8/12/2026
- Listing terms: Cash,Conventional,FHA,VA Loan
- Inclusions: Microwave, Range, Range Hood, Video Door Bell(s)
- Acres allowed for irrigation: 0
- Electric utility on property: Yes
- Road surface type: Paved
Estimated market value
$641,200
$609,000 - $673,000
$2,785/mo
Price history
| Date | Event | Price |
|---|---|---|
| 10/9/2026 | Listed for sale | $641,400$184/sqft |
Source:  UtahRealEstate.com #2190376 Report a problem | ||
Public tax history
Tax history is unavailable.
Monthly payment
Est. payment
Payment breakdown
Explore the cost of this home by adjusting the details. Changes won't be saved.Climate risks
Neighborhood: 84005
Nearby schools
Schools provided by the listing agent
- Middle: Frontier
- High: Cedar Valley High school
- District: Alpine
Source: UtahRealEstate.com. This data may not be complete. We recommend contacting the local school district to confirm school assignments for this home.
- $659,9905 bd3 ba3k sqft5331 N Horseshoe Way, Eagle Mountain, UT 84005New Construction

- $659,9905 bd3 ba4.3k sqft5331 N Horseshoe Way #520, Eagle Mountain, UT 84005For Sale

- $641,4003 bd3 ba2.4k sqft5345 N Horseshoe Way, Eagle Mountain, UT 84005New Construction
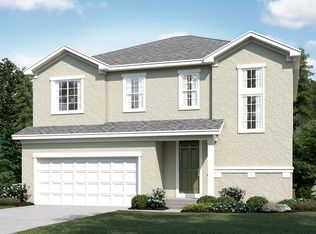
- $677,6005 bd3 ba2.3k sqft5354 N Cliffrose Dr, Eagle Mountain, UT 84005Off Market
Similar homes
- $649,9004 bd3 ba4.2k sqft5444 N Honey Suckle Way, Eagle Mountain, UT 84005For Sale
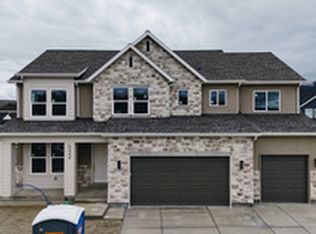
 MLS ID #2191286, James Telaroli, Axis Realty Inc. UtahRealEstate.com
- $624,9004 bd3 ba3.9k sqft1123 E Postmark Pl, Eagle Mountain, UT 84005For Sale
 MLS ID #2179178, Michael Goodfellow, Superior Realty. UtahRealEstate.com
- $633,9904 bd3 ba3.6k sqft5408 N Saddle Stone Dr #514, Eagle Mountain, UT 84005For Sale
 MLS ID #2172005, Dan Tencza, Richmond American Homes of Utah, Inc. UtahRealEstate.com
- $649,9003 bd2 ba4.3k sqft886 E Windsong Way, Eagle Mountain, UT 84005New Construction
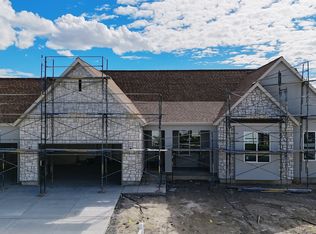 MLS ID #2182960, James Telaroli, Axis Realty Inc. UtahRealEstate.com
- $600,0003 bd2 ba3.9k sqft1079 E Horse Rider Dr, Eagle Mountain, UT 84005For SaleMLS ID #2176544, Benjamin j Kelley, Unity Group Real Estate (Wasatch Back). UtahRealEstate.com
- $599,9003 bd3 ba3.1k sqft4575 N Browning Way, Eagle Mountain, UT 84005For SaleMLS ID #2190205, Marcos Oregon, Signature Group Real Estate. UtahRealEstate.com
- $659,9905 bd3 ba4.3k sqft5331 N Horseshoe Way #520, Eagle Mountain, UT 84005For SaleMLS ID #2184752, Dan Tencza, Richmond American Homes of Utah, Inc. UtahRealEstate.com
- $629,9004 bd3 ba4.3k sqft4525 N Mount Ellen St #222, Eagle Mountain, UT 84005For SaleMLS ID #2164699, Susie Martindale, Masters Utah Real Estate. UtahRealEstate.com
- $629,9905 bd3 ba4k sqft5394 N Saddle Stone Dr #515, Eagle Mountain, UT 84005For SaleMLS ID #2165969, Dan Tencza, Richmond American Homes of Utah, Inc. UtahRealEstate.com
- $565,0003 bd3 ba3.2k sqft5469 N Saddle Stone Cir #530, Eagle Mountain, UT 84005New ConstructionMLS ID #2177785, Dan Tencza, Richmond American Homes of Utah, Inc. UtahRealEstate.com
- $674,9004 bd3 ba4.6k sqft5359 N Honey Suckle Way, Eagle Mountain, UT 84005New ConstructionMLS ID #2179530, James Telaroli, Axis Realty Inc. UtahRealEstate.com
- $614,9903 bd3 ba4.1k sqft5220 N Hudson Way, Eagle Mountain, UT 84005New ConstructionMLS ID #2185238, Miles Rowley, Century Communities Realty of Utah, LLC. UtahRealEstate.com
- $559,9903 bd2 ba3.7k sqft5455 N Saddle Stone Cir #529, Eagle Mountain, UT 84005New ConstructionMLS ID #2172014, Dan Tencza, Richmond American Homes of Utah, Inc. UtahRealEstate.com
- $733,7455 bd4 ba3.9k sqft1065 E Antelope Dr #613, Eagle Mountain, UT 84005New ConstructionMLS ID #2192455, Melanie Church, Fieldstone Realty LLC. UtahRealEstate.com
- $665,0006 bd4 ba3.3k sqft5438 N Lindbergh Ln #523, Eagle Mountain, UT 84005New ConstructionMLS ID #2173350, Afsaneh Sunni Rafati, Equity Real Estate (Advantage). UtahRealEstate.com
- $624,9905 bd3 ba3.9k sqft5200 N Hudson Way, Eagle Mountain, UT 84005New ConstructionMLS ID #2182457, Aneleise Weaver, Century Communities Realty of Utah, LLC. UtahRealEstate.com
- $644,9005 bd4 ba3.2k sqft5488 N Orville St #517, Eagle Mountain, UT 84005New ConstructionMLS ID #2174180, Rob Wright, Equity Real Estate (Advantage). UtahRealEstate.com
- $560,0004 bd3 ba3.3k sqft5349 N Lindbergh Ln, Eagle Mountain, UT 84005For SaleMLS ID #2170294, Marcianne Christensen, Equity Real Estate (Solid). UtahRealEstate.com
