The Tracie floor plan, a stunning 2-story home in our last phase of Sage Park. It features out newly designed master bath and closet layout-both generously spacious. This home features a 9-foot main floor ceiling, a soaring 2-story family room. The main floor also includes an office/den, perfect for work or study. With an impressive finish package throughout, (check out our design slides in the pictures) this home is sure to captivate. It also has a basement entrance for future ADU. Come walking through some of our homes and experience the difference between us and the competition. Completion approx. end of September.
New construction
$649,900
5444 N Honey Suckle Way, Eagle Mountain, UT 84005
4beds
4,293sqft
Single Family Residence
Built in 2026
8,276 Square Feet Lot
$649,700 Zestimate®
$151/sqft
$-- HOA
What's special
Impressive finish package throughoutBasement entrance
- 15 days |
- 113 |
- 10 |
Zillow last checked:
Listing updated:
Listed by:
James Telaroli 801-860-8888,
Axis Realty Inc,
Dallin Telaroli 801-900-0068,
Axis Realty Inc
Source: UtahRealEstate.com,MLS#: 2170149
Facts & features
Interior
Bedrooms & bathrooms
- Bedrooms: 4
- Bathrooms: 4
- Full bathrooms: 3
- 1/2 bathrooms: 1
- Partial bathrooms: 1
Rooms
- Room types: Master Bathroom, Great Room
Primary bedroom
- Level: Second
Heating
- Forced Air, Central, >= 95% efficiency
Cooling
- Central Air
Appliances
- Included: Microwave, Disposal, Gas Range, Free-Standing Range
- Laundry: Electric Dryer Hookup
Features
- Separate Bath/Shower, Walk-In Closet(s)
- Flooring: Carpet, Laminate, Tile
- Doors: Sliding Doors
- Windows: None
- Basement: Entrance,Full
- Number of fireplaces: 1
Interior area
- Total structure area: 4,293
- Total interior livable area: 4,293 sqft
- Finished area above ground: 2,881
Property
Parking
- Total spaces: 3
- Parking features: Garage - Attached
- Attached garage spaces: 3
Features
- Levels: Two
- Stories: 3
- Patio & porch: Patio, Open Patio
- Has view: Yes
- View description: Mountain(s)
Lot
- Size: 8,276 Square Feet
- Features: Curb & Gutter
- Residential vegetation: Landscaping: Part
Details
- Parcel number: 668630638
- Zoning: R-1
- Zoning description: Single-Family
Construction
Type & style
- Home type: SingleFamily
- Property subtype: Single Family Residence
Materials
- Composition, Stone, Stucco
- Roof: Asphalt
Condition
- Und. Const.
- New construction: Yes
- Year built: 2026
Utilities & green energy
- Sewer: Public Sewer, Sewer: Public
- Water: Culinary
- Utilities for property: Natural Gas Connected, Electricity Connected, Sewer Connected, Water Connected
Community & HOA
Community
- Subdivision: Sage Park
HOA
- Has HOA: No
Location
- Region: Eagle Mountain
Financial & listing details
- Price per square foot: $151/sqft
- Annual tax amount: $1,636
- Date on market: 7/7/2026
- Listing terms: Cash,Conventional,FHA,VA Loan
- Inclusions: Microwave, Range
- Acres allowed for irrigation: 0
- Electric utility on property: Yes
Estimated market value
$649,700
$617,000 - $682,000
Not available
Price history
| Date | Event | Price |
|---|---|---|
| 7/7/2026 | Listed for sale | $649,900$151/sqft |
Source:  UtahRealEstate.com #2170149 Report a problem UtahRealEstate.com #2170149 Report a problem | ||
Public tax history
Tax history is unavailable.
Monthly payment
Est. payment
Payment breakdown
Explore the cost of this home by adjusting the details. Changes won't be saved.Climate risks
Neighborhood: 84005
Nearby schools
GreatSchools rating
- 7/10Desert SkyGrades: K-6Distance: 1.5 mi
- 5/10Cedar Valley HighGrades: 7-12Distance: 0.6 mi
- 6/10Frontier Middle SchoolGrades: 7-9Distance: 0.8 mi
Schools provided by the listing agent
- Elementary: Eagle Valley
- Middle: Frontier
- High: Cedar Valley High school
- District: Alpine
Source: UtahRealEstate.com. This data may not be complete. We recommend contacting the local school district to confirm school assignments for this home.
- $615,7005 bd3 ba2.8k sqft5443 N Cliffrose Dr, Eagle Mountain, UT 84005Off Market

- $174,5008,450 Square Feet938 E Windsong Way, Eagle Mountain, UT 84005Off Market
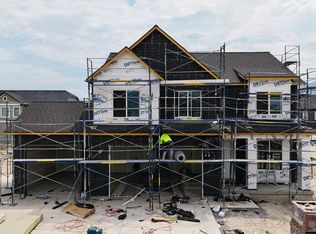
- $609,9004 bd3 ba3.9k sqft5428 N Honey Suckle Way, Eagle Mountain, UT 84005New Construction
- $552,2004 bd2 ba1.9k sqft937 E Windsong Way, Eagle Mountain, UT 84005Off Market
- $171,6007,884 Square Feet5445 N Honey Suckle Way, Eagle Mountain, UT 84005Off Market
- $647,2004 bd3 ba2.7k sqft953 E Windsong Way, Eagle Mountain, UT 84005Off Market
- $172,3008,015 Square Feet5429 N Honey Suckle Way, Eagle Mountain, UT 84005Off Market
- $608,3004 bd3 ba3.5k sqft5427 N Cliffrose Dr, Eagle Mountain, UT 84005Off Market
A local agent can set up tours, give advice and negotiate with sellers.
Similar homes
- $559,9004 bd4 ba3.5k sqft5343 N Honey Suckle Way, Eagle Mountain, UT 84005New Construction

 MLS ID #2170141, James Telaroli, Axis Realty Inc. UtahRealEstate.com
 - $609,9004 bd3 ba3.9k sqft5428 N Honey Suckle Way, Eagle Mountain, UT 84005New ConstructionMLS ID #2165547, James Telaroli, Axis Realty Inc. UtahRealEstate.com
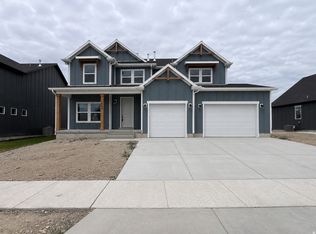
- $699,9006 bd4 ba3.8k sqft1089 E Blackfeet Dr #518, Eagle Mountain, UT 84005New Construction
 UtahRealEstate.com
 - $499,9004 bd3 ba3k sqft6366 N Wanlass Hl, Eagle Mountain, UT 84005For Sale
 MLS ID #2173440, Tuiono Malakai, Equity Real Estate (South Valley). UtahRealEstate.com
 - $619,5323 bd2 ba3.6k sqft1844 E Aviator Ave, Eagle Mountain, UT 84005New ConstructionUtahRealEstate.com
- $699,9905 bd3 ba4.4k sqft4907 Emerald Ave, Eagle Mountain, UT 84005New ConstructionMLS ID #2155861, Keri Clune, Pulte Home Company, LLC. UtahRealEstate.com
- $599,5005 bd3 ba3.3k sqft1159 E Blackfoot Dr #522, Eagle Mountain, UT 84005For SaleMLS ID #2158987, Melanie Church, Fieldstone Realty LLC. UtahRealEstate.com
- $614,9006 bd3 ba2.8k sqft7081 N Hollow View Ct, Eagle Mountain, UT 84005For SaleMLS ID #2165867, Greg Adamson, Equity Real Estate (Prosper Group). UtahRealEstate.com
- $585,0004 bd3 ba3.2k sqft8631 N Cypress Aly, Eagle Mountain, UT 84005For SaleMLS ID #2163049, Debbie Brown, R and R Realty LLC. UtahRealEstate.com
- from $595,9904 bd3 ba5k sqftHawthorn Plan, Parkway Fields, Eagle Mountain, UT 84005New ConstructionFlagship Homes
- $599,7154 bd3 ba4.1k sqft3117 N Stardew St #323, Eagle Mountain, UT 84005New ConstructionUtahRealEstate.com
- $822,3904 bd4 ba4.8k sqft2597 N Scarlet Rd #257, Eagle Mountain, UT 84005New ConstructionMLS ID #2170841, Murray Clark, KW Utah Realtors Keller Williams (Brickyard). UtahRealEstate.com
- $465,0005 bd4 ba2.4k sqft1334 E Harrier St, Eagle Mountain, UT 84005For SaleMLS ID #2141463, Pablo Negrete Prian, EXP Realty, LLC. UtahRealEstate.com
- $535,9993 bd2 ba3.3k sqft3905 N Chapman Dr, Eagle Mountain, UT 84005For SaleMLS ID #2168725, Melodie Waldron, RE/MAX Associates. UtahRealEstate.com
- from $545,9904 bd3 ba3.8k sqftJuniper Plan, Parkway Fields, Eagle Mountain, UT 84005New ConstructionFlagship Homes
- from $535,9904 bd3 ba3.9k sqftOlive Plan, Parkway Fields, Eagle Mountain, UT 84005New ConstructionFlagship Homes
- from $580,0004 bd3 ba4.1k sqftSt. Moritz Plan, Firefly, Eagle Mountain, UT 84013New ConstructionCandlelight Homes
- $534,9003 bd2 ba3.2k sqft2392 E Yellow Blossom St #475, Eagle Mountain, UT 84005New ConstructionMLS ID #2159562, Kolemen Jones, Your Personal Agent, LLC. UtahRealEstate.com
- from $829,9904 bd3 ba4.6k sqftRochester Plan, Aquila, Eagle Mountain, UT 84005New ConstructionDR Horton
- from $549,9903 bd3 ba3.1k sqftPrickly Pear Plan, Oquirrh Mountain Ranch - Eagle Mountain, Eagle Mountain, UT 84005New ConstructionVisionary Homes
