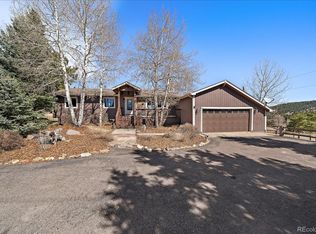
*** Back on the market Buyer's financing fell through***PRICED TO SELL!!! PREFERRED LENDER OFFERING UP TO 1% OF THE LOAN AMOUNT AS A CREDIT TO BE USED FOR CLOSING COSTS OR BUYING DOWN THE INTEREST RATE. Welcome home to this fully remodeled and thoughtfully reimagined 4-bedroom, 3-bath ranch in the coveted Valley Hi Estates. A refined mountain retreat offering true main level living and effortless comfort. At the heart of the home, a designer custom kitchen showcases rich Maple cabinetry, a striking Taj Mahal Quartzite island, and an open-concept layout framed by vaulted ceilings and expansive windows that bathe the space in natural light while capturing serene mountain views. Extensive recent updates include a beautifully appointed new bathroom, a new redesigned laundry room, new flooring throughout, and fresh interior and exterior paint, creating a cohesive, move-in-ready interior. Owner-owned solar enhances efficiency and long-term value, while generous walk-in closets and a highly functional floor plan provide everyday livability with elevated style. Situated on flat, usable land, a rare offering in the foothills and ideally positioned between Evergreen and Conifer, you’ll enjoy both privacy and convenience. Explore nearby trails at Flying J Ranch Park, dine at local restaurants and cafés, and experience year-round community events. From quiet mornings on the back patio to star-filled Colorado evenings, this home offers a lifestyle where nature, comfort, and mountain elegance come together.
Sold for $750,000
Zillow last checked:
Listing updated:
Bought with:
Erin Walser, 100084287
Ed Prather Real Estate
Source: REcolorado as distributed by MLS GRID,MLS#: 9888699
Price history
| Date | Event | Price |
|---|---|---|
| 5/29/2026 | Sold | $750,000+0.1%$368/sqft |
Source:  REcolorado as distributed by MLS GRID #9888699 Report a problem REcolorado as distributed by MLS GRID #9888699 Report a problem | ||
| 5/13/2026 | Pending sale | $749,000$368/sqft |
Source: REcolorado as distributed by MLS GRID #9888699 Report a problem | ||
| 5/7/2026 | Price change | $749,000-2.1%$368/sqft |
Source: REcolorado as distributed by MLS GRID #9888699 Report a problem | ||
| 4/23/2026 | Price change | $765,000-2.5%$376/sqft |
Source: REcolorado as distributed by MLS GRID #9888699 Report a problem | ||
| 4/9/2026 | Pending sale | $785,000$386/sqft |
Source: REcolorado as distributed by MLS GRID #9888699 Report a problem | ||
| 3/25/2026 | Price change | $785,000-1.9%$386/sqft |
Source: REcolorado as distributed by MLS GRID #9888699 Report a problem | ||
| 3/19/2026 | Pending sale | $800,000$393/sqft |
Source: REcolorado as distributed by MLS GRID #9888699 Report a problem | ||
| 3/11/2026 | Listed for sale | $800,000$393/sqft |
Source: REcolorado as distributed by MLS GRID #9888699 Report a problem | ||
| 3/3/2026 | Pending sale | $800,000$393/sqft |
Source: REcolorado as distributed by MLS GRID #9888699 Report a problem | ||
| 2/25/2026 | Listed for sale | $800,000+24.5%$393/sqft |
Source: REcolorado as distributed by MLS GRID #9888699 Report a problem | ||
| 3/5/2025 | Sold | $642,500+133.6%$316/sqft |
Source: Public Record Report a problem | ||
| 12/19/2013 | Listing removed | $275,000$135/sqft |
Source: Keller Williams - Conifer #1210065 Report a problem | ||
| 12/6/2013 | Listed for sale | $275,000$135/sqft |
Source: Keller Williams - Conifer #1210065 Report a problem | ||
| 8/28/2013 | Sold | $275,000$135/sqft |
Source: Public Record Report a problem | ||
| 7/18/2013 | Price change | $275,000-6.8%$135/sqft |
Source: Conifer Partners, LLC dba Keller Williams Foothills Realty #1210065 Report a problem | ||
| 5/10/2013 | Listed for sale | $295,000+31.1%$145/sqft |
Source: RE/MAX Alliance #1184722 Report a problem | ||
| 12/1/1998 | Sold | $225,000$111/sqft |
Source: Public Record Report a problem | ||
Nearby homes

Get a cash offer in 3 minutes
Find out how much your home could sell for in as little as 3 minutes with a no-obligation cash offer.
Estimated market value
$739,000
