Skip main navigation
Sold for $985,000
Street View
  • $985,000

    29196 Little Big Horn Drive, Evergreen, CO 80439

    4beds
    4,082sqft
    Single Family Residence
    Built in 1973
    1.99 Acres Lot
    $935,000 Zestimate®
    $241/sqft
    $5,272 Estimated rent

    Home value

    $935,000

    $870,000 - $1.00M

    $5,272/mo

    Zestimate® history
    Loading
    Loading...

    Owner options

    List your home for rent

    $5,272/mo

    Rent Zestimate®

    Find your next renter with Zillow Rental Manager. Plus, with online applications, you can quickly screen prospective tenants – for free.

    Learn more

    $5,272/mo

    Rent Zestimate®

    Refinance and save

    $5,694/mo

    Est. payment

    Refinancing to a lower rate could help reduce your monthly payments and save thousands over the life of the loan.

    See today's rates

    $5,694/mo

    Est. payment

    Explore your selling options

    Work with a Zillow partner agent

    Leverage their expertise and Zillow's premium Showcase listings to get your home seen by more buyers.

    Get started

    List with your own agent

    Get your home in front of millions of buyers by listing it on Zillow.

    Learn how to do it

    Sell it yourself

    Take full control of how buyers see your home on Zillow by listing For Sale by Owner (FSBO).

    List your home

    What's special

    Sound-restricted music roomAmple garden spaceSpacious primary suiteCustom cabinetsWell-appointed bathroomsCozy bedroomsLarger walk-in closet
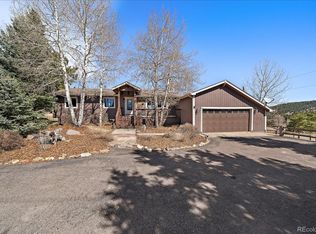
    Welcome to your dream ranch-style home, nestled in the serene landscapes of Evergreen, Colorado! This home boasts an expansive 4,082 square feet of interior space, featuring 4 cozy bedrooms and 3 well-appointed bathrooms. The gourmet kitchen with all appliances & custom cabinets and spacious primary suite with double shower and larger walk-in closet are light and bright. Prepare to be captivated by the creative possibilities this home offers, including a versatile craft room ready to host your next big project or class, and a sound-restricted music room perfect for those instrumental jams without disturbing the peace. For those who revel in the pleasures of the outdoors, this home sits on a 2-acre parcel with ample garden space ready for your green thumb, and even comes with plans and permits ready for building a workshop. The great outdoors are your playground, with opportunities to hike, bike, or even try raising chickens! Seller's have plans for 30x40 shop with easy permitting. Located conveniently close to Conifer and Evergreen, essentials and amenities are just a short drive away on paved roads. Moreover, community features such as Conifer Schools, the nearby Safeway or King Soopers for all your grocery needs, and Flying J Park for recreational options. The house is ready to accommodate all kinds of family dynamics, potentially suiting a multi-generational setup. It’s clean, spacious, and waiting for you to start making memories as 2025 unfolds. And the best part? There’s NO HOA to cramp your style. Your new lifestyle awaits in this idyllic Colorado locale, where your creativity can flourish, and your family can grow amidst nature and comfort. Welcome home!

    Zillow last checked:

    Listing updated:

    Listed by:

    Danna Johanson 303-517-0711 dannajohanson@KW.com,

    Keller Williams Advantage Realty LLC

    Bought with:

    Dan Skelly, 100043470

    Orson Hill Realty

    Source: REcolorado as distributed by MLS GRID,MLS#: 8168060MLS Logo

    Facts & features

    Interior

    Bedrooms & bathrooms
    • Bedrooms: 4
    • Bathrooms: 3
    • Full bathrooms: 1
    • 3/4 bathrooms: 2
    • Main level bathrooms: 2
    • Main level bedrooms: 3
    Primary bedroom
    • Description: Great South Light
    • Level: Main
    • Area: 204 Square Feet
    • Dimensions: 13.6 x 15
    Bedroom
    • Level: Main
    • Area: 144.16 Square Feet
    • Dimensions: 13.6 x 10.6
    Bedroom
    • Level: Main
    • Area: 177.48 Square Feet
    • Dimensions: 15.3 x 11.6
    Bedroom
    • Level: Basement
    • Area: 149.94 Square Feet
    • Dimensions: 12.6 x 11.9
    Primary bathroom
    • Description: With Large Walk In Dble Head Shower
    • Level: Main
    Bathroom
    • Level: Main
    Bathroom
    • Level: Basement
    Bonus room
    • Description: Plus Craft Space 8x10, Class Room Or Hobby
    • Level: Basement
    • Area: 182 Square Feet
    • Dimensions: 13 x 14
    Bonus room
    • Description: Storage & Unfinished, Could Be Additional Family Room
    • Level: Basement
    • Area: 469.2 Square Feet
    • Dimensions: 27.6 x 17
    Dining room
    • Level: Main
    • Area: 225.04 Square Feet
    • Dimensions: 19.4 x 11.6
    Family room
    • Description: Wood Burning Fireplace And Open To Patio
    • Level: Main
    • Area: 312.8 Square Feet
    • Dimensions: 23 x 13.6
    Kitchen
    • Description: Gas Range, Newer Appliances & Custom Cabinets
    • Level: Main
    • Area: 176.8 Square Feet
    • Dimensions: 13.6 x 13
    Laundry
    • Level: Basement
    Living room
    • Description: With Wood Buring Rock Fireplace
    • Level: Main
    • Area: 227.8 Square Feet
    • Dimensions: 13.4 x 17
    Media room
    • Description: Noise Restricted Music Or Media Room
    • Level: Basement
    • Area: 196.56 Square Feet
    • Dimensions: 12.6 x 15.6
    Office
    • Description: Access To Outside & Dog Run
    • Level: Main
    • Area: 177.48 Square Feet
    • Dimensions: 15.3 x 11.6
    Heating
    • Forced Air
    Cooling
    • None
    Appliances
    • Included: Dishwasher, Disposal, Dryer, Freezer, Gas Water Heater, Microwave, Oven, Range, Range Hood, Refrigerator, Washer
    • Laundry: In Unit
    Features
    • Ceiling Fan(s), Entrance Foyer, High Ceilings, Open Floorplan, Primary Suite, Smoke Free, Stone Counters, Vaulted Ceiling(s), Walk-In Closet(s)
    • Flooring: Carpet, Laminate, Tile
    • Windows: Double Pane Windows
    • Basement: Finished,Full,Sump Pump
    • Number of fireplaces: 2
    • Fireplace features: Family Room, Living Room, Wood Burning
    • Common walls with other units/homes: No Common Walls
    Interior area
    • Total structure area: 4,082
    • Total interior livable area: 4,082 sqft
    • Finished area above ground: 2,197
    • Finished area below ground: 1,416

    Property

    Parking
    • Total spaces: 2
    • Parking features: Asphalt, Dry Walled, Heated Garage, Insulated Garage
    • Attached garage spaces: 2
    Features
    • Levels: One
    • Stories: 1
    • Entry location: Ground
    • Patio & porch: Patio
    • Exterior features: Dog Run, Garden, Rain Gutters
    • Has spa: Yes
    • Spa features: Spa/Hot Tub, Heated
    • Fencing: None
    • Has view: Yes
    • View description: Meadow, Valley
    Lot
    • Size: 1.99 Acres
    • Features: Corner Lot, Fire Mitigation, Level, Meadow
    • Residential vegetation: Grassed
    Details
    • Parcel number: 204459
    • Zoning: A-1
    • Special conditions: Standard

    Construction

    Type & style
    • Home type: SingleFamily
    • Architectural style: Mountain Contemporary
    • Property subtype: Single Family Residence
    Materials
    • Frame, Rock, Wood Siding
    • Foundation: Concrete Perimeter, Slab
    • Roof: Composition
    Condition
    • Updated/Remodeled
    • Year built: 1973

    Utilities & green energy

    • Water: Well
    • Utilities for property: Internet Access (Wired), Natural Gas Connected

    Community & HOA

    Community
    • Subdivision: Valley-Hi Ranch
    HOA
    • Has HOA: No
    Location
    • Region: Evergreen

    Financial & listing details

    • Price per square foot: $241/sqft
    • Tax assessed value: $842,468
    • Annual tax amount: $4,591
    • Date on market: 12/24/2024
    • Listing terms: Cash,Conventional,FHA,VA Loan
    • Exclusions: None
    • Ownership: Individual
    • Road surface type: Paved

    Price history

    DateEventPrice
    2/19/2025Sold$985,000$241/sqft
    Source: REcolorado as distributed by MLS GRID #8168060 Report a problem
    1/10/2025Pending sale$985,000$241/sqft
    Source: REcolorado as distributed by MLS GRID #8168060 Report a problem
    1/7/2025Listed for sale$985,000$241/sqft
    Source: REcolorado as distributed by MLS GRID #8168060 Report a problem
    12/27/2024Pending sale$985,000$241/sqft
    Source: REcolorado as distributed by MLS GRID #8168060 Report a problem
    12/24/2024Listed for sale$985,000+251.8%$241/sqft
    Source: REcolorado as distributed by MLS GRID #8168060 Report a problem
    2/26/2013Sold$280,000-6.5%$69/sqft
    Source: Public Record Report a problem
    12/11/2012Pending sale$299,500$73/sqft
    Source: BROKERS GUILD CHERRY CREEK LTD #1097019 Report a problem
    8/13/2012Price change$299,500-15.6%$73/sqft
    Source: BROKERS GUILD CHERRY CREEK LTD #1097019 Report a problem
    7/17/2012Listed for sale$355,000$87/sqft
    Source: BROKERS GUILD CHERRY CREEK LTD #1097019 Report a problem

    Public tax history

    YearProperty taxesTax assessment
    2025$4,000 -12.9%$52,654 -0.7%
    2024$4,591 +26.8%$53,020
    2023$3,620 -1.3%$53,020 +29.4%
    2022$3,669 +7.4%$40,970 -2.8%
    2021$3,416 $42,149 +7.1%
    2020$3,416 +3.5%$39,361
    2019$3,302 +5%$39,361 +4.4%
    2018$3,146 $37,706
    2017$3,146 +13.8%$37,706 +12.1%
    2016$2,763 $33,651
    2015$2,763 +13.7%$33,651 -3.5%
    2014$2,431 -6.9%$34,857
    2013$2,611 -16.9%$34,857 -9.9%
    2012$3,143 -2%$38,686
    2011$3,208 +0%$38,686 -2.7%
    2010$3,207 +1.3%$39,760
    2009$3,164 +0.4%$39,760 +1.5%
    2008$3,152 +34.9%$39,180
    2007$2,336 +0.2%$39,180 +36.7%
    2006$2,331 -10%$28,660 -7.8%
    2005$2,589 +9.4%$31,090
    2004$2,367 +21.4%$31,090 +24%
    2003$1,950 +2.1%$25,080 -1.1%
    2002$1,910 -2.2%$25,370 +8.7%
    2001$1,953 $23,350
    2000-- $23,350
    Find assessor info on the county website

    Neighborhood: 80439

    Nearby schools

    GreatSchools rating
    Schools provided by the listing agent
    • Elementary: Marshdale
    • Middle: West Jefferson
    • High: Conifer
    • District: Jefferson County R-1

    Source: REcolorado as distributed by MLS GRID. This data may not be complete. We recommend contacting the local school district to confirm school assignments for this home.

    Get a cash offer in 3 minutes
    Find out how much your home could sell for in as little as 3 minutes with a no-obligation cash offer.
    Estimated market value
    $935,000
    Get a cash offer in 3 minutes
    Find out how much your home could sell for in as little as 3 minutes with a no-obligation cash offer.
    Estimated market value
    $935,000