Welcome to mountain charm meeting modern convenience. Nestled in the heart of the foothills, this rare gem sits on a flat lot and offers the perfect blend of tranquility and accessibility. You’re just 10 minutes from Evergreen and 8 minutes from Conifer, keeping you close to all the essentials while surrounded by nature’s beauty. Step outside, and you’ll see why this property is a standout. A paved, flat driveway leads you home, framed by manicured landscaping, RV parking, and a spacious patio with a soothing water feature. The fully fenced yard is ready for endless fun—whether it’s fetch with Fido, a game of frisbee, or simply lounging. The kids will love the playhouse, in-ground trampoline, and swing set, while the garden beds will be your personal oasis. Inside, the intrigue continues. The bright main level welcomes you with an open floor plan designed for easy living. The primary bedroom is a retreat unto itself—spacious, cozy, and featuring a charming wood-burning stove that practically begs for lazy mornings with breakfast in bed. The 5-piece ensuite bath is pure indulgence, complete with a conveniently located laundry area. And the walk-in closet? It’s more of a dressing room, bathed in natural light from a sunny window and outfitted with thoughtfully designed shelving to keep everything perfectly organized. Need more space? The lower level delivers. The 4th bedroom opens directly to the patio, while two additional flex rooms are ready to adapt to your needs—multigenerational living/rec room/home office/gym/playroom. And with laundry on both levels, you’ll never have to lug a basket upstairs again. Updated and move-in ready, this home invites you to dive straight into foothills living. Picture yourself dining on the patio, strolling through your beautifully maintained property, or simply soaking in the peaceful mountain vibes. This is more than just a house—it’s the happy place you’ve been waiting for.
Sold for $880,000
$880,000
8406 S Custer Lane, Evergreen, CO 80439
4beds
3,650sqft
Single Family Residence
Built in 1977
1 Acres Lot
$855,000 Zestimate®
$241/sqft
$4,874 Estimated rent
Home value
$855,000
$804,000 - $915,000
$4,874/mo
Zestimate® history
Owner options
List your home for rent
$4,874/mo
Rent Zestimate®
Find your next renter with Zillow Rental Manager. Plus, with online applications, you can quickly screen prospective tenants – for free.
$4,874/mo
Rent Zestimate®
Refinance and save
$5,496/mo
Est. payment
Refinancing to a lower rate could help reduce your monthly payments and save thousands over the life of the loan.
$5,496/mo
Est. payment
Explore your selling options
Work with a Zillow partner agent
Leverage their expertise and Zillow's premium Showcase listings to get your home seen by more buyers.
Get startedList with your own agent
Get your home in front of millions of buyers by listing it on Zillow.
Learn how to do itSell it yourself
Take full control of how buyers see your home on Zillow by listing For Sale by Owner (FSBO).
List your homeWhat's special
Fully fenced yardIn-ground trampolineRv parkingGarden bedsPaved flat drivewayFlat lotThoughtfully designed shelving
Zillow last checked:
Listing updated:
Listed by:
Lori Eitel lori.eitel@compass.com,
Compass - Denver,
Robert Martin 303-882-8450,
Compass - Denver
Bought with:
Heather May Charbonneau, 100025510
Roost Realty LLC
Source: REcolorado as distributed by MLS GRID,MLS#: 9454185
Facts & features
Interior
Bedrooms & bathrooms
- Bedrooms: 4
- Bathrooms: 3
- Full bathrooms: 2
- 3/4 bathrooms: 1
- Main level bathrooms: 2
- Main level bedrooms: 3
Bedroom
- Description: Corner Bedroom, Ample Space, Carpet Flooring
- Level: Main
Bedroom
- Description: Optional Main Floor Office, Or Bedroom, Carpet Flooring
- Level: Main
Bedroom
- Description: Gigantic Primary Bedroom, Including A Huge Walk-In Closet Room With Shelving And Large Window. Primary With Space For Office/Workout/Sitting Area! Wood Stove, Door To Balcony, Vinyl Flooring, Large En Suite Connected
- Features: Primary Suite
- Level: Main
Bedroom
- Description: Access To Bathroom And French Doors To The Giant Patio W/Water Feature, Carpet, Electric Wall Heater
- Level: Basement
Bathroom
- Description: Updated, Bright And Fresh, Tile Flooring
- Level: Main
Bathroom
- Description: Large 5-Peice Primary En Suite With Skylights, Soaker Tub And Additional Washer + Dryer (Included!)
- Features: En Suite Bathroom, Primary Suite
- Level: Main
Bathroom
- Description: Large Spacious Bathroom, Tile Flooring
- Features: En Suite Bathroom
- Level: Basement
Bonus room
- Description: Large Walk-In Room With Built In Storage, Window, Carpet
- Level: Basement
Bonus room
- Description: Walk-In Closet With Storage Shelving, Carpet
- Level: Basement
Dining room
- Description: Open To Kitchen And Living Rooms, Sliding Glass Door To Deck And Amazing Usable Yard, Bright Windows, Vaulted Ceiling, Wood Flooring
- Level: Main
Exercise room
- Description: Flex Area For Workout Equipment/Office/Playroom
- Level: Basement
Family room
- Description: Built-In Shelving, Wood Burning Fireplace, Carpet
- Level: Basement
Kitchen
- Description: Open To Dining Room, Newer Appliances, Granite Countertops, Pantry Cupboard, Sit Up Counter
- Level: Main
Laundry
- Description: Storage Cabinets, Tile Flooring
- Level: Basement
Living room
- Description: Bright, Fresh Updates, Beautiful Electric Fireplace, Open Concept, Wood Flooring
- Level: Main
Media room
- Description: Large Versatile Rec Room For Media/Game/Playroom/Office
- Level: Basement
Utility room
- Description: Mechanical Room With Window
- Level: Basement
Heating
- Forced Air, Wood Stove
Cooling
- None
Appliances
- Included: Dishwasher, Dryer, Gas Water Heater, Microwave, Oven, Range, Refrigerator, Washer, Water Softener
Features
- Built-in Features, Ceiling Fan(s), Five Piece Bath, Granite Counters, High Ceilings, Open Floorplan, Primary Suite, Vaulted Ceiling(s), Walk-In Closet(s)
- Flooring: Carpet, Tile, Vinyl, Wood
- Windows: Double Pane Windows, Skylight(s)
- Basement: Finished,Full,Walk-Out Access
- Number of fireplaces: 3
- Fireplace features: Basement, Electric, Family Room, Living Room, Master Bedroom, Wood Burning, Wood Burning Stove
Interior area
- Total structure area: 3,650
- Total interior livable area: 3,650 sqft
- Finished area above ground: 1,875
- Finished area below ground: 1,775
Property
Parking
- Total spaces: 7
- Parking features: Asphalt, Concrete, Exterior Access Door
- Attached garage spaces: 2
- Details: Off Street Spaces: 4, RV Spaces: 1
Features
- Levels: Two
- Stories: 2
- Patio & porch: Deck, Front Porch, Patio
- Exterior features: Balcony, Garden
- Fencing: Partial
Lot
- Size: 1 Acres
- Features: Landscaped, Level
- Residential vegetation: Aspen, Grassed, Natural State, Wooded
Details
- Parcel number: 092567
- Zoning: A-1
- Special conditions: Standard
Construction
Type & style
- Home type: SingleFamily
- Architectural style: Mountain Contemporary
- Property subtype: Single Family Residence
Materials
- Frame, Wood Siding
- Foundation: Concrete Perimeter
- Roof: Composition
Condition
- Year built: 1977
Utilities & green energy
- Water: Well
- Utilities for property: Electricity Connected, Natural Gas Connected
Community & HOA
Community
- Security: Carbon Monoxide Detector(s)
- Subdivision: Valley-Hi Ranch
HOA
- Has HOA: No
Location
- Region: Evergreen
Financial & listing details
- Price per square foot: $241/sqft
- Annual tax amount: $4,200
- Date on market: 3/20/2026
- Listing terms: Cash,Conventional,FHA,VA Loan
- Exclusions: Sellers' Personal Property, Starlink System, Clothes Washer And Dryer In Basement, Security Cameras
- Ownership: Individual
- Electric utility on property: Yes
- Road surface type: Paved
Price history
| Date | Event | Price |
|---|---|---|
| 4/30/2026 | Sold | $880,000+0.6%$241/sqft |
Source:  REcolorado as distributed by MLS GRID #9454185 Report a problem REcolorado as distributed by MLS GRID #9454185 Report a problem | ||
| 3/24/2026 | Pending sale | $875,000$240/sqft |
Source: REcolorado as distributed by MLS GRID #9454185 Report a problem | ||
| 3/20/2026 | Listed for sale | $875,000$240/sqft |
Source: REcolorado as distributed by MLS GRID #9454185 Report a problem | ||
Public tax history
Tax history is unavailable.
Neighborhood: 80439
Nearby homes
- $911,6004 bd3 ba3.6k sqft8406 Custer Ln, Evergreen, CO 80439Off Market
- $998,6004 bd3 ba4k sqft8386 S Custer Ln, Evergreen, CO 80439Off Market
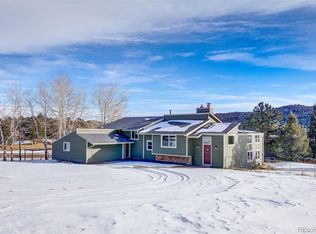
- $846,3003 bd2 ba2.2k sqft8446 Custer Ln, Evergreen, CO 80439Off Market

- $750,0004 bd3 ba2k sqft29176 Little Big Horn Dr, Evergreen, CO 80439Sold

- $985,0004 bd3 ba4k sqft29196 Little Big Horn Dr, Evergreen, CO 80439Sold
- $803,6006 bd2 ba3.8k sqft29136 Little Big Horn Dr, Evergreen, CO 80439Off Market
- $750,0003 bd3 ba2.4k sqft8427 S Custer Ln, Evergreen, CO 80439Sold
- $772,1004 bd3 ba2.6k sqft8407 Custer Ln, Evergreen, CO 80439Off Market
Nearby schools
GreatSchools rating
- 10/10Marshdale Elementary SchoolGrades: K-5Distance: 1.9 mi
- 5/10West Jefferson Middle SchoolGrades: 6-8Distance: 1.5 mi
- 10/10Conifer High SchoolGrades: 9-12Distance: 2.5 mi
Schools provided by the listing agent
- Elementary: Marshdale
- Middle: West Jefferson
- High: Conifer
- District: Jefferson County R-1
Source: REcolorado as distributed by MLS GRID. This data may not be complete. We recommend contacting the local school district to confirm school assignments for this home.
Get a cash offer in 3 minutes
Find out how much your home could sell for in as little as 3 minutes with a no-obligation cash offer.
Estimated market value
$855,000
Get a cash offer in 3 minutes
Find out how much your home could sell for in as little as 3 minutes with a no-obligation cash offer.
Estimated market value
$855,000
- Colorado
- Jefferson County
- Evergreen
- 80439
- 8406 S Custer Lane
