4.99% Assumable Loan Option with low closing costs! Get a Fresh Start with a Modern Like-New Home Covered by the Builders 7yr New Home Construction Warranty. Located in the Highly Desired area of Sherman just 1 mile from the New Highschool & 2miles from Sory Elementary! Quiet Community with NO MUD, NO PID & NO HOA to Save You Money! Convinient access to HWY 75 & minutes from Shopping, Dining & Recreation! Trips to Majestic Lake Texoma are a Breeze! Open Single Story Floorplan with 4beds 2baths and a Contemporary Kitchen boasting Stainless Appliances, Large Island with Upgraded Quartz Countertops, and Dining area. Luxury Vinyl Wood Flooring throughout with Blinds and Ceiling Fans included. Grout-less Showers for Easy Maintenance! Enjoy outdoor living on the Covered Front & Back Porch with a Fenced Backyard along with a Two-Car Garage. Adorable Brick & Stone Front Elevation for Curb Appeal. Local Parks like Fairview and Herman feature Walking trails, Playgrounds, and Picnic areas. This Home is also a Great Opportunity for an Investment Property! Just ask me for Rental Comps! Sherman is growing fast and has been called the Future Silicon Alley so hurry up and stake your claim today!
New construction
$314,990
2918 Jasmine Dr, Sherman, TX 75092
4beds
1,891sqft
:
Get pre-qualified$2,272/mo
Single Family Residence
Built in 2023
5,140 Square Feet Lot
$308,400 Zestimate®
$167/sqft
$-- HOA
What's special
Two-car garageDining areaStainless appliancesContemporary kitchenFenced backyard
- 130 days |
- 39 |
- 3 |
Zillow last checked:
Listing updated:
Listed by:
Alissa Askins 0520024 214-727-3394,
Askins Realty Group 214-727-3686
Source: NTREIS,MLS#: 21214810
Facts & features
Interior
Bedrooms & bathrooms
- Bedrooms: 4
- Bathrooms: 2
- Full bathrooms: 2
Primary bedroom
- Level: First
- Dimensions: 1 x 1
Dining room
- Level: First
- Dimensions: 1 x 1
Living room
- Level: First
- Dimensions: 1 x 1
Cooling
- Central Air, Electric, ENERGY STAR Qualified Equipment
Appliances
- Included: Dryer, Dishwasher, Disposal, Microwave, Refrigerator, Washer
Features
- Eat-in Kitchen, Granite Counters, High Speed Internet, Kitchen Island, Open Floorplan, Pantry, Smart Home, Walk-In Closet(s)
- Flooring: Hardwood, Luxury Vinyl Plank
- Has basement: No
- Has fireplace: No
Interior area
- Total interior livable area: 1,891 sqft
Video & virtual tour
Property
Parking
- Total spaces: 2
- Parking features: Concrete, Driveway, Garage Faces Front, Garage, Garage Door Opener
- Attached garage spaces: 2
- Has uncovered spaces: Yes
Features
- Levels: One
- Stories: 1
- Patio & porch: Covered
- Exterior features: Private Yard
- Pool features: None
- Fencing: Back Yard,Fenced,Wood
Lot
- Size: 5,140 Square Feet
- Features: Interior Lot, Subdivision, Sprinkler System, Few Trees
- Residential vegetation: Grassed
Details
- Parcel number: 438193
Construction
Type & style
- Home type: SingleFamily
- Architectural style: Traditional,Detached
- Property subtype: Single Family Residence
- Attached to another structure: Yes
Materials
- Brick
- Foundation: Slab
- Roof: Composition
Condition
- New construction: Yes
- Year built: 2023
Utilities & green energy
- Sewer: Public Sewer
- Water: Public
- Utilities for property: Cable Available, Sewer Available, Underground Utilities, Water Available
Green energy
- Energy efficient items: Appliances, Insulation
Community & HOA
Community
- Features: Community Mailbox, Curbs
- Security: Security System, Smoke Detector(s)
- Subdivision: The Grove
HOA
- Has HOA: No
Location
- Region: Sherman
Financial & listing details
- Price per square foot: $167/sqft
- Tax assessed value: $294,427
- Annual tax amount: $6,458
- Date on market: 3/20/2026
- Cumulative days on market: 92 days
- Listing terms: Assumable,Cash,Conventional,FHA,Lease Back,Lease Option,Lease Purchase,USDA Loan,VA Loan
Estimated market value
$308,400
$293,000 - $324,000
$2,102/mo
Price history
| Date | Event | Price |
|---|---|---|
| 3/20/2026 | Price change | $314,990+5%$167/sqft |
Source: NTREIS #21214810 Report a problem | ||
| 3/9/2026 | Price change | $299,990-2.9%$159/sqft |
Source: Owner Report a problem | ||
| 3/7/2026 | Price change | $309,000-1.9%$163/sqft |
Source: Owner Report a problem | ||
| 3/3/2026 | Price change | $314,9900%$167/sqft |
Source: Owner Report a problem | ||
| 2/24/2026 | Price change | $315,000-1.6%$167/sqft |
Source: Owner Report a problem | ||
| 2/4/2026 | Listed for sale | $319,990-3%$169/sqft |
Source: Owner Report a problem | ||
| 4/16/2025 | Listing removed | $2,200$1/sqft |
Source: Zillow Rentals Report a problem | ||
| 4/8/2025 | Price change | $330,000-1.5%$175/sqft |
Source: NTREIS #20885440 Report a problem | ||
| 4/3/2025 | Price change | $335,000-1.5%$177/sqft |
Source: NTREIS #20885440 Report a problem | ||
| 3/30/2025 | Price change | $339,990-2.9%$180/sqft |
Source: NTREIS #20885440 Report a problem | ||
| 3/28/2025 | Listed for sale | $349,990+8.4%$185/sqft |
Source: NTREIS #20885440 Report a problem | ||
| 3/28/2025 | Price change | $2,200-3.3%$1/sqft |
Source: Zillow Rentals Report a problem | ||
| 3/25/2025 | Listed for rent | $2,275$1/sqft |
Source: Zillow Rentals Report a problem | ||
| 6/22/2023 | Sold | -- |
Source: NTREIS #20247353 Report a problem | ||
| 3/28/2023 | Pending sale | $322,990$171/sqft |
Source: NTREIS #20247353 Report a problem | ||
| 1/27/2023 | Listed for sale | $322,990$171/sqft |
Source: NTREIS #20247353 Report a problem | ||
Public tax history
| Year | Property taxes | Tax assessment |
|---|---|---|
| 2025 | $6,458 -4.4% | $294,427 -4.4% |
| 2024 | $6,758 +122.8% | $308,104 +123.1% |
| 2023 | $3,033 +6265.6% | $138,122 +6694% |
| 2022 | $48 | $2,033 |
Find assessor info on the county website
Monthly payment
Est. payment
Payment breakdown
Explore the cost of this home by adjusting the details. Changes won't be saved.Climate risks
Neighborhood: 75092
Nearby schools
GreatSchools rating
- 5/10Henry W Sory Elementary SchoolGrades: K-5Distance: 1.1 mi
- 5/10Piner Middle SchoolGrades: 6-8Distance: 2 mi
- 5/10Sherman High SchoolGrades: 9-12Distance: 0.9 mi
Schools provided by the listing agent
- Elementary: Henry W Sory
- Middle: Piner
- High: Sherman
- District: Sherman ISD
Source: NTREIS. This data may not be complete. We recommend contacting the local school district to confirm school assignments for this home.
- $--3 bd2 ba1.4k sqft2914 Jasmine Dr, Sherman, TX 75092Sold
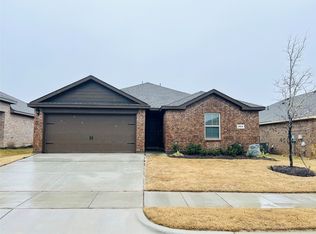
- $290,7004 bd2 ba1.8k sqft2922 Jasmine Dr, Sherman, TX 75092Off Market

- $258,300-- bd-- ba1.4k sqft2915 Clover Dr, Sherman, TX 75092Off Market
- $--4 bd3 ba2k sqft2911 Clover Dr, Sherman, TX 75092Sold
- $--3 bd2 ba1.5k sqft2919 Clover Dr, Sherman, TX 75090Sold
- $300,5004 bd2 ba1.9k sqft2917 Jasmine Dr, Sherman, TX 75092Off Market
- $328,5004 bd3 ba2k sqft2913 Jasmine Dr, Sherman, TX 75092Off Market
- $267,900-- bd-- ba1.6k sqft2906 Jasmine Dr, Sherman, TX 75092Off Market
A local agent can set up tours, give advice and negotiate with sellers.
Similar homes
- $309,9904 bd2 ba1.8k sqft2908 Rosemary Dr, Sherman, TX 75092New Construction
 NTREIS
 - $369,9984 bd3 ba2.2k sqft902 Pelican Dr, Sherman, TX 75092For Sale
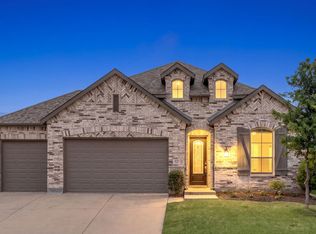 MLS ID #21255529, Brandon Layne. NTREIS
 - $313,9904 bd3 ba2k sqft920 Jefferson Way, Sherman, TX 75092New Construction
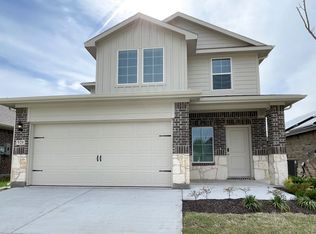 DR Horton
 - $339,9903 bd2 ba1.6k sqft2408 Hollyhill Way, Sherman, TX 75092New Construction
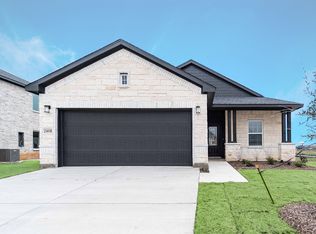 NTREIS
 - $324,8903 bd2 ba1.6k sqft4207 Pigeon Dr, Sherman, TX 75092New ConstructionNTREIS
- from $299,9903 bd2 ba1.3k sqftFrio Plan, Pebblebrook, Sherman, TX 75092New ConstructionCastlerock Communities
- from $305,9003 bd3 ba1.5k sqftColorado Plan, Sherman Heights, Sherman, TX 75092New ConstructionLGI Homes
- $295,4383 bd2 ba1.6k sqft2207 Rannoch St, Sherman, TX 75092New ConstructionNTREIS
- $282,9994 bd2 ba1.9k sqft401 McNelly Ln, Sherman, TX 75092New ConstructionNTREIS
- $299,9993 bd2 ba1.5k sqft410 Simpson Dr, Sherman, TX 75092For SaleMLS ID #21175495, Pardeep Singh. NTREIS
- $299,9903 bd3 ba1.8k sqft908 Jefferson Way, Sherman, TX 75092New ConstructionDR Horton
- from $315,9904 bd3 ba2k sqftLakeway Plan, Bel Air Village, Sherman, TX 75090New ConstructionDR Horton
- $301,7994 bd2 ba1.6k sqft3901 Talisker Blvd, Sherman, TX 75090New ConstructionNTREIS
- $364,6173 bd2 ba1.7k sqft2716 Steeple Chase Dr, Sherman, TX 75092New ConstructionCastlerock Communities
- $399,9904 bd3 ba2.5k sqft2511 Hollyhill Way, Sherman, TX 75092New ConstructionNTREIS
- $256,9993 bd2 ba1.5k sqft410 McNelly Ln, Sherman, TX 75092New ConstructionNTREIS
- $258,1803 bd2 ba1.4k sqft912 Jefferson Way, Sherman, TX 75092New ConstructionDR Horton
- $295,9993 bd2 ba1.7k sqft3705 Talisker Blvd, Sherman, TX 75090New ConstructionNTREIS
- $284,9903 bd2 ba1.4k sqft4130 Coco Ln, Sherman, TX 75090New ConstructionNTREIS
- from $311,4904 bd3 ba2.3k sqftPeterson Plan, Sweetwater Springs, Sherman, TX 75090New ConstructionDR Horton
