Welcome to this beautifully upgraded 4-bedroom, 2-bathroom home offering the perfect blend of style, comfort, and functionality. Designed with an open-concept floor plan, the bright and inviting living spaces flow seamlessly between the living room, dining area, and remodeled kitchen, creating an ideal setting for everyday living and entertaining.The updated kitchen features white shaker cabinetry, epoxy countertops, recessed lighting, and ample storage, while the remodeled bathrooms showcase modern finishes and thoughtful design. A soaring vaulted ceiling and cozy fireplace add warmth and character to the main living area.The stunning primary suite is a true retreat, featuring dramatic high-scale ceilings that create an open and luxurious feel, along with a beautifully remodeled en-suite bathroom. Each additional bedroom offers direct access to its own private patio, providing a peaceful outdoor space and an abundance of natural light.Recent upgrades include new flooring and baseboards, copper plumbing, a newer roof, a newer air conditioning unit, updated HVAC ducting, and recessed lighting throughout, offering both comfort and peace of mind.Step outside to a private backyard that's perfect for weekend barbecues, family gatherings, or simply relaxing outdoors. With quality upgrades, thoughtful improvements, and an inviting floor plan, this move-in ready home is an exceptional opportunity you won't want to miss.
For sale
$375,000
2918 La Costa St, Bakersfield, CA 93306
4beds
1,541sqft
:
Get pre-qualified$2,575/mo
Residential, Single Family Residence
Built in 1982
4,791 Square Feet Lot
$372,500 Zestimate®
$243/sqft
$-- HOA
What's special
- 18 days |
- 906 |
- 76 |
Zillow last checked:
Listing updated:
Listed by:
Carlos Villegas DRE # 01775788 661-619-7335,
eXp Realty of California Inc 888-584-9427
Source: CLAW,MLS#: 26858061
Facts & features
Interior
Bedrooms & bathrooms
- Bedrooms: 4
- Bathrooms: 2
- Full bathrooms: 2
Rooms
- Room types: Breakfast, Breakfast Area, Dining Room, Formal Entry, Other
Heating
- Central
Cooling
- Central Air
Appliances
- Laundry: Laundry Area, Gas Dryer Hookup, Gas Or Electric Dryer Hookup
Features
- Flooring: Laminate
- Has fireplace: Yes
- Fireplace features: Gas, Gas and Wood
- Furnished: Yes
Interior area
- Total structure area: 1,541
- Total interior livable area: 1,541 sqft
Property
Parking
- Parking features: Garage - 2 Car
- Has garage: Yes
Features
- Levels: One
- Stories: 1
- Pool features: None
- Spa features: None
- Has view: Yes
- View description: Any
Lot
- Size: 4,791 Square Feet
Details
- Additional structures: None
- Parcel number: 14643206000
- Zoning: R-1
- Special conditions: Standard
Construction
Type & style
- Home type: SingleFamily
- Architectural style: Traditional
- Property subtype: Residential, Single Family Residence
Condition
- Year built: 1982
Community & HOA
HOA
- Has HOA: No
Location
- Region: Bakersfield
Financial & listing details
- Price per square foot: $243/sqft
- Tax assessed value: $254,370
- Annual tax amount: $3,690
- Date on market: 7/9/2026
Estimated market value
$372,500
$354,000 - $391,000
$2,356/mo
Price history
| Date | Event | Price |
|---|---|---|
| 7/9/2026 | Listed for sale | $375,000+59.6%$243/sqft |
Source:  CLAW #26858061 Report a problem CLAW #26858061 Report a problem | ||
| 7/31/2020 | Sold | $235,000$152/sqft |
Source:  Bakersfield AOR #202004850 Report a problem Bakersfield AOR #202004850 Report a problem | ||
| 6/3/2020 | Price change | $235,000-4.1%$152/sqft |
Source: Century 21 - Jordan Link & Co #202004850 Report a problem | ||
| 5/27/2020 | Listed for sale | $245,000$159/sqft |
Source: Century 21 - Jordan Link & Co #202004850 Report a problem | ||
Public tax history
| Year | Property taxes | Tax assessment |
|---|---|---|
| 2025 | $3,690 +1.3% | $254,370 +2% |
| 2024 | $3,642 +2.1% | $249,383 +2% |
| 2023 | $3,567 +4.7% | $244,494 +2% |
| 2022 | $3,408 | $239,700 +2% |
| 2021 | -- | $235,000 +43.1% |
| 2020 | $2,423 -1.4% | $164,242 +1% |
| 2019 | $2,458 +2.3% | $162,632 +3% |
| 2018 | $2,402 +0.6% | $157,866 +2% |
| 2017 | $2,389 +9.9% | $154,771 +3.2% |
| 2016 | $2,173 +16.3% | $150,000 +23% |
| 2015 | $1,868 +1.8% | $122,000 |
| 2014 | $1,835 | $122,000 |
| 2013 | -- | $122,000 +10.7% |
| 2012 | $1,766 -1.9% | $110,193 -1.1% |
| 2011 | $1,800 -3.1% | $111,390 -11.1% |
| 2010 | $1,858 -2.4% | $125,342 -3% |
| 2009 | $1,904 -1.6% | $129,285 -5.5% |
| 2008 | $1,935 +2.9% | $136,760 +2% |
| 2007 | $1,880 +5.8% | $134,080 +2% |
| 2006 | $1,776 +1.9% | $131,452 +2% |
| 2005 | $1,743 +0.5% | $128,876 |
| 2004 | $1,733 +3.9% | $128,876 +1.9% |
| 2003 | $1,669 | $126,514 +4% |
| 2002 | $1,669 +4.8% | $121,604 +2% |
| 2001 | $1,593 | $119,220 |
| 2000 | -- | $119,220 |
Find assessor info on the county website
Monthly payment
Est. payment
Payment breakdown
Explore the cost of this home by adjusting the details. Changes won't be saved.Climate risks
Neighborhood: 93306
Nearby schools
GreatSchools rating
- 5/10Henry Eissler Elementary SchoolGrades: K-6Distance: 0.2 mi
- 4/10Chipman Junior High SchoolGrades: 7-8Distance: 0.2 mi
- 6/10Highland High SchoolGrades: 9-12Distance: 0.5 mi
- $335,9003 bd2 ba1.2k sqft2920 La Costa St, Bakersfield, CA 93306Off Market
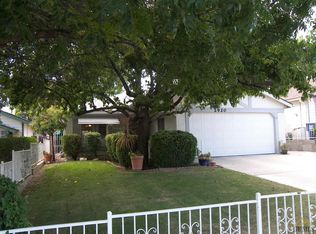
- $307,2003 bd2 ba1k sqft2916 La Costa St, Bakersfield, CA 93306Off Market
- $314,2003 bd2 ba1.2k sqft2922 La Costa St, Bakersfield, CA 93306Off Market
- $336,3003 bd2 ba1.2k sqft2914 La Costa St, Bakersfield, CA 93306Off Market

- $371,1003 bd3 ba1.7k sqft2925 Loch Fern Ct, Bakersfield, CA 93306Off Market
- $359,4004 bd2 ba1.5k sqft2929 Loch Fern Ct, Bakersfield, CA 93306Off Market
- $308,8003 bd2 ba1.2k sqft2912 La Costa St, Bakersfield, CA 93306Off Market
- $375,4003 bd3 ba1.5k sqft2921 Loch Fern Ct, Bakersfield, CA 93306Off Market
A local agent can set up tours, give advice and negotiate with sellers.
Similar homes
- $375,0004 bd2 ba1.3k sqft9214 Acaso Ct, Bakersfield, CA 93306For Sale
 MLS ID #202607421, Saul Munoz. Bakersfield AOR
 - $425,0004 bd2 ba1.6k sqft6808 Autumn Ridge Dr, Bakersfield, CA 93306For Sale
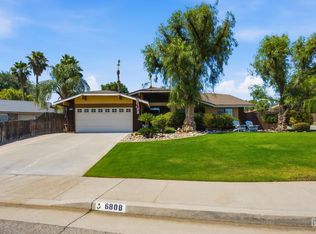 MLS ID #202606669, Brian Hicks. Bakersfield AOR
 - $424,9004 bd2 ba1.9k sqft3108 Pesante Rd, Bakersfield, CA 93306For Sale
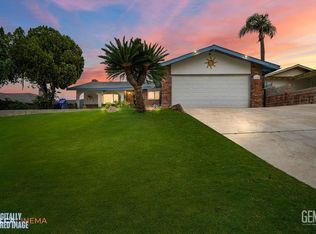 MLS ID #202604151, Michael G. Sanchez. Bakersfield AOR
 - $345,0003 bd2 ba1.2k sqft2400 Renegade Ave, Bakersfield, CA 93306For Sale
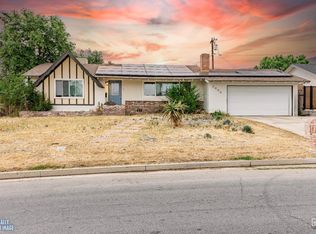 MLS ID #202603503, Elizabeth Garcia. Bakersfield AOR
 - $385,0004 bd2 ba1.3k sqft2813 Truxtun Ave, Bakersfield, CA 93301For SaleMLS ID #202607319, Eric VanDenk. Bakersfield AOR
- $310,0003 bd2 ba1.6k sqft11938 Laver Ct, Bakersfield, CA 93306For SaleMLS ID #202606604, Bryce M. Garewal. Bakersfield AOR
- $315,0003 bd2 ba1.6k sqft5921 Margaret Ct, Bakersfield, CA 93306For SaleMLS ID #202606679, Dawn D. Borda. Bakersfield AOR
- $419,9954 bd2 ba1.8k sqft4008 Barbara Ave, Bakersfield, CA 93309For SaleMLS ID #202607941, Celeste Y. Gonzales. Bakersfield AOR
- $440,0003 bd3 ba1.9k sqft10806 Monte Video Pl, Bakersfield, CA 93306For SaleMLS ID #202607943, Steffany Morgan. Bakersfield AOR
- $355,0003 bd2 ba1.4k sqft3013 Saint Marys St, Bakersfield, CA 93305For SaleMLS ID #202605293, Norma Chavez Duran. Bakersfield AOR
- $335,0004 bd2 ba1.4k sqft428 Francis St, Bakersfield, CA 93308For SaleMLS ID #202607573, Nahrain R. Antonaros. Bakersfield AOR
- $385,0002 bd2 ba1.6k sqft13308 Sterling Heights Dr, Bakersfield, CA 93306For SaleMLS ID #202606324, Laura Diaz. Bakersfield AOR
- $399,9002 bd3 ba2.1k sqft10009 Francois Ln, Bakersfield, CA 93306For SaleMLS ID #202607364, Judy Miller. Bakersfield AOR
- $370,0003 bd2 ba1.1k sqft814 Greenwood Meadow Ln, Bakersfield, CA 93308For SaleMLS ID #202604534, Carrie S. Zaninovich. Bakersfield AOR
- $363,0002 bd2 ba2k sqft10010 Besancon Way, Bakersfield, CA 93306For SaleMLS ID #202605684, Rudolph C. Corral. Bakersfield AOR
- $394,9953 bd2 ba1.6k sqft9004 Jenna Kathryn Dr, Bakersfield, CA 93312For SaleMLS ID #202607861, Louise C Juracek. Bakersfield AOR
- $430,0004 bd3 ba1.9k sqft5808 Tandil Way, Bakersfield, CA 93306For SaleMLS ID #202606069, Valerie A. Fontes. Bakersfield AOR
- $380,0003 bd2 ba1.3k sqft3800 Club Run, Bakersfield, CA 93309For SaleMLS ID #202607739, Habib Bobby Chalhoub. Bakersfield AOR
- $317,5003 bd3 ba1.7k sqft4200 Boise St Unit 13A, Bakersfield, CA 93306For SaleMLS ID #202607037, Carrie D. Wageman. Bakersfield AOR
- $359,0003 bd2 ba1.2k sqft238 B St, Bakersfield, CA 93304For SaleMLS ID #202607162, Cynthia Louise Behill. Bakersfield AOR
Local buyer's agents are ready to help
