Welcome to 9004 Jenna Kathryn, Bakersfield, CA—a beautifully maintained home offering thoughtful upgrades, functional living spaces, and exceptional comfort throughout.
The spacious kitchen is designed for both everyday living and entertaining, featuring a large center island with a built-in griddle, a 5-burner gas range, custom cabinetry, and abundant storage. The open floor plan is enhanced by beautiful laminate flooring, updated light fixtures, plant shelves, ceiling fans, and dual-pane windows that fill the home with natural light.
A dedicated office provides the perfect space for working from home, studying, or pursuing hobbies. The inviting living room centers around a stunning brick fireplace with a raised hearth, creating a warm and welcoming atmosphere.
The private owner's suite offers direct access to the backyard through patio doors, along with a spacious walk-in closet and an updated bathroom featuring a large walk-in shower with a built-in bench.
Additional upgrades include updated toilets, a laundry room with new cabinetry and both gas and electric dryer hookups, and a complete PEX replumb for added peace of mind. Outside, enjoy an updated aluminum-covered patio, extended concrete for additional outdoor living space, RV parking potential, and a renovated sprinkler system that helps keep the landscaping looking its best.
This move-in-ready home combines quality upgrades, versatile living spaces, and excellent outdoor amenities, making it a fantastic opportunity for its next owner.
Pending
Listed by: Open Door Real Estate • Louise Juracek • Contact: 661-331-2554
$394,995
9004 Jenna Kathryn Dr, Bakersfield, CA 93312
3beds
1,608sqft
Single Family Residence
Built in 1995
6,534 Square Feet Lot
$390,200 Zestimate®
$246/sqft
$55/mo HOA
What's special
- 27 days |
- 1,336 |
- 92 |
Likely to sell faster than
Zillow last checked:
Listing updated:
Listed by:
Louise Juracek DRE #00852119 661-331-2554,
Open Door Real Estate
Source: CRMLS,MLS#: NS26159518 Originating MLS: California Regional MLS
Originating MLS: California Regional MLSFacts & features
Interior
Bedrooms & bathrooms
- Bedrooms: 3
- Bathrooms: 2
- Full bathrooms: 2
- Main level bathrooms: 2
- Main level bedrooms: 3
Rooms
- Room types: Bedroom, Laundry, Living Room, Other, Utility Room, Dining Room
Bedroom
- Features: All Bedrooms Down
Bathroom
- Features: Bathroom Exhaust Fan, Bathtub, Dual Sinks, Enclosed Toilet, Full Bath on Main Level, Linen Closet, Tile Counters, Tub Shower
Other
- Features: Walk-In Closet(s)
Heating
- Central, Forced Air
Cooling
- Central Air
Appliances
- Included: Built-In Range, Dishwasher, Self Cleaning Oven, Water To Refrigerator, Water Heater
- Laundry: Washer Hookup, Electric Dryer Hookup, Gas Dryer Hookup
Features
- Ceramic Counters, Cathedral Ceiling(s), Dry Bar, Separate/Formal Dining Room, High Ceilings, Open Floorplan, Tile Counters, All Bedrooms Down, Utility Room, Walk-In Closet(s)
- Flooring: Laminate, Tile
- Windows: Double Pane Windows, Screens
- Has fireplace: Yes
- Fireplace features: Family Room
- Common walls with other units/homes: No Common Walls
Interior area
- Total interior livable area: 1,608 sqft
Property
Parking
- Total spaces: 2
- Parking features: Concrete, Garage Faces Front, Garage, Garage Door Opener, RV Access/Parking
- Attached garage spaces: 2
Accessibility
- Accessibility features: No Stairs, Parking
Features
- Levels: One
- Stories: 1
- Entry location: front door
- Patio & porch: Concrete, Covered
- Pool features: Community
- Has spa: Yes
- Spa features: Association, Community
- Fencing: Good Condition,Wood
- Waterfront features: Lake, Lake Privileges
Lot
- Size: 6,534 Square Feet
- Features: Sprinklers In Rear, Sprinklers In Front, Rectangular Lot, Yard
Details
- Additional structures: Shed(s)
- Parcel number: 45138415001
- Zoning: R1
- Special conditions: Standard
Construction
Type & style
- Home type: SingleFamily
- Property subtype: Single Family Residence
Materials
- Stucco
- Foundation: Slab
- Roof: Tile
Condition
- Turnkey
- New construction: No
- Year built: 1995
Utilities & green energy
- Sewer: Public Sewer
- Water: Public
- Utilities for property: Cable Available, Sewer Connected
Community & HOA
Community
- Features: Lake, Fishing, Pool
- Security: Carbon Monoxide Detector(s)
HOA
- Has HOA: Yes
- Amenities included: Management, Pet Restrictions, Pets Allowed, Trail(s)
- HOA fee: $55 monthly
- HOA name: River Lake Ranch
- HOA phone: 661-327-0440
Location
- Region: Bakersfield
Financial & listing details
- Price per square foot: $246/sqft
- Tax assessed value: $376,728
- Date on market: 7/22/2026
- Cumulative days on market: 28 days
- Listing terms: Cash,Conventional,FHA
- Inclusions: Shed
- Exclusions: 4 cameras, ringdoor bell,
- Road surface type: Paved
Estimated market value
$390,200
$371,000 - $410,000
$2,334/mo
Price history
| Date | Event | Price |
|---|---|---|
| 7/29/2026 | Pending sale | $394,995$246/sqft |
Source:  Bakersfield AOR #202607861 Report a problem Bakersfield AOR #202607861 Report a problem | ||
| 7/22/2026 | Listed for sale | $394,995+11.3%$246/sqft |
Source: Bakersfield AOR #202607861 Report a problem | ||
| 2/22/2023 | Sold | $355,000-2.7%$221/sqft |
Source: Bakersfield AOR #202212538 Report a problem | ||
| 2/4/2023 | Pending sale | $364,900$227/sqft |
Source: Bakersfield AOR #202212538 Report a problem | ||
| 2/1/2023 | Price change | $364,900-2%$227/sqft |
Source: Bakersfield AOR #202212538 Report a problem | ||
| 1/19/2023 | Listed for sale | $372,500+2.1%$232/sqft |
Source: Bakersfield AOR #202212538 Report a problem | ||
| 12/20/2022 | Listing removed | -- |
Source: Bakersfield AOR #202212538 Report a problem | ||
| 11/23/2022 | Listed for sale | $365,000+150%$227/sqft |
Source: Bakersfield AOR #202212538 Report a problem | ||
| 2/13/2003 | Sold | $146,000+35.8%$91/sqft |
Source: Public Record Report a problem | ||
| 11/7/1996 | Sold | $107,500$67/sqft |
Source: Public Record Report a problem | ||
Public tax history
| Year | Property taxes | Tax assessment |
|---|---|---|
| 2026 | -- | $376,728 +2% |
| 2025 | $5,019 +1.9% | $369,342 +2% |
| 2024 | $4,927 +57.4% | $362,100 +78.2% |
| 2023 | $3,131 +1.8% | $203,223 +2% |
| 2022 | $3,076 | $199,239 +2% |
| 2021 | -- | $195,333 +1% |
| 2020 | $2,948 +4.3% | $193,331 |
| 2019 | $2,827 -0.3% | $193,331 +4% |
| 2018 | $2,836 +2.3% | $185,826 +2% |
| 2017 | $2,771 +6.8% | $182,183 +2% |
| 2016 | $2,595 +1% | $178,612 +1.5% |
| 2015 | $2,570 +2.1% | $175,930 +2% |
| 2014 | $2,516 | $172,484 +0.9% |
| 2013 | -- | $171,000 +8.2% |
| 2012 | $2,362 -1.9% | $158,018 |
| 2011 | $2,409 +0.5% | $158,018 -1.1% |
| 2010 | $2,397 +0.6% | $159,822 |
| 2009 | $2,382 +1% | $159,822 -0.7% |
| 2008 | $2,359 +3.5% | $160,980 +2% |
| 2007 | $2,278 +1.6% | $157,825 +2% |
| 2006 | $2,243 +2.6% | $154,732 +2% |
| 2005 | $2,185 +0.2% | $151,699 |
| 2004 | $2,181 +16.4% | $151,699 +23% |
| 2003 | $1,874 | $123,300 +4% |
| 2002 | $1,874 0% | $118,513 +2% |
| 2001 | $1,875 | $116,191 |
| 2000 | -- | $116,191 |
Find assessor info on the county website
Monthly payment
Est. payment
Payment breakdown
Explore the cost of this home by adjusting the details. Changes won't be saved.Climate risks
Neighborhood: 93312
Nearby schools
GreatSchools rating
- 5/10Endeavour Elementary SchoolGrades: K-6Distance: 0.3 mi
- 7/10Fruitvale Junior High SchoolGrades: 7-8Distance: 0.7 mi
- 8/10Centennial High SchoolGrades: 9-12Distance: 0.7 mi
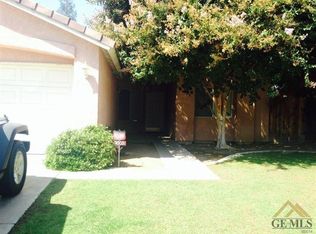
- $374,2003 bd2 ba1.3k sqft9008 Jenna Kathryn Dr, Bakersfield, CA 93312Off Market
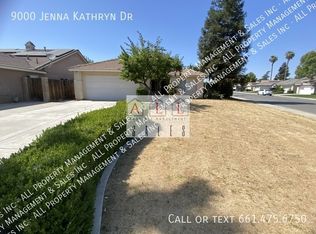
- $365,0003 bd2 ba1.3k sqft9000 Jenna Kathryn Dr, Bakersfield, CA 93312Off Market
- $364,8003 bd2 ba1.2k sqft9015 Chattaroy St, Bakersfield, CA 93312Off Market

- $360,3003 bd2 ba1.2k sqft9011 Chattaroy St, Bakersfield, CA 93312Off Market
- $250,0003 bd2 ba1.4k sqft9012 Jenna Kathryn Dr, Bakersfield, CA 93312Sold
- $357,4003 bd2 ba1.2k sqft9019 Chattaroy St, Bakersfield, CA 93312Off Market
- $425,9003 bd2 ba1.6k sqft2915 Colville Ave, Bakersfield, CA 93312Off Market
- $385,1003 bd2 ba1.3k sqft9003 Chattaroy St, Bakersfield, CA 93312Off Market
A local agent can set up tours, give advice and negotiate with sellers.
Similar homes
- $410,0003 bd2 ba1.3k sqft3104 Holbrook St, Bakersfield, CA 93312For Sale
 MLS ID #202608423, Brenda L. Abernathy. Bakersfield AOR
 - $449,0004 bd3 ba2k sqft8400 Winlock St, Bakersfield, CA 93312For Sale
 MLS ID #202608206, Trevor J. Bender. Bakersfield AOR
 - $429,0004 bd3 ba1.9k sqft3800 Troutdale Ct, Bakersfield, CA 93312For Sale
 MLS ID #202606644, Jessica Lillian Chester. Bakersfield AOR
 - $435,0003 bd2 ba1.6k sqft4819 Goal Point St, Bakersfield, CA 93312For Sale
 MLS ID #202608106, Laurice F. McCarty. Bakersfield AOR
 - $419,0003 bd2 ba1.2k sqft4402 Polo Sky Way, Bakersfield, CA 93312For SaleMLS ID #202607783, Estie A. Ronk. Bakersfield AOR
- $428,5003 bd2 ba1.6k sqft10008 Atakapa Ave, Bakersfield, CA 93312For SaleMLS ID #202606487, Martha Lynn Johnson. Bakersfield AOR
- $489,0003 bd2 ba1.5k sqft5004 Shorebird Dr, Bakersfield, CA 93312For SaleMLS ID #202608680, Gary B. Carruesco. Bakersfield AOR
- $435,5003 bd2 ba1.5k sqft12306 Andes Ave, Bakersfield, CA 93312For SaleMLS ID #202607699, Abraham Trevino. Bakersfield AOR
- $460,0003 bd2 ba1.7k sqft1906 McIntosh Way, Bakersfield, CA 93312For SaleMLS ID #202607652, Suzanne M. Rodriguez. Bakersfield AOR
- $434,0003 bd2 ba1.6k sqft11601 Jenlee Ave, Bakersfield, CA 93312For SaleMLS ID #202605410, Talia C. Heaton. Bakersfield AOR
- $485,0003 bd2 ba2.1k sqft5102 Omaha St, Bakersfield, CA 93312For SaleMLS ID #202608091, Julia Lynn Alsup. Bakersfield AOR
- $435,0004 bd3 ba2k sqft705 Sand Creek Dr, Bakersfield, CA 93312For SaleMLS ID #202608341, Danielle M. Cox. Bakersfield AOR
- $449,9004 bd2 ba1.8k sqft11618 Invidia Ct, Bakersfield, CA 93312For SaleMLS ID #202607950, Alicia A. Gutierrez. Bakersfield AOR
- $439,9004 bd2 ba2.2k sqft5428 Coastal Wind St, Bakersfield, CA 93312For SaleMLS ID #202607633, Jonathan Joseph Busby. Bakersfield AOR
- $589,5003 bd2 ba1.6k sqft11108 Aimee Way, Bakersfield, CA 93312For SaleMLS ID #202606571, Trevor J. Bender. Bakersfield AOR
- $479,0004 bd2 ba1.8k sqft4906 Native Dancer Dr, Bakersfield, CA 93312For SaleMLS ID #202606172, Roger V. Magana. Bakersfield AOR
- $464,0005 bd2 ba2k sqft11816 Cedar Bluff Ave, Bakersfield, CA 93312For SaleMLS ID #202607401, Suzanne M. Rodriguez. Bakersfield AOR
- $429,5003 bd2 ba1.8k sqft6916 Bandolero Way, Bakersfield, CA 93308For SaleMLS ID #SB26018828, Jaime Sutachan, South Bay Executive Realty, Inc.. CRMLS
- $390,0003 bd2 ba1.3k sqft7212 Akers Rd, Bakersfield, CA 93313For SaleMLS ID #202608386, Jonathan Joseph Busby. Bakersfield AOR
- $399,9003 bd2 ba1.6k sqft2303 Trentino Ave, Bakersfield, CA 93313For SaleMLS ID #202608378, Patricia Diaz. Bakersfield AOR
Local buyer's agents are ready to help
