Great Opportunity to Gain Some Equity with this 3 Bedroom, 2 Bath Brick Ranch on a 1/2 Acre Lot. This home has a large Den and Kitchen are and a enclosed porch the entire width of the home on the rear. Large Utility Room. There are 2 large buildings for lots of outside storage with lots of possibilities. This is located on a shorter dead end road so limited traffic. This would be a great property for a homeowner or for an investor for a flip or rental.
For sale
Price cut: $10K (5/26)
$164,900
29186 Hunt Club Dr, Courtland, VA 23837
3beds
1,373sqft
:
Get pre-qualified$1,068/mo
Single Family Residence
Built in 1973
0.49 Acres Lot
$-- Zestimate®
$120/sqft
$-- HOA
What's special
Large utility roomLarge den
- 99 days |
- 927 |
- 42 |
Zillow last checked:
Listing updated:
Listed by:
S Dane Scott,
Scott & Assoc. Inc. Realtors 757-562-6183
Source: REIN Inc.,MLS#: 10633801
Facts & features
Interior
Bedrooms & bathrooms
- Bedrooms: 3
- Bathrooms: 2
- Full bathrooms: 2
Rooms
- Room types: 1st Floor BR, 1st Floor Primary BR, Utility Room
Primary bedroom
- Level: First
Heating
- Heat Pump
Cooling
- Heat Pump, Wall/Window Unit(s)
Appliances
- Included: Dryer, Washer, Electric Water Heater
Features
- Flooring: Carpet, Vinyl
- Basement: Crawl Space
- Attic: Pull Down Stairs,Scuttle
- Has fireplace: No
Interior area
- Total interior livable area: 1,373 sqft
Property
Parking
- Parking features: Driveway
- Has uncovered spaces: Yes
Accessibility
- Accessibility features: Accessible Approach with Ramp
Features
- Stories: 1
- Patio & porch: Porch
- Pool features: None
- Fencing: None
- Waterfront features: Not Waterfront
Lot
- Size: 0.49 Acres
Details
- Parcel number: 91B120
- Special conditions: Bank Repo
Construction
Type & style
- Home type: SingleFamily
- Architectural style: Ranch
- Property subtype: Single Family Residence
Materials
- Brick
- Roof: Asphalt Shingle
Condition
- New construction: No
- Year built: 1973
Utilities & green energy
- Sewer: Septic Tank
- Water: Well
Community & HOA
Community
- Subdivision: Courtland
HOA
- Has HOA: No
Location
- Region: Courtland
Financial & listing details
- Price per square foot: $120/sqft
- Tax assessed value: $156,600
- Annual tax amount: $1,112
- Date on market: 5/7/2026
Estimated market value
Not available
Estimated sales range
Not available
$1,882/mo
Price history
Price history is unavailable.
Public tax history
| Year | Property taxes | Tax assessment |
|---|---|---|
| 2024 | $1,112 +7.8% | $156,600 +35.1% |
| 2023 | $1,032 | $115,900 |
| 2022 | $1,032 | $115,900 |
| 2021 | $1,032 | $115,900 |
| 2020 | $1,032 +4.7% | $115,900 |
| 2018 | $985 | $115,900 -2.7% |
| 2017 | -- | $119,100 |
| 2016 | -- | -- |
| 2015 | -- | -- |
| 2013 | -- | -- |
| 2012 | -- | -- |
| 2010 | -- | -- |
Find assessor info on the county website
Monthly payment
Est. payment
Payment breakdown
Explore the cost of this home by adjusting the details. Changes won't be saved.Climate risks
Neighborhood: 23837
Nearby schools
GreatSchools rating
- 7/10Riverdale Elementary SchoolGrades: PK-5Distance: 2.5 mi
- 3/10Southampton Middle SchoolGrades: 6-8Distance: 6 mi
- 2/10Southampton High SchoolGrades: 9-12Distance: 6 mi
Schools provided by the listing agent
- Elementary: Riverdale Elementary
- Middle: Southampton Middle
- High: Southampton
Source: REIN Inc.. This data may not be complete. We recommend contacting the local school district to confirm school assignments for this home.
- $219,4003 bd1 ba1.4k sqft29196 Hunt Club Dr, Courtland, VA 23837Off Market
- $192,4002 bd1 ba1.1k sqft29178 Hunt Club Dr, Courtland, VA 23837Off Market
- $325,0003 bd1 ba1.3k sqft29206 Hunt Club Dr, Courtland, VA 23837Sold
- $160,9003 bd2 ba1.8k sqft29195 Hunt Club Dr, Courtland, VA 23837Sold
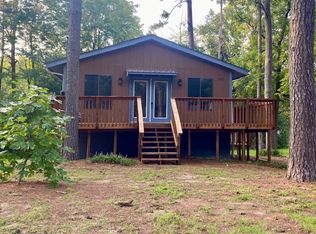
- $185,1002 bd1 ba864 sqft29218 Hunt Club Dr, Courtland, VA 23837Off Market
- $215,1002 bd1 ba-- sqft29168 Hunt Club Dr, Courtland, VA 23837Off Market
- $241,3003 bd2 ba1.1k sqft29207 Hunt Club Dr, Courtland, VA 23837Off Market
- $299,0003 bd2 ba1.2k sqft29213 Hunt Club Dr, Courtland, VA 23837Sold
A local agent can set up tours, give advice and negotiate with sellers.
Similar homes
- $170,0003 bd2 ba1.7k sqft508 W 2nd Ave, Franklin, VA 23851For Sale
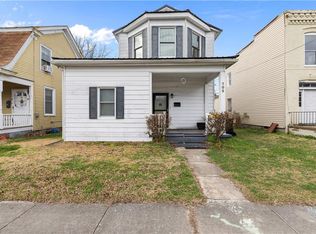 MLS ID #10649277, Kerrie Obbink. REIN Inc.
 - $170,0003 bd2 ba1.2k sqft111 Varsity Road, Murfreesboro, NC 27855For Sale

 MLS ID #100594945, Elicia Revelle, Revelle Realty, LLC. Hive MLS
 - $110,0003 bd1 ba972 sqft200 Roosevelt St, Franklin, VA 23851For Sale
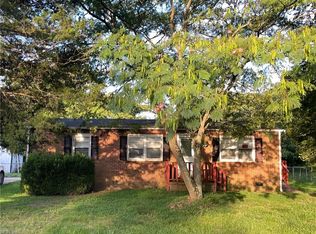 MLS ID #10648415, Jonathan Adams. REIN Inc.
 - $199,0003 bd2 ba1.4k sqft16426 Southampton Pkwy, Capron, VA 23829For Sale
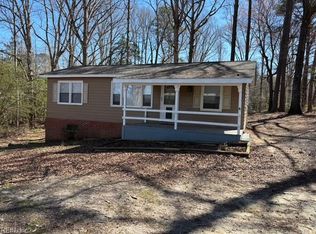 MLS ID #10642369, T Dale Scott. REIN Inc.
 - $195,0004 bd3 ba1.5k sqft219 Cobb St, Franklin, VA 23851For SaleMLS ID #10640957, Sonya Davis. REIN Inc.
- $--3 bd2 ba1.3k sqft12017 Old Belfield Rd, Capron, VA 23829AuctionAuction.com 1
- $179,9903 bd1 ba1.1k sqft213 S College Dr, Franklin, VA 23851For SaleMLS ID #10637724, Latoya Adkins. REIN Inc.
- $199,0002 bd2 ba1.7k sqft30097 Sycamore Ave, Sedley, VA 23878For SaleMLS ID #10637151, Robert Thompson. REIN Inc.
- $159,7002 bd1 ba800 sqft709 Walnut St, Franklin, VA 23851For SaleMLS ID #10645225, Margaret Etheridge. REIN Inc.
- $239,9003 bd2 ba1.1k sqft18384 Wakefield Rd, Courtland, VA 23837For SaleMLS ID #2617426, Donald Upton, Upton Realty. CVRMLS
- $225,0003 bd1 ba1.5k sqft27443 Pretlow Rd, Franklin, VA 23851For SaleMLS ID #10645577, Christina Sancilio. REIN Inc.
- $190,0003 bd1 ba912 sqft420 Thomas St, Franklin, VA 23851For SaleMLS ID #10615705, Joshua Britt. REIN Inc.
- $175,0003 bd1 ba1k sqft13556 White Meadow Rd, Boykins, VA 23827For SaleMLS ID #10557995, Karen Spivey. REIN Inc.
- $242,0003 bd2 ba1.4k sqft26049 Guy Place Rd, Courtland, VA 23837For SaleMLS ID #10646930, Carla Mayes. REIN Inc.
- $189,0003 bd1 ba1k sqft728 Bolling St, Franklin, VA 23851For SaleMLS ID #10645097, Brenda Lewis. REIN Inc.
- $150,0003 bd1 ba1k sqft311 Council Rd, Franklin, VA 23851For SaleMLS ID #10621607, Mario Dove. REIN Inc.
- $229,9003 bd3 ba1.4k sqft223 Thomas St, Franklin, VA 23851For SaleMLS ID #10640223, Niyesha Wilson. REIN Inc.
- $175,0003 bd2 ba1.9k sqft15256 Whitehead Rd, Branchville, VA 23828For SaleMLS ID #10595364, Jim Hart. REIN Inc.
- $195,0003 bd3 ba1.3k sqft131 Langston Ct, Franklin, VA 23851For SaleMLS ID #10646100, Darlene Smithwick. REIN Inc.
- $228,0003 bd2 ba1.6k sqft205 Country Club Rd, Franklin, VA 23851For SaleMLS ID #10587529, Sonya Davis. REIN Inc.
