Multiple Offers Received! Highest and Best due Sunday, July 5, 2026 at 5 P.M. Welcome home to this inviting 2 bedroom, 1-bath home that is move-in ready. The cozy living room features a beautiful wood burner fireplace. A spacious combination family and dining area provides perfect space for everyday living and entertaining. Step outside to enjoy the fenced in backyard. An extra deep 1-car garage provides convenient parking and additional storage. Whether you're a first-time homebuyer or looking to downsize, this well-maintained home is one you won't want to miss!
Pending
$205,000
2919 Calumet Ave, Elkhart, IN 46514
2beds
1,208sqft
:
Get pre-qualified$1,347/mo
Single Family Residence
Built in 1954
0.27 Acres Lot
$203,300 Zestimate®
$--/sqft
$-- HOA
What's special
Beautiful wood burner fireplaceFenced in backyard
- 42 days |
- 1,060 |
- 38 |
Zillow last checked:
Listing updated:
Listed by:
Tina Seniff Office:574-293-1010,
Berkshire Hathaway HomeServices Elkhart
Source: IRMLS,MLS#: 202622947
Facts & features
Interior
Bedrooms & bathrooms
- Bedrooms: 2
- Bathrooms: 1
- Full bathrooms: 1
- Main level bedrooms: 2
Bedroom 1
- Level: Main
Bedroom 2
- Level: Main
Heating
- Natural Gas, Forced Air
Cooling
- Central Air
Appliances
- Included: Refrigerator, Gas Oven, Gas Range
- Laundry: Gas Dryer Hookup, Main Level
Features
- Eat-in Kitchen
- Basement: Crawl Space
- Number of fireplaces: 1
- Fireplace features: Living Room
Interior area
- Total structure area: 1,208
- Total interior livable area: 1,208 sqft
- Finished area above ground: 1,208
- Finished area below ground: 0
Video & virtual tour
Property
Parking
- Total spaces: 1
- Parking features: Attached
- Attached garage spaces: 1
Features
- Levels: One
- Stories: 1
Lot
- Size: 0.27 Acres
- Dimensions: 93x125
- Features: 0-2.9999
Details
- Parcel number: 200234406003.000027
Construction
Type & style
- Home type: SingleFamily
- Property subtype: Single Family Residence
Materials
- Vinyl Siding
Condition
- New construction: No
- Year built: 1954
Utilities & green energy
- Sewer: City
- Water: Well
Community & HOA
Community
- Subdivision: Broadmoor
Location
- Region: Elkhart
Financial & listing details
- Tax assessed value: $135,300
- Annual tax amount: $1,228
- Date on market: 6/12/2026
- Listing terms: Cash,Conventional,FHA,VA Loan
Estimated market value
$203,300
$193,000 - $213,000
$1,369/mo
Price history
| Date | Event | Price |
|---|---|---|
| 7/5/2026 | Pending sale | $205,000 |
Source:  IRMLS #202622947 Report a problem IRMLS #202622947 Report a problem | ||
| 7/1/2026 | Listed for sale | $205,000 |
Source: IRMLS #202622947 Report a problem | ||
| 6/14/2026 | Pending sale | $205,000 |
Source: IRMLS #202622947 Report a problem | ||
| 6/12/2026 | Listed for sale | $205,000+75.4% |
Source: IRMLS #202622947 Report a problem | ||
| 3/9/2018 | Listing removed | $116,900$97/sqft |
Source: RE/MAX RESULTS #201805201 Report a problem | ||
| 3/6/2018 | Price change | $116,900-2.5%$97/sqft |
Source: RE/MAX Results-Goshen #201805201 Report a problem | ||
| 2/12/2018 | Listed for sale | $119,900$99/sqft |
Source: RE/MAX Results-Goshen #201805201 Report a problem | ||
Public tax history
| Year | Property taxes | Tax assessment |
|---|---|---|
| 2025 | $1,394 +14.1% | $135,300 -2% |
| 2024 | $1,222 +9.8% | $138,100 +14% |
| 2023 | $1,113 +6.3% | $121,100 +9.9% |
| 2022 | $1,047 +0.2% | $110,200 +6.3% |
| 2021 | $1,044 +3.9% | $103,700 +4.4% |
| 2020 | $1,005 +25.7% | $99,300 +3.4% |
| 2019 | $800 +14.4% | $96,000 +13.7% |
| 2018 | $699 +21.1% | $84,400 +7.9% |
| 2017 | $578 | $78,200 +2.8% |
| 2016 | $578 -23.4% | $76,100 -5.7% |
| 2014 | $754 +14.7% | $80,700 +8.5% |
| 2013 | $658 -9.3% | $74,400 -5.9% |
| 2012 | $725 +7.7% | $79,100 +1.7% |
| 2011 | $673 -4.6% | $77,800 -5.1% |
| 2010 | $706 -0.6% | $82,000 -3.1% |
| 2009 | $711 -20.1% | $84,600 +2.3% |
| 2007 | $890 +44.1% | $82,700 +20.2% |
| 2006 | $618 -2.2% | $68,800 |
| 2005 | $631 +0.5% | $68,800 |
| 2004 | $628 +9.7% | $68,800 |
| 2003 | $573 -25.9% | $68,800 +84% |
| 2002 | $774 -7.1% | $37,400 +200.2% |
| 2001 | $833 | $12,460 |
Find assessor info on the county website
Monthly payment
Est. payment
Payment breakdown
Explore the cost of this home by adjusting the details. Changes won't be saved.Climate risks
Neighborhood: Rivercreek
Nearby schools
GreatSchools rating
- 6/10Pinewood Elementary SchoolGrades: K-6Distance: 0.5 mi
- 2/10North Side Middle SchoolGrades: 7-8Distance: 2.1 mi
- 2/10Elkhart High SchoolGrades: 9-12Distance: 4.2 mi
Schools provided by the listing agent
- Elementary: Pinewood
- Middle: North Side
- High: Elkhart
- District: Elkhart Community Schools
Source: IRMLS. This data may not be complete. We recommend contacting the local school district to confirm school assignments for this home.
- $319,3005 bd3 ba2.7k sqft2927 Calumet Ave, Elkhart, IN 46514Off Market

- $322,8003 bd3 ba1.8k sqft2916 Vernon Ave, Elkhart, IN 46514Off Market

- $216,2003 bd2 ba1.2k sqft2924 Vernon Ave, Elkhart, IN 46514Off Market
- $234,8003 bd1 ba1.4k sqft1218 Brentwood Ave, Elkhart, IN 46514Off Market

- $234,5002 bd1 ba1.5k sqft3007 Calumet Ave, Elkhart, IN 46514Off Market
- $182,1002 bd1 ba1k sqft2922 Calumet Ave, Elkhart, IN 46514Off Market
- $255,0003 bd3 ba2.7k sqft3004 Vernon Ave, Elkhart, IN 46514Sold
- $189,2003 bd1 ba1.2k sqft2916 Calumet Ave, Elkhart, IN 46514Off Market
A local agent can set up tours, give advice and negotiate with sellers.
Similar homes
- $195,0003 bd2 ba1.5k sqft54176 Independence St, Elkhart, IN 46514For Sale
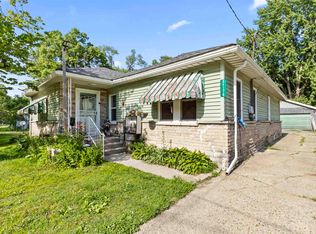 MLS ID #202620859, Hannia Vargas Villa, RE/MAX Results The Viruez Team. IRMLS
 - $195,0003 bd1 ba978 sqft25916 Lake Dr, Elkhart, IN 46514For Sale
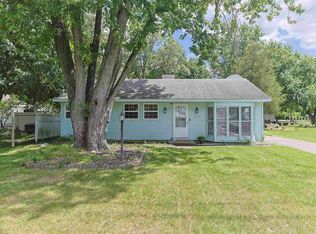 MLS ID #202623710, Julie Circle, Keller Williams Realty Group. IRMLS
 - $183,0002 bd1 ba1k sqft118 S Highland Ave, Elkhart, IN 46514For Sale
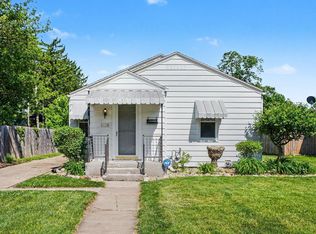 MLS ID #202620421, Patricia Miller, Century 21 Circle. IRMLS
 - $179,9002 bd1 ba1k sqft676 Milwaukee Ave, Elkhart, IN 46514For Sale
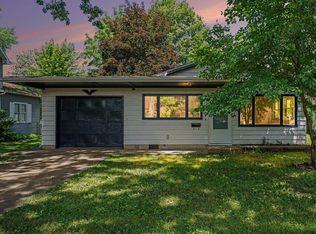 MLS ID #202623644, Lisa Collio, RE/MAX Results The Viruez Team. IRMLS
 - $212,0002 bd2 ba1.5k sqft211 Marine Ave, Elkhart, IN 46516For SaleMLS ID #202622075, Julie Thatcher, Coldwell Banker Real Estate Group. IRMLS
- $270,0002 bd3 ba1.7k sqft23363 Circle Ln, Elkhart, IN 46514For SaleMLS ID #202623293, Richard Carpenter, Bright Star Real Estate Services LLC. IRMLS
- $200,0003 bd2 ba1.4k sqft27380 Sunnyfield Dr, Elkhart, IN 46514For SaleMLS ID #202605659, Rose Chevalier, RE/MAX Results. IRMLS
- $193,9003 bd1 ba1.1k sqft220 Crescent St, Elkhart, IN 46516For SaleMLS ID #202623110, Calvin Whetstone, RE/MAX Results. IRMLS
- $180,0003 bd2 ba1.2k sqft51760 Downey St, Elkhart, IN 46514For SaleMLS ID #202621053, Franz D Gonzalez, RE/MAX Results The Viruez Team. IRMLS
- $200,0003 bd2 ba1.4k sqft1222 W Franklin St, Elkhart, IN 46516For SaleMLS ID #202623383, Erika L Ortiz, Brick Built Real Estate. IRMLS
- $154,9002 bd1 ba1k sqft22993 Old Us Highway 20, Elkhart, IN 46516For SaleMLS ID #202620455, Tony Lancaster, Snyder Strategy Realty Inc.. IRMLS
- $235,5003 bd2 ba1.1k sqft24840 County Road 6, Elkhart, IN 46514For SaleMLS ID #202546174, Kim Vuittonet, Cressy & Everett- Goshen. IRMLS
- $185,0003 bd1 ba1.2k sqft69588 Baldwin Prairie Rd, Union, MI 49130For Sale
 MLS ID #26037017, Zena Capers, Berkshire Hathaway HomeServices Michigan Real Estate. MichRIC
 - $220,0002 bd1 ba1.1k sqft70426 Kessington Rd, Union, MI 49130For SaleMLS ID #26008812, The Wartick Ashley Real Estate Group, Cressy & Everett Real Estate. MichRIC
- $220,9992 bd1 ba1.1k sqft53080 Wade St, Bristol, IN 46507For SaleMLS ID #202612391, Leah Sarber, RE/MAX 100 Elkhart. IRMLS
- $229,9002 bd1 ba852 sqft1234 S Shore Dr, Elkhart, IN 46516For SaleMLS ID #202617900, TaSheena Abrams, Rooted Realty. IRMLS
- $200,0002 bd1 ba1.2k sqft69179 Section St, Edwardsburg, MI 49112For SaleMLS ID #26034574, Tammy Anders, MI Realty, A Michigan RE Co.. MichRIC
- $249,9003 bd1 ba1k sqft23186 Marydale Dr, Elkhart, IN 46517For SaleMLS ID #202624394, Dianna Morningstar, McKinnies Realty, LLC Elkhart. IRMLS
- $299,9003 bd2 ba1.6k sqft27407 Cobblestone Way, Elkhart, IN 46514For SaleMLS ID #202620084, Joe Stante, McKinnies Realty, LLC Elkhart. IRMLS
- $225,0003 bd1 ba1k sqft1313 E Douglas St, Goshen, IN 46528For SaleMLS ID #202627861, Jenn Montiel, HomeFront Realty, LLC. IRMLS
