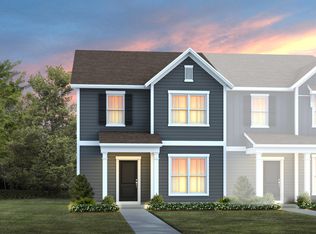
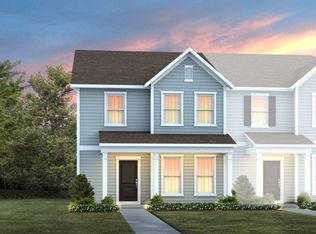
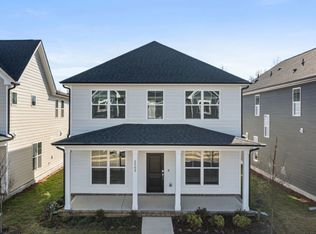
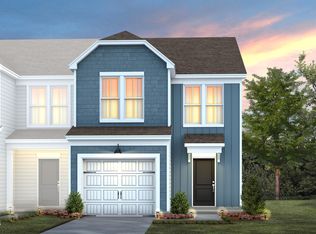
New Community! Perfectly located in Fuquay-Varina, easy access to downtown FV & Angier , I40 and the new 540. Amenities include clubhouse, fitness center, pool, dog park and more. The Sedona features a 2 car rear load garage, EVP floors, Upgraded ''classic'' kitchen package with white cabinets, wood Balesters & solid treads on stairs. *Energy Star Certified Home* Fridge/Washer/Dryer/Blinds Included Rate Promo-See Sales consultant for more details. High Speed Internet 1 gb & 175 Cable Channels available with Spectrum.
Sold for $304,990
$304,990
2919 Denson Rd, Willow Spring, NC 27592
3beds
1,955sqft
Townhouse, Residential
Built in 2025
2,613.6 Square Feet Lot
$-- Zestimate®
$156/sqft
$1,945 Estimated rent
Home value
Not available
Estimated sales range
Not available
$1,945/mo
Zestimate® history
Loading...
Owner options
List your home for rent
$1,945/mo
Rent Zestimate®
Find your next renter with Zillow Rental Manager. Plus, with online applications, you can quickly screen prospective tenants – for free.
Learn more$1,945/mo
Rent Zestimate®
Refinance and save
$1,972/mo
Est. payment
Refinancing to a lower rate could help reduce your monthly payments and save thousands over the life of the loan.
See today's rates$1,972/mo
Est. payment
Explore your selling options
Work with a Zillow partner agent
Leverage their expertise and Zillow's premium Showcase listings to get your home seen by more buyers.
Get startedList with your own agent
Get your home in front of millions of buyers by listing it on Zillow.
Learn how to do itSell it yourself
Take full control of how buyers see your home on Zillow by listing For Sale by Owner (FSBO).
List your homeWhat's special
Zillow last checked:
Listing updated:
Listed by:
Alex Lilly 919-816-1103,
Pulte Home Company LLC
Bought with:
Narsa Gaddam, 253105
Primus Realty LLC
Source: Doorify MLS,MLS#: 10115525
Facts & features
Interior
Bedrooms & bathrooms
- Bedrooms: 3
- Bathrooms: 3
- Full bathrooms: 2
- 1/2 bathrooms: 1
Heating
- Central, Forced Air, Natural Gas, Zoned
Cooling
- Central Air, Dual, ENERGY STAR Qualified Equipment, Exhaust Fan, Gas, Zoned
Appliances
- Included: Dishwasher, Disposal, ENERGY STAR Qualified Appliances, Exhaust Fan, Free-Standing Gas Range, Gas Range, Microwave, Plumbed For Ice Maker, Stainless Steel Appliance(s), Tankless Water Heater, Vented Exhaust Fan
- Laundry: Electric Dryer Hookup, Inside, Laundry Room, Upper Level, Washer Hookup
Features
- Bathtub/Shower Combination, Double Vanity, Entrance Foyer, Granite Counters, High Ceilings, High Speed Internet, Kitchen Island, Low Flow Plumbing Fixtures, Open Floorplan, Pantry, Quartz Counters, Recessed Lighting, Separate Shower, Smart Thermostat, Smooth Ceilings, Storage, Walk-In Closet(s), Walk-In Shower, Wired for Data
- Flooring: Carpet, Ceramic Tile, Vinyl, Tile
- Doors: ENERGY STAR Qualified Doors
- Windows: ENERGY STAR Qualified Windows, Insulated Windows, Screens
- Common walls with other units/homes: End Unit
Interior area
- Total structure area: 1,955
- Total interior livable area: 1,955 sqft
- Finished area above ground: 1,955
- Finished area below ground: 0
Property
Parking
- Total spaces: 2
- Parking features: Attached, Garage, Garage Door Opener, Garage Faces Front, Inside Entrance, Lighted, Paved
- Attached garage spaces: 2
Features
- Levels: Two
- Stories: 2
- Patio & porch: Patio
- Exterior features: Rain Gutters
- Pool features: Community
- Has view: Yes
Lot
- Size: 2,613 sqft
- Features: Landscaped
Details
- Parcel number: 00000
- Special conditions: Standard
Construction
Type & style
- Home type: Townhouse
- Architectural style: Traditional, Transitional
- Property subtype: Townhouse, Residential
- Attached to another structure: Yes
Materials
- Batts Insulation, Blown-In Insulation, Fiber Cement, Frame, HardiPlank Type
- Foundation: Slab
- Roof: Shingle, Asphalt
Condition
- New construction: Yes
- Year built: 2025
- Major remodel year: 2025
Details
- Builder name: PulteGroup
Utilities & green energy
- Sewer: Public Sewer
- Water: Public
- Utilities for property: Cable Available, Electricity Connected, Natural Gas Connected, Sewer Connected, Water Connected, Underground Utilities
Community & neighborhood
Community
- Community features: Curbs, Fitness Center, Park, Playground, Pool, Sidewalks, Street Lights
Location
- Region: Willow Spring
- Subdivision: Saunders Farm
HOA & financial
HOA
- Has HOA: Yes
- HOA fee: $185 monthly
- Amenities included: Barbecue, Cabana, Cable TV, Dog Park, Fitness Center, Landscaping, Maintenance Grounds, Park, Picnic Area, Playground, Pool, Recreation Facilities, Trail(s)
- Services included: Cable TV, Internet, Maintenance Grounds
Other financial information
- Additional fee information: Second HOA Fee $596 One Time
Other
Other facts
- Road surface type: Asphalt, Paved
Price history
| Date | Event | Price |
|---|---|---|
| 3/16/2026 | Listing removed | $1,895$1/sqft |
Source: Zillow Rentals Report a problem | ||
| 2/20/2026 | Listed for rent | $1,895-5%$1/sqft |
Source: Zillow Rentals Report a problem | ||
| 2/17/2026 | Listing removed | $1,995$1/sqft |
Source: Zillow Rentals Report a problem | ||
| 1/30/2026 | Price change | $1,995-4.8%$1/sqft |
Source: Zillow Rentals Report a problem | ||
| 1/29/2026 | Sold | $304,990-9%$156/sqft |
Source:  Doorify MLS #10115525 Report a problem Doorify MLS #10115525 Report a problem | ||
| 1/20/2026 | Listed for rent | $2,095$1/sqft |
Source: Zillow Rentals Report a problem | ||
| 1/12/2026 | Pending sale | $334,990$171/sqft |
Source: Doorify MLS #10115525 Report a problem | ||
| 12/26/2025 | Price change | $334,990+3.1%$171/sqft |
Source: Doorify MLS #10115525 Report a problem | ||
| 12/9/2025 | Price change | $324,990-3.8%$166/sqft |
Source: Doorify MLS #10115525 Report a problem | ||
| 11/6/2025 | Price change | $337,900-35%$173/sqft |
Source: Doorify MLS #10115525 Report a problem | ||
| 10/9/2025 | Price change | $519,990+34.6%$266/sqft |
Source:  Pulte Report a problem Pulte Report a problem | ||
| 10/8/2025 | Price change | $386,260+0.7%$198/sqft |
Source: Doorify MLS #10115525 Report a problem | ||
| 8/10/2025 | Price change | $383,700-26.2%$196/sqft |
Source: Pulte Report a problem | ||
| 7/18/2025 | Listed for sale | $519,990$266/sqft |
Source: Pulte Report a problem | ||
Public tax history
Tax history is unavailable.
Neighborhood: 27592
Nearby schools
GreatSchools rating
- 9/10Willow Springs ElementaryGrades: K-5Distance: 3.3 mi
- 7/10Herbert Akins Road MiddleGrades: 6-8Distance: 5.7 mi
- 5/10Willow Spring HighGrades: 9-12Distance: 2 mi
Schools provided by the listing agent
- Elementary: Wake - Willow Springs
- Middle: Wake - Herbert Akins Road
- High: Wake - Willow Spring
Source: Doorify MLS. This data may not be complete. We recommend contacting the local school district to confirm school assignments for this home.


Get pre-qualified for a loan
At Zillow Home Loans, we can pre-qualify you in as little as 5 minutes with no impact to your credit score.An equal housing lender. NMLS #10287.
- North Carolina
- Wake County
- Fuquay Varina
- 27592
- 2919 Denson Rd