Skip main navigation
Off market
  • Price Unknown

    29195 Channel Dr #D279, Selbyville, DE 19975

    4beds
    --baths
    2,390sqft
    Townhouse, Multi Family, Single Family Residence
    Built in 2018
    -- sqft lot
    $-- Zestimate®
    $--/sqft
    $2,050 Estimated rent

    Home value

    Not available

    Estimated sales range

    Not available

    $2,050/mo

    Zestimate® history
    Loading
    Loading...

    Owner options

    List your home for rent

    $2,050/mo

    Rent Zestimate®

    Find your next renter with Zillow Rental Manager. Plus, with online applications, you can quickly screen prospective tenants – for free.

    Learn more

    $2,050/mo

    Rent Zestimate®

    Refinance and save

    Refinancing to a lower rate could help reduce your monthly payments and save thousands over the life of the loan.

    See today's rates

    Explore your selling options

    Work with a Zillow partner agent

    Leverage their expertise and Zillow's premium Showcase listings to get your home seen by more buyers.

    Get started

    List with your own agent

    Get your home in front of millions of buyers by listing it on Zillow.

    Learn how to do it

    Sell it yourself

    Take full control of how buyers see your home on Zillow by listing For Sale by Owner (FSBO).

    List your home

    What's special

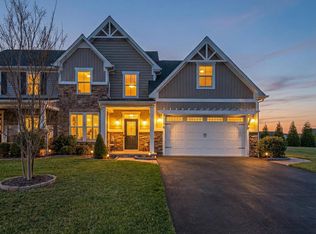
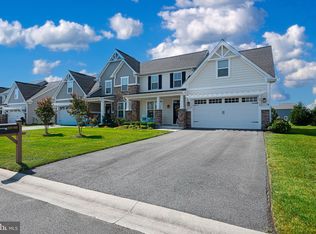
    WELCOME TO 29195 CHANNEL DRIVE, Turn Key & Move In Ready in every sense of the word. Why wait forever for New Construction when you can Enjoy this breathtaking 4 bedroom, 2 1/2 baths Villa in the highly sought after amenity rich Community of Lighthouse Lakes! This home is fully Loaded with custom upgrades & Freshly Painted . As soon as you enter, you will feel the warmth and charm of a Very well maintained home with a lot of extras, including Wainscoting and LVP Flooring ........................... A Beautiful Open Country kitchen with breakfast bar, granite countertops, Gas Stove top and Oven, leads to the dining room. There is plenty of space for entertaining family, friends and guests . This Lovely Home boasts a large Great Room & attached Morning Room, with excellent natural light........................................ An all weather Storm door has been added to the front & back entrance. The main-level Owner's Suite which is off of the Great Room & includes upgraded Trey ceiling, & ceiling fan , A Spacious Bathroom with quartz counter tops & dual sinks, Bedroom w/walk-in closet, which provides Comfortable first floor living............. Heading upstairs with the decorative upgraded wrought iron stair handrail, a 15'-10" X 8'-11' loft overlooks the Great Room, There are 2 nicely sized bedrooms with ceiling fans, a full bath w/ shower/tub , and a 4th, large bedroom with ceiling fan that has limitless options as a bedroom, craft room, home office, nursery, TV & recreation room.............. (Bonus) Another small finished room off the middle bedroom that can be used as another office or Tv room or just extra storage !! . A 2-zone HVAC system will keep you energy efficient. Less than 15 minutes to OC Beaches & Fenwick Island! This Home has an underground irrigation system to keep your yard Looking its best, without you having to drag out the hose, sprinkler or lawn mower.......... Low affordable HOA fees that include community clubhouse w/ fitness center, activity rooms, clubhouse kitchen & bar for events/parties, ping-pong table, and community gathering space. Outdoor amenities include a large outdoor pool w/ gazebo, aquatic spray-park, kids playground, putting green, tennis/pickleball area, kayak launch/storage and much more! Boat, Jet skis & RV storage is available on-site @ LHL ( Additional fee)........This community offers the best of Everything .. Your DREAM of living close to the beach has just come true! Hurry,Hurry this home is priced to sell and won't last long..

    This property is not currently displayed as for sale or rent on Zillow. This may be different from what's on other websites or public sources.

    Zillow last checked:

    Listing updated:

    Source: HomeServices Property Management,MLS#: DESU2048304MLS Logo

    Facts & features

    Interior

    Bedrooms & bathrooms
    • Bedrooms: 4
    • Full bathrooms: 2
    • 1/2 bathrooms: 1
    Heating
    • 90% Forced Air, Forced Air
    Cooling
    • Ceiling Fan(s), Central A/C
    Appliances
    • Included: Built-In Microwave, Built-In Range, Cooktop, Dishwasher, Disposal, Dryer, Dryer - Electric, ENERGY STAR Clothes Washer, ENERGY STAR Refrigerator, Exhaust Fan, Icemaker, Oven - Self Cleaning, Stainless Steel Appliances
    Features
    • Breakfast Area, Chair Railings, Crown Moldings, Dining Area, Entry Level Bedroom, Family Room Off Kitchen, Floor Plan - Open, Pantry, Recessed Lighting, Sprinkler System, Wainscotting, Other, Walk-in Closet(s)
    • Flooring: Luxury Vinyl Plank, Carpet
    • Has basement: No
    • Number of fireplaces: 1
    Interior area
    • Total interior livable area: 2,390 sqft

    Property

    Parking
    • Parking features: Attached Garage, Driveway, Off Street, Garage - Front Entry
    • Has uncovered spaces: Yes
    Features
    • Exterior features: Lawn Sprinkler, Street Lights, Other
    Lot
    • Size: 8,276 Square Feet
    • Dimensions: 61.00 x 153.00
    • Features: Front Yard, Adjoins - Open Space

    Construction

    Type & style
    • Home type: MultiFamily
    • Architectural style: Twin/Semi-Detached
    • Property subtype: Townhouse, Multi Family, Single Family Residence
    Materials
    • Aluminum Siding, Brick Front, Concrete, Stick Built, Vinyl Siding, Other
    • Roof: Shingle
    Condition
    • New construction: No
    • Year built: 2018

    Utilities & green energy

    • Sewer: Public Sewer
    • Water: Public

    Community & HOA

    Community
    • Subdivision: Lighthouse Lakes
    HOA
    • Has HOA: Yes
    • HOA fee: $579 monthly
    Location
    • Region: Selbyville

    Financial & listing details

    • Annual tax amount: $1,617
    • Date on market: 9/28/2023
    • Ownership: Fee Simple

    Price history

    Price history is unavailable.

    Public tax history

    Tax history is unavailable.

    Neighborhood: 19975

    Nearby schools

    GreatSchools rating
    Schools provided by the listing agent
    • Elementary: Phillip C. Showell
    • Middle: Selbyville
    • High: Indian River
    • District: Indian River

    Source: HomeServices Property Management. This data may not be complete. We recommend contacting the local school district to confirm school assignments for this home.