Shangri-La. One of Lake Waramaug's most unique waterfront offerings, this rare estate commands an extraordinary setting on 1.93 private acres with 189 feet of coveted shoreline and breathtaking panoramic views across the lake's broadest and longest expanse. A gracious approach winds through magnificent mature trees, timeless stone walls and beautifully established gardens, creating a sense of arrival worth of this remarkable property. The circa 1934 residence encompasses approximately 2,500 square feet and includes four bedrooms with two full and two half baths. Lovingly maintained and thoughtfully renovated over the years, the home retains its classic New England character while presenting an opportunity to reimagine the kitchen and baths to today's standards. Nearly every principal room embraces the spectacular water views, offering an effortless connection to the surrounding landscape. A private boathouse, dock, four-car garage and whole house generator complement the estate, providing the amenities expected of a distinguished lakeside retreat. Whether envisioned as a refined seasonal escape or a legacy property to be enjoyed for generations, this is an uncommon opportunity to acquire one of Lake Waramaug's premier waterfront settings - where exceptional frontage, enduring beauty, and an irreplaceable location converge in one of Connecticut's most treasured destinations. Professional Photos to Follow.
Under contract
$5,420,000
292 & 291 West Shore Road, Washington, CT 06777
4beds
2,455sqft
Single Family Residence
Built in 1934
1.93 Acres Lot
$-- Zestimate®
$2,208/sqft
$-- HOA
What's special
Four-car garageTimeless stone wallsExceptional frontageBeautifully established gardensPrivate boathouseFour bedrooms
- 56 days
- 195
- 3
Zillow last checked:
Listing updated:
Listed by:
Judith Auchincloss (860)309-2297,
Klemm Real Estate Inc 860-868-7313,
Jamie Marcoux 860-309-2297,
Klemm Real Estate Inc
Source: Smart MLS,MLS#: 24194951
Facts & features
Interior
Bedrooms & bathrooms
- Bedrooms: 4
- Bathrooms: 4
- Full bathrooms: 2
- 1/2 bathrooms: 2
Primary bedroom
- Level: Main
Bedroom
- Level: Main
Bedroom
- Level: Upper
Bedroom
- Level: Upper
Dining room
- Level: Main
Kitchen
- Level: Main
Living room
- Features: Fireplace
- Level: Main
Office
- Level: Upper
Heating
- Forced Air, Oil
Cooling
- Central Air
Appliances
- Included: Oven/Range, Refrigerator, Dishwasher, Washer, Dryer, Electric Water Heater, Water Heater
Features
- Basement: Crawl Space,Partial
- Attic: Access Via Hatch
- Number of fireplaces: 1
Interior area
- Total structure area: 2,455
- Total interior livable area: 2,455 sqft
- Finished area above ground: 2,455
Property
Features
- Has view: Yes
- View description: Water
- Has water view: Yes
- Water view: Water
- Waterfront features: Waterfront, Lake, Dock or Mooring, Beach Access, Access
Lot
- Size: 1.93 Acres
- Features: Level
Details
- Parcel number: 2141001
- Zoning: R-2
Construction
Type & style
- Home type: SingleFamily
- Architectural style: Cape Cod
- Property subtype: Single Family Residence
Materials
- Wood Siding
- Foundation: Concrete Perimeter
- Roof: Asphalt
Condition
- New construction: No
- Year built: 1934
Utilities & green energy
- Sewer: Septic Tank
- Water: Well
Community & HOA
Community
- Subdivision: Waramaug Lake
HOA
- Has HOA: No
Location
- Region: New Preston Marble Dale
Financial & listing details
- Price per square foot: $2,208/sqft
- Tax assessed value: $2,988,020
- Annual tax amount: $32,420
- Date on market: 8/1/2026
Estimated market value
Not available
Estimated sales range
Not available
Not available
Price history
| Date | Event | Price |
|---|---|---|
| 8/25/2026 | Pending sale | $5,420,000$2,208/sqft |
Source:  Smart MLS #24194951 Report a problem Smart MLS #24194951 Report a problem | ||
| 8/1/2026 | Listed for sale | $5,420,000$2,208/sqft |
Source: Smart MLS #24194951 Report a problem | ||
Public tax history
Tax history is unavailable.
Monthly payment
Est. payment
Payment breakdown
Explore the cost of this home by adjusting the details. Changes won't be saved.Climate risks
Neighborhood: 06777
- $5,729,7004 bd2 ba2.4k sqft292 W Shore Rd, New Preston Marble Dale, CT 06777Off Market
- $4,915,4006 bd3 ba3.4k sqft284 W Shore Rd, New Preston Marble Dale, CT 06777Off Market
- $4,723,0003 bd3 ba3.3k sqft294 W Shore Rd, New Preston Marble Dale, CT 06777Off Market
- $5,669,3004 bd4 ba2.5k sqft298 W Shore Rd, New Preston Marble Dale, CT 06777Off Market
Similar homes
- $5,490,0005 bd4 ba3.2k sqft18 Arrow Point Road, Warren, CT 06777For Sale
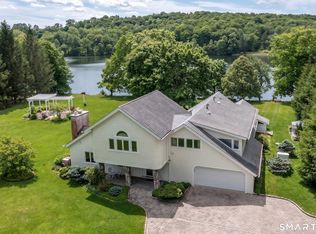
 MLS ID #24179435, Pat Lahoud, William Pitt Sotheby's Int'l. Smart MLS
 - $7,500,0004 bd5 ba3.5k sqft36 Arrow Point Road, Warren, CT 06777For Sale
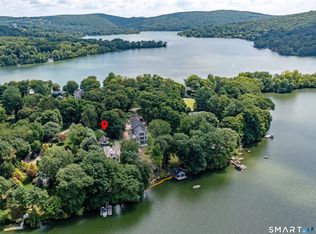 MLS ID #24197604, Peter Klemm, Klemm Real Estate Inc. Smart MLS
 - $4,000,0004 bd4 ba3.2k sqft31A June Road, Washington, CT 06777New Construction
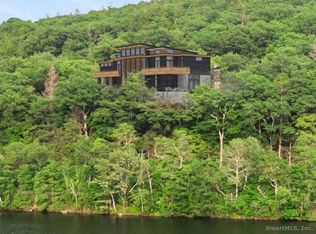 MLS ID #24182872, Jonathan R. Cape, William Pitt Sotheby's Int'l. Smart MLS
 - $5,250,0002 bd2 ba1.9k sqft(Undisclosed Address), Sharon, CT 06069For Sale
 MLS ID #24201909, Pels Matthews, W. Raveis Lifestyles Realty. Smart MLS
 - $2,795,0003 bd4 ba3.6k sqft81-B Geer Mountain Road, Kent, CT 06785For SaleMLS ID #24204321, Stephen Pener, William Pitt Sotheby's Int'l. Smart MLS
- $3,095,0003 bd4 ba3.1k sqft5 Kielwasser Road, Washington, CT 06794For SaleMLS ID #24179865, Peter Klemm, Klemm Real Estate Inc. Smart MLS
- $3,900,0004 bd3 ba2k sqft23 Echo Drive, New Milford, CT 06776For SaleMLS ID #24163908, Kevin Donovan III, Compass Connecticut, LLC. Smart MLS
- $2,785,0004 bd4 ba2.5k sqft40 Canterbury Lane, Salisbury, CT 06039For SaleMLS ID #24167844, William J. Melnick, Elyse Harney Real Estate. Smart MLS
- $3,200,0003 bd2 ba1.9k sqft6 Hoyt Road, Sherman, CT 06784For SaleMLS ID #24069608, Eric Bergers, William Raveis Real Estate. Smart MLS
