Welcome to 292 Autumn Lane, where comfort, charm, and everyday convenience come together. This inviting 3-bedroom, 2-bath home offers a thoughtfully designed layout with spacious living areas, abundant natural light, and plenty of room to relax or entertain. The well-equipped kitchen provides ample cabinet and counter space, making meal preparation a breeze, while the open living and dining areas create a warm and welcoming atmosphere for gathering with family and friends. The private primary suite features an en-suite bath, and two additional bedrooms offer flexibility for guests, a home office, or growing families. Step outside and enjoy the outdoor space, perfect for weekend barbecues, gardening, or simply unwinding after a long day. Whether you're a first-time homebuyer or searching for your next family home this property offers comfort, functionality, and endless possibilities. Don't miss out! Call to schedule your private showing today! (Photos are virtually staged/edited)
For sale
$210,000
292 Autumn Ln, Livingston, TX 77351
3beds
1,655sqft
Single Family Residence
Built in 1974
6,599 Square Feet Lot
$204,000 Zestimate®
$127/sqft
$-- HOA
What's special
Abundant natural lightThoughtfully designed layoutWell-equipped kitchenWarm and welcoming atmosphere
- 20 days
- 578
- 28
Likely to sell faster than
Zillow last checked:
Listing updated:
Listed by:
Christopher Dahl TREC #0593114 830-402-4323,
Stag & Stone Realty LLC
Source: HAR,MLS#: 65065202
Facts & features
Interior
Bedrooms & bathrooms
- Bedrooms: 3
- Bathrooms: 2
- Full bathrooms: 2
Primary bedroom
- Level: First
- Area: 192
- Dimensions: 16 x 12
Bedroom
- Level: First
- Area: 144
- Dimensions: 12 x 12
Bedroom
- Level: First
- Area: 144
- Dimensions: 12 x 12
Other
- Level: First
- Dimensions: x x x
Dining room
- Level: First
- Area: 108
- Dimensions: 12 x 9
Living room
- Level: First
- Area: 288
- Dimensions: 18 x 16
Primary bath
- Level: First
- Dimensions: x x x
Heating
- Electric
Cooling
- Electric
Appliances
- Included: Disposal, Electric Oven, Microwave, Gas Range, Dishwasher
Features
- High Ceilings
- Flooring: Carpet, Laminate
- Windows: Window Coverings
- Number of fireplaces: 1
Interior area
- Total structure area: 1,655
- Total interior livable area: 1,655 sqft
Property
Parking
- Total spaces: 2
- Parking features: Detached
- Garage spaces: 2
Features
- Stories: 1
- Patio & porch: Patio/Deck
- Fencing: Back Yard
- Has view: Yes
- View description: Lake, Water
- Has water view: Yes
- Water view: Lake,Water
Lot
- Size: 6,599 Square Feet
- Features: Back Yard, 0 Up To 1/4 Acre
Details
- Parcel number: M1400003700
Construction
Type & style
- Home type: SingleFamily
- Architectural style: Traditional
- Property subtype: Single Family Residence
Materials
- Brick, Wood Siding
- Foundation: Slab
- Roof: Composition
Condition
- New construction: No
- Year built: 1974
Utilities & green energy
- Sewer: Public Sewer
- Water: Public
Community & HOA
Community
- Features: Subdivision Tennis Court
- Subdivision: Memorial Point
Location
- Region: Livingston
Financial & listing details
- Price per square foot: $127/sqft
- Tax assessed value: $180,987
- Annual tax amount: $4,240
- Date on market: 9/19/2026
Estimated market value
$204,000
$194,000 - $214,000
$1,680/mo
Price history
| Date | Event | Price |
|---|---|---|
| 9/19/2026 | Listed for sale | $210,000+65.5%$127/sqft |
Source:  HAR #65065202 Report a problem HAR #65065202 Report a problem | ||
| 3/23/2017 | Sold | -- |
Source: Agent Provided Report a problem | ||
| 2/1/2017 | Pending sale | $126,900$77/sqft |
Source: Realty Associates #40862114 Report a problem | ||
| 11/16/2016 | Price change | $126,900-2.3%$77/sqft |
Source: Realty Associates #40862114 Report a problem | ||
| 10/21/2016 | Listed for sale | $129,900+62.6%$78/sqft |
Source: Realty Associates #40862114 Report a problem | ||
| 8/23/2015 | Listing removed | $79,900$48/sqft |
Source: Coldwell Banker The Hancock Company #11675649 Report a problem | ||
| 7/3/2015 | Listed for sale | $79,900$48/sqft |
Source: Coldwell Banker The Hancock Co #11675649 Report a problem | ||
Public tax history
| Year | Property taxes | Tax assessment |
|---|---|---|
| 2025 | $1,773 +6% | $179,667 +10% |
| 2024 | $1,672 +15.9% | $163,334 +10% |
| 2023 | $1,443 -37.4% | $148,485 +10% |
| 2022 | $2,307 +1.6% | $134,986 +9.5% |
| 2021 | $2,269 | $123,226 +2.7% |
| 2020 | -- | $119,982 |
| 2019 | -- | $119,982 +10.3% |
| 2018 | -- | $108,742 |
| 2017 | -- | $108,742 +69.1% |
| 2016 | -- | $64,322 +1% |
| 2015 | -- | $63,703 +1.1% |
| 2014 | -- | $63,009 -0.5% |
| 2013 | -- | $63,339 +19.8% |
| 2012 | -- | $52,878 |
| 2010 | -- | -- |
| 2009 | -- | -- |
| 2008 | -- | -- |
| 2007 | -- | -- |
| 2006 | -- | -- |
Find assessor info on the county website
Monthly payment
Est. payment
Payment breakdown
Explore the cost of this home by adjusting the details. Changes won't be saved.Climate risks
Neighborhood: 77351
Nearby schools
Schools provided by the listing agent
- Elementary: Lisd Open Enroll
- Middle: Livingston Junior High School
- High: Livingston High School
Source: HAR. This data may not be complete. We recommend contacting the local school district to confirm school assignments for this home.

Similar homes
- $220,0003 bd2 ba1.3k sqft161 Yellowstone, Livingston, TX 77351For Sale
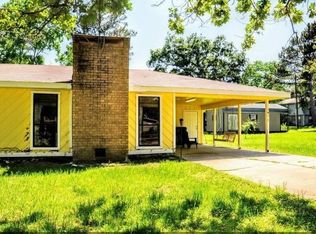 MLS ID #65452369, Christopher Tubbs, IDG Realty. HAR
 - $199,9003 bd2 ba1.2k sqft2607 Fm 3277, Livingston, TX 77351For Sale

 MLS ID #270571, Naomi Loper, JLA Realty. BBOR
 - $219,0003 bd2 ba1.5k sqft100 Edgewater Dr Unit 44, Livingston, TX 77351For Sale
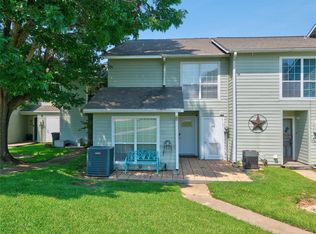 MLS ID #6228846, Nicole Travis, Texas Realty Select. HAR
 - $179,9002 bd2 ba1.3k sqft309 Lucy, Livingston, TX 77351For Sale
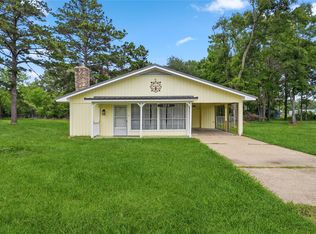 MLS ID #24827563, Chris Carpentier, JLA Realty. HAR
