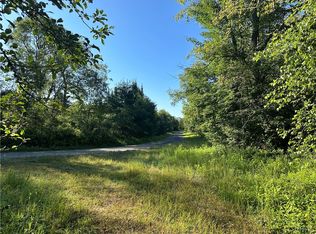
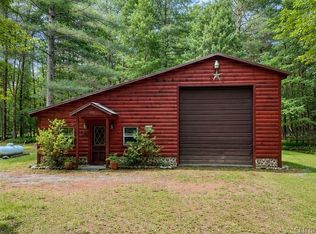
292 Hughes Rd.-Set on 112 secluded acres, this unique property offers exceptional privacy, abundant recreational possibilities, and a home with substantial improvements, already completed while still providing the opportunity for a new owner to finish portions to their own vision. Surrounded by woods and natural beauty, the property is well suited for those seeking a private country retreat, hunting property, recreational getaway, or year-round residence with plenty of room to roam.
Inside, the home offers an interesting blend of rustic Adirondack character and more refined finished spaces. Wood-plank walls, exposed framing and natural wood details create a lodge-like atmosphere throughout portions of the home. Several areas remain unfinished, with exposed framing, insulation and mechanicals, allowing the next owner to continue the renovation and customize the remaining spaces.
A highlight of the cabin is the spacious primary suite, featuring wood-look flooring, recessed lighting, ceiling fan, substantial wood trim and plenty of room for a sitting area or additional furnishings. The adjoining bath is particularly impressive, with extensive tile work, a freestanding soaking tub, separate tiled walk-in shower with glass enclosure, built-in niches and handheld shower fixture, along with a distinctive tiled barrel-vaulted ceiling. An additional vanity area complements the suite, while a nearby laundry room offers a stacked washer and dryer, utility sink, cabinetry and storage.
The home also includes a large enclosed recreation/game/sun room to enjoy 3 season entertainment! A long wall of windows overlooks the surrounding property and fills the space with natural light, while exposed beams and wood-plank walls continue the rustic feel. This versatile room provides plenty of space for entertaining, relaxing after a day outdoors, or creating a four-season gathering area. New well installed and in the process of being hooked up. This is an off grid property, with no electric available. Gas generator in place and the cabin is wired for ease of operation.
Active
$369,000
292 Hughes Rd, Forestport, NY 13338
1beds
1,280sqft
Single Family Residence
Built in 2026
116.5 Acres Lot
$-- Zestimate®
$288/sqft
$-- HOA
What's special
Rustic adirondack characterNatural lightWood-plank wallsStacked washer and dryerNatural wood detailsRecessed lightingSubstantial wood trim
- 17 days
- 823
- 67
Zillow last checked:
Listing updated:
Listed by:
Benn Realty-Main Office 315-831-5061,
Natalie Roth 315-831-5061
Source: NYSAMLSs,MLS#: S1717178 Originating MLS: Mohawk Valley
Originating MLS: Mohawk ValleyFacts & features
Interior
Bedrooms & bathrooms
- Bedrooms: 1
- Bathrooms: 1
- Full bathrooms: 1
- Main level bathrooms: 1
- Main level bedrooms: 1
Heating
- Propane, Other, See Remarks
Cooling
- Other, See Remarks
Appliances
- Included: Free-Standing Range, Oven, Propane Water Heater, Refrigerator
Features
- Country Kitchen, Bedroom on Main Level
- Flooring: Hardwood, Tile, Varies
- Windows: Thermal Windows
- Basement: None
- Has fireplace: No
Interior area
- Total structure area: 1,280
- Total interior livable area: 1,280 sqft
Video & virtual tour
Property
Parking
- Parking features: Attached, Garage, No Garage
- Has attached garage: Yes
Features
- Levels: One
- Stories: 1
- Exterior features: Enclosed Porch, Gravel Driveway, Porch, Propane Tank - Leased
Lot
- Size: 116.5 Acres
- Dimensions: 2945 x 2067
- Features: Irregular Lot, Secluded, Wooded
Details
- Parcel number: 21448906800000010411000000
- Special conditions: Standard
Construction
Type & style
- Home type: SingleFamily
- Architectural style: Cabin
- Property subtype: Single Family Residence
Materials
- Wood Siding
- Foundation: Pillar/Post/Pier
- Roof: Metal
Condition
- Resale
- Year built: 2026
Utilities & green energy
- Electric: None
- Sewer: Septic Tank
- Water: Well
- Utilities for property: Electricity Not Available
Community & HOA
Location
- Region: Forestport
Financial & listing details
- Price per square foot: $288/sqft
- Tax assessed value: $130,000
- Annual tax amount: $3,586
- Date on market: 9/24/2026
- Listing terms: Cash,Conventional
Estimated market value
Not available
Estimated sales range
Not available
Not available
Price history
| Date | Event | Price |
|---|---|---|
| 9/24/2026 | Listed for sale | $369,000$288/sqft |
Source:  NYSAMLSs #S1717178 Report a problem NYSAMLSs #S1717178 Report a problem | ||
Public tax history
Tax history is unavailable.
Monthly payment
Climate risks
Neighborhood: 13338
Similar homes
- $452,0001 bd1 ba1.1k sqft10958 Camp Ground Rd, Forestport, NY 13338For Sale

 MLS ID #S1715089, Anyssa Harris, Listing by: Shamrock Real Estate Inc. NYSAMLSs
 - $389,9003 bd2 ba1.2k sqft1134 Bear Creek Rd, Forestport, NY 13338For Sale
 MLS ID #S1702745, Sheila A. Beach, Listing by: The Beach Real Estate Team. NYSAMLSs
 - $365,0003 bd2 ba1.3k sqft1018 S Rd W, Forestport, NY 13338For Sale
 MLS ID #S1691939, Anyssa Harris, Listing by: Shamrock Real Estate Inc. NYSAMLSs
 - $334,9003 bd1 ba1.5k sqft11251 Obrien Rd, Remsen, NY 13438For Sale
 MLS ID #S1718779, Natalie Roth, Listing by: Benn Realty-Main Office. NYSAMLSs
 - $285,0002 bd1 ba1k sqft4066 Lakeview Rd, Forestport, NY 13338For SaleMLS ID #S1718508, Sheila A. Beach, Listing by: The Beach Real Estate Team. NYSAMLSs
- $479,0001 bd1 ba1.1k sqft129 McKeever Rd, Forestport, NY 13338For SaleMLS ID #S1713904, Beth Frank-Roberts, Listing by: Deep Rooted Realty LLC. NYSAMLSs
- $310,0004 bd1 ba1.7k sqft461 Billy Hamlin Rd, Cold Brook, NY 13324For SaleMLS ID #S1720041, Lynn Boucher, Listing by: Coldwell Banker Faith Properties. NYSAMLSs
- $299,9003 bd2 ba1.1k sqft253 Silverstone Rd, Remsen, NY 13438For SaleMLS ID #S1690020, John C. Brown, Listing by: Coldwell Banker Faith Properties. NYSAMLSs
- $329,9004 bd1 ba1.1k sqft11977 Potato Hill Rd, Boonville, NY 13309For SaleMLS ID #S1710213, Michelle Light-Canarelli, Listing by: Benn Realty-Mohawk Valley Office. NYSAMLSs
- $349,0003 bd2 ba1.3k sqft8665 E Floyd Rd, Holland Patent, NY 13354For SaleMLS ID #S1712922, John C. Brown, Listing by: Coldwell Banker Faith Properties. NYSAMLSs
- $424,9002 bd1 ba996 sqft171 Ash Creek Rd, Ohio, NY 13324For SaleMLS ID #S1692336, Katarena Lafave, Listing by: Lawless Real Estate. NYSAMLSs
- $249,9003 bd2 ba1.2k sqft10239 Old State Route 12, Remsen, NY 13438For SaleMLS ID #S1720426, Katarena Lafave, Listing by: Lawless Real Estate. NYSAMLSs
- $439,9003 bd2 ba1k sqft1452 Pardeeville Rd, Cold Brook, NY 13324For SaleMLS ID #S1714610, Chase Mongeau McDonald, Listing by: River Hills Properties LLC Barn. NYSAMLSs
- $399,9003 bd2 ba1.7k sqft386 Black Creek Rd, Newport, NY 13416For SaleMLS ID #S1698705, Kimberly L Defaria, Listing by: River Hills Properties LLC Newport. NYSAMLSs
- $399,9004 bd3 ba1.4k sqft1702 Dairy Hill Rd, Newport, NY 13416For SaleMLS ID #S1679229, Robin Mongeau, Listing by: River Hills Properties LLC Barn. NYSAMLSs
- $399,9004 bd3 ba1.4k sqft1702 Diary Hill Road, Call Listing Agent, NY 13416For Sale
 MLS ID #995957, Robin Mongeau, Listing by: River Hills Properties LLC. OneKey® MLS as distributed by MLS GRID
 - $235,0003 bd1 ba1.3k sqft7094 Oatman Rd, Boonville, NY 13309For SaleMLS ID #S1720420, Calvin Campany, Listing by: Howard Hanna-Watertown. NYSAMLSs
- $300,0004 bd2 ba1.3k sqft13937 State Route 28, Forestport, NY 13338For SaleMLS ID #S1708250, Richard M. Parent, Listing by: Coldwell Banker Prime Properties. NYSAMLSs
- $239,0003 bd1 ba1.2k sqft6050 Lorraine Rd, Forestport, NY 13338For SaleMLS ID #S1703849, Natalie Roth, Listing by: Benn Realty-Main Office. NYSAMLSs
