Discover this beautifully 2-story home offering 2,171 sq ft of sophisticated living space. Featuring 3 bedrooms, 3 bathrooms, and a finished basement, this residence showcases stunning gray laminate flooring, a gourmet kitchen with dark cabinetry, and stainless appliances. The welcoming front porch and fenced yard provide ideal outdoor entertaining.
Pending
$250,000
292 Kidder St, Wilkes Barre, PA 18702
3beds
2,171sqft
:
Get pre-qualified$1,631/mo
Single Family Residence
Built in ----
3,920 Square Feet Lot
$252,400 Zestimate®
$115/sqft
$-- HOA
What's special
Fenced yardFinished basementIdeal outdoor entertainingWelcoming front porchStunning gray laminate flooringStainless appliances
- 19 days |
- 634 |
- 29 |
Zillow last checked:
Listing updated:
Listed by:
Julio Acosta 570-239-6408,
Lewith & Freeman, Kingston 570-288-9371
Source: Luzerne County AOR,MLS#: 26-3580
Facts & features
Interior
Bedrooms & bathrooms
- Bedrooms: 3
- Bathrooms: 3
- Full bathrooms: 1
- 3/4 bathrooms: 1
- 1/2 bathrooms: 1
Bedroom 1
- Description: Laminate
- Level: Second
- Area: 208.38 Square Feet
- Dimensions: 13.8 x 15.1
Bedroom 2
- Description: Laminate
- Level: Second
- Area: 158.51 Square Feet
- Dimensions: 12.1 x 13.1
Bedroom 3
- Description: Laminate
- Level: Second
- Area: 112.5 Square Feet
- Dimensions: 9 x 12.5
Half bathroom
- Description: Modern
- Level: First
- Area: 19.8 Square Feet
- Dimensions: 4.4 x 4.5
Full bathroom
- Description: Semi
- Level: Second
Other
- Description: Modern, Vinyl Floor
- Level: Lower
- Area: 40.5 Square Feet
- Dimensions: 5.4 x 7.5
Den
- Description: Laminate
- Level: First
- Area: 165.3 Square Feet
- Dimensions: 9.5 x 17.39
Dining room
- Description: Laminate
- Level: First
- Area: 283.54 Square Feet
- Dimensions: 16.11 x 17.6
Kitchen
- Description: Laminate
- Level: First
- Area: 295.68 Square Feet
- Dimensions: 15.4 x 19.2
Living room
- Description: Laminate
- Level: First
- Area: 208.38 Square Feet
- Dimensions: 13.8 x 15.1
Other
- Description: Vinyl Floor
- Level: Lower
- Area: 202.94 Square Feet
- Dimensions: 13.9 x 14.6
Other
- Description: Vinyl Floor
- Level: Lower
- Area: 207.32 Square Feet
- Dimensions: 14.2 x 14.6
Recreation room
- Description: Vinyl Floor
- Level: Lower
- Area: 107.77 Square Feet
- Dimensions: 9.69 x 11.11
Heating
- Natural Gas, Steam
Cooling
- None
Appliances
- Laundry: Main Level
Features
- Eat-in Kitchen
- Basement: Concrete,Partially Finished,Standard Entry Door
Interior area
- Total structure area: 2,171
- Total interior livable area: 2,171 sqft
- Finished area above ground: 1,634
- Finished area below ground: 537
Video & virtual tour
Property
Features
- Levels: Two
- Patio & porch: Patio, Porch
Lot
- Size: 3,920 Square Feet
- Dimensions: 25 x 150
Details
- Parcel number: 73H10NW3008015
- Zoning: Residential
- Zoning description: Residential
Construction
Type & style
- Home type: SingleFamily
- Property subtype: Single Family Residence
Materials
- Vinyl Siding
- Roof: Composition
Condition
- Very Good
- New construction: No
Utilities & green energy
- Sewer: Public Sewer
- Water: Public
Community & HOA
Location
- Region: Wilkes Barre
Financial & listing details
- Price per square foot: $115/sqft
- Tax assessed value: $48,000
- Annual tax amount: $864
- Date on market: 7/22/2026
- Inclusions: Stove and Refrigerator
Estimated market value
$252,400
$240,000 - $265,000
$1,899/mo
Price history
Price history is unavailable.
Public tax history
| Year | Property taxes | Tax assessment |
|---|---|---|
| 2023 | $864 -89.2% | $48,000 |
| 2022 | $7,965 | $48,000 |
| 2021 | $7,965 +476% | $48,000 |
| 2020 | $1,383 | $48,000 |
| 2019 | $1,383 -82.5% | $48,000 |
| 2018 | $7,908 | $48,000 |
| 2017 | -- | $48,000 -31.1% |
| 2016 | -- | $69,700 |
| 2015 | -- | $69,700 |
| 2014 | -- | $69,700 |
| 2013 | -- | $69,700 |
| 2012 | -- | $69,700 |
| 2011 | -- | $69,700 |
| 2010 | -- | $69,700 |
| 2009 | -- | $69,700 +3952.3% |
| 2008 | -- | $1,720 |
| 2007 | -- | $1,720 |
| 2006 | -- | $1,720 |
| 2005 | -- | $1,720 |
| 2004 | -- | $1,720 |
| 2003 | -- | $1,720 |
| 2002 | -- | $1,720 |
| 2000 | -- | $1,720 |
Find assessor info on the county website
Monthly payment
Est. payment
Payment breakdown
Explore the cost of this home by adjusting the details. Changes won't be saved.Climate risks
Neighborhood: East End
Nearby schools
GreatSchools rating
- 4/10Heights/Murray El SchoolGrades: K-5Distance: 1.1 mi
- 3/10G.A.R. Memorial Middle SchoolGrades: 6-8Distance: 1.6 mi
- 2/10James M Coughlin Junior-Senior High SchoolGrades: 9-12Distance: 1.1 mi
- $190,000-- bd-- ba1.4k sqft294 Kidder St, Wilkes Barre, PA 18702Sold
- $152,4003 bd1 ba1.2k sqft296 Kidder St, Wilkes Barre, PA 18702Off Market
- $---- bd-- ba10k sqft286 Kidder St, Wilkes Barre, PA 18702Off Market

- $113,0002 bd1 ba1k sqft298 Kidder St, Wilkes Barre, PA 18702Off Market

- $164,200-- bd-- ba1.6k sqft284 Kidder St, Wilkes Barre, PA 18702Off Market
- $201,800-- bd-- ba2.2k sqft300 Kidder St, Wilkes Barre, PA 18702Off Market
- $190,500-- bd-- ba3.3k sqft278 Kidder St, Wilkes Barre, PA 18702Off Market
- $169,5003 bd1 ba1.3k sqft276 Kidder St, Wilkes Barre, PA 18702Off Market
A local agent can set up tours, give advice and negotiate with sellers.
A local lender can help you make sure your offer is ready when you are.
Similar homes
- $289,9006 bd3 ba2.4k sqft359 Scott St, Wilkes Barre, PA 18702Pending
 MLS ID #26-3579, Eric Feifer, Keller Williams Real Estate, Kingston. Luzerne County AOR
 - $230,0004 bd2 ba1.6k sqft18 Hutson St, Wilkes Barre, PA 18702For Sale
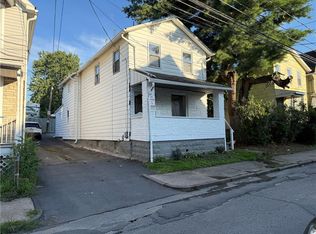 MLS ID #782147, Aymee M. David Quinones, IronValley RE of Lehigh Valley. GLVR
 - $254,9005 bd3 ba2.6k sqft712 N Pennsylvania Ave, Wilkes Barre, PA 18705For Sale
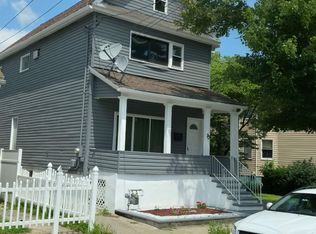 MLS ID #26-3504, Willford Balmaceda, Avanti Real Estate Group. Luzerne County AOR
 - $249,0004 bd2 ba2.4k sqft122 Lehigh St, Wilkes Barre, PA 18702For Sale
 MLS ID #26-2991, Louise Shultz, Century 21 Select Group. Luzerne County AOR
 - $234,9004 bd2 ba2k sqft349 Scott St, Wilkes Barre, PA 18702For SaleMLS ID #26-2994, Rasheed Moore, Crich Realty, LLC. Luzerne County AOR
- $225,0003 bd2 ba1.6k sqft357 S Meade St, Wilkes Barre, PA 18702For SaleMLS ID #26-3741, Rose Martin, Century 21 Signature Properties. Luzerne County AOR
- $245,5004 bd2 ba1.8k sqft283 Lehigh St, Wilkes Barre, PA 18702For SaleMLS ID #26-3041, Jeffrey Gustinucci, Coldwell Banker Town & Country Properties. Luzerne County AOR
- $249,9994 bd2 ba1.8k sqft173 George Ave, Wilkes Barre, PA 18705For SaleMLS ID #26-3332, Christi Skiro, Antonik & Associates, Inc. Nanticoke. Luzerne County AOR
- $259,9006 bd2 ba2.4k sqft38-40 S Sherman St, Wilkes Barre, PA 18702For SaleMLS ID #26-3804, David Kuharchik, eXp Realty- Scranton/Wilkes-Barre. Luzerne County AOR
- $239,9004 bd1 ba2k sqft181 Dana St, Wilkes Barre, PA 18702For SaleMLS ID #26-3384, Erica Kogoy, Jonathan J. Nelson Real Estate. Luzerne County AOR
- $235,0003 bd2 ba1.5k sqft22 Marlborough Ave, Wilkes Barre, PA 18702For Sale
 MLS ID #SC263582, Ana Patricia Patrocinio Calcada, EXP Realty LLC. GSBR as distributed by MLS GRID
 - $230,0005 bd2 ba1.6k sqft30 Ralph St, Wilkes Barre, PA 18705For SaleMLS ID #PM-143034, Raysa G Adames, Iron Valley Real Estate - Coal Region. PMAR
- $234,9004 bd2 ba1.6k sqft216 Stanton St, Wilkes Barre, PA 18702For SaleMLS ID #26-3204, Enyely Orlando Pena Mejia, Aggressive Realty & Rentals, LLC. Luzerne County AOR
- $229,9003 bd2 ba1.5k sqft153 John St, Kingston, PA 18704For SaleMLS ID #26-3911, Kedwin Rodriguez, RPA Real Estate - Kingston. Luzerne County AOR
- $249,9003 bd3 ba1.8k sqft92 2nd Ave, Kingston, PA 18704For SaleMLS ID #26-3160, Ron Wilson/JenineFinarelli Team, Century 21 Signature Properties. Luzerne County AOR
- $199,0003 bd1 ba1.9k sqft31 Oak St, Wilkes Barre, PA 18702For SaleMLS ID #26-3521, Karen Parcinski, eXp Realty- Scranton/Wilkes-Barre. Luzerne County AOR
- $244,9004 bd2 ba1.8k sqft556 N Main St, Wilkes Barre, PA 18705For SaleMLS ID #26-1308, Marjorie Quinones Rios, eXp Realty Philadelphia. Luzerne County AOR
- $220,0004 bd2 ba1.4k sqft30 Moyallen St, Wilkes Barre, PA 18702For SaleMLS ID #SC263572, Ana Patricia Patrocinio Calcada, EXP Realty LLC. GSBR as distributed by MLS GRID
- $264,9003 bd2 ba2.8k sqft380 New Grove St, Wilkes Barre, PA 18702For SaleMLS ID #26-2460, Joshuwa Clare, RPA Real Estate - Kingston. Luzerne County AOR
- $280,0004 bd2 ba1.6k sqft26 Abbott St, Wilkes Barre, PA 18702For SaleMLS ID #SC262890, Laura Sandoval, Avanti Real Estate Group. GSBR as distributed by MLS GRID
