Newly renovated spacious home! This property features high ceilings, foyer, large living room, formal dining area, small room perfect for an office or reading nook, eat in kitchen and full bathroom. Two sets of staircases for convenience to access the 4 bedrooms 2 with walk-in closets and full bathroom. 3 story garage/warehouse, bring your ideas. Additional parking in the back.
For sale
$280,000
26 Abbott St, Wilkes Barre, PA 18702
4beds
1,672sqft
:
Get pre-qualified$1,845/mo
Residential, Single Family Residence
Built in 1940
4,791 Square Feet Lot
$270,900 Zestimate®
$167/sqft
$-- HOA
What's special
Newly renovated spacious homeHigh ceilingsFormal dining areaEat in kitchen
- 44 days |
- 581 |
- 50 |
Zillow last checked:
Listing updated:
Listed by:
Laura Sandoval,
Avanti Real Estate Group 570-718-2025
Source: GSBR as distributed by MLS GRID,MLS#: SC262890
Facts & features
Interior
Bedrooms & bathrooms
- Bedrooms: 4
- Bathrooms: 2
- Full bathrooms: 2
Rooms
- Room types: Bathroom 1, Master Bedroom, Office, Living Room, Laundry, Kitchen, Dining Room, Bedroom 4, Bedroom 3, Bedroom 2, Bathroom 2
Primary bedroom
- Description: Wic
- Area: 156 Square Feet
- Dimensions: 12 x 13
Bedroom 2
- Description: No Closet, Walkthrough
- Area: 120 Square Feet
- Dimensions: 10 x 12
Bedroom 3
- Area: 90 Square Feet
- Dimensions: 9 x 10
Bedroom 4
- Description: 2 Walk In Closets
- Area: 77 Square Feet
- Dimensions: 7 x 11
Bathroom 1
- Area: 40 Square Feet
- Dimensions: 8 x 5
Bathroom 2
- Area: 56 Square Feet
- Dimensions: 7 x 8
Dining room
- Area: 143 Square Feet
- Dimensions: 13 x 11
Dining room
- Area: 143 Square Feet
- Dimensions: 13 x 11
Kitchen
- Area: 180 Square Feet
- Dimensions: 15 x 12
Laundry
- Area: 40 Square Feet
- Dimensions: 8 x 5
Living room
- Area: 156 Square Feet
- Dimensions: 12 x 13
Office
- Area: 55 Square Feet
- Dimensions: 5 x 11
Heating
- Natural Gas
Cooling
- None
Appliances
- Included: Gas Range, Refrigerator
- Laundry: Main Level
Features
- Eat-in Kitchen, Walk-In Closet(s), Entrance Foyer, High Ceilings
- Flooring: Luxury Vinyl, Tile
- Basement: Dirt Floor,Unfinished,Interior Entry
- Attic: None
Interior area
- Total structure area: 1,672
- Total interior livable area: 1,672 sqft
- Finished area above ground: 1,672
- Finished area below ground: 0
Property
Parking
- Total spaces: 3
- Parking features: Garage, On Street, Off Street
- Garage spaces: 1
- Uncovered spaces: 2
Features
- Levels: Two
- Stories: 2
- Exterior features: Other
- Fencing: None
- Frontage length: 40.00
Lot
- Size: 4,791 Square Feet
- Dimensions: 40 x 80
- Features: Rectangular Lot
Details
- Additional structures: Garage(s), Storage, See Remarks
- Parcel number: 73I9NE2034007
- Zoning: Residential
Construction
Type & style
- Home type: SingleFamily
- Architectural style: Traditional
- Property subtype: Residential, Single Family Residence
Materials
- Aluminum Siding
- Foundation: Stone
- Roof: Composition
Condition
- Updated/Remodeled
- New construction: No
- Year built: 1940
Utilities & green energy
- Electric: Circuit Breakers
- Sewer: Public Sewer
- Water: Public
- Utilities for property: Electricity Connected, Water Connected, Natural Gas Connected, Sewer Connected
Community & HOA
Location
- Region: Wilkes Barre
Financial & listing details
- Price per square foot: $167/sqft
- Tax assessed value: $53,900
- Annual tax amount: $1,593
- Date on market: 6/19/2026
- Cumulative days on market: 45 days
- Listing terms: 1031 Exchange,Cash,FHA,Conventional
- Inclusions: Refrigerator, Stove
- Electric utility on property: Yes
- Road surface type: Alley Paved, Paved
Estimated market value
$270,900
$257,000 - $284,000
$1,700/mo
Price history
| Date | Event | Price |
|---|---|---|
| 6/19/2026 | Listed for sale | $280,000+300%$167/sqft |
Source:  GSBR as distributed by MLS GRID #SC262890 Report a problem GSBR as distributed by MLS GRID #SC262890 Report a problem | ||
| 12/19/2025 | Sold | $70,000$42/sqft |
Source: Public Record Report a problem | ||
Public tax history
| Year | Property taxes | Tax assessment |
|---|---|---|
| 2023 | $1,336 -85.1% | $53,900 |
| 2022 | $8,944 | $53,900 |
| 2021 | $8,944 +476% | $53,900 |
| 2020 | $1,553 | $53,900 |
| 2019 | $1,553 -76.4% | $53,900 +34.8% |
| 2018 | $6,590 | $40,000 |
| 2017 | -- | $40,000 |
| 2016 | -- | $40,000 |
| 2015 | -- | $40,000 -31.5% |
| 2014 | -- | $58,400 |
| 2013 | -- | $58,400 |
| 2012 | -- | $58,400 |
| 2011 | -- | $58,400 |
| 2010 | -- | $58,400 |
| 2009 | -- | $58,400 +2385.1% |
| 2008 | -- | $2,350 |
| 2007 | -- | $2,350 |
| 2006 | -- | $2,350 |
| 2005 | -- | $2,350 |
| 2004 | -- | $2,350 |
| 2003 | -- | $2,350 |
| 2002 | -- | $2,350 |
| 2000 | -- | $2,350 |
Find assessor info on the county website
Monthly payment
Est. payment
Payment breakdown
Explore the cost of this home by adjusting the details. Changes won't be saved.Climate risks
Neighborhood: Iron Triangle
Nearby schools
GreatSchools rating
- 3/10Dodson El SchoolGrades: K-5Distance: 1.6 mi
- 3/10G.A.R. Memorial Middle SchoolGrades: 6-8Distance: 0.5 mi
- 1/10Elmer L Meyers Junior-Senior High SchoolGrades: 7-12Distance: 0.9 mi
- $193,300-- bd-- ba1.5k sqft24 Abbott St, Wilkes Barre, PA 18702Off Market
- $137,5003 bd1 ba1.4k sqft20 Abbott St, Wilkes Barre, PA 18702Off Market
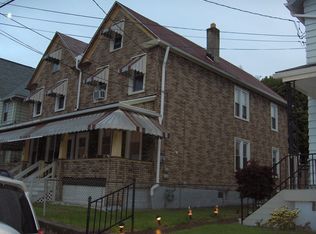
- $184,300-- bd-- ba2.8k sqft16 Grove St, Wilkes Barre, PA 18702Off Market
- $182,000-- bd-- ba2.1k sqft20 Grove St, Wilkes Barre, PA 18702Off Market
- $134,500-- bd-- ba1.8k sqft18 Abbott St, Wilkes Barre, PA 18702Off Market
- $127,700-- bd-- ba1.3k sqft26 Grove St, Wilkes Barre, PA 18702Off Market
- $218,300-- bd-- ba3.4k sqft14 Abbott St, Wilkes Barre, PA 18702Off Market
- $177,300-- bd-- ba1.5k sqft29 Abbott St, Wilkes Barre, PA 18702Off Market
A local agent can set up tours, give advice and negotiate with sellers.
A local lender can help you make sure your offer is ready when you are.
Similar homes
- $262,5003 bd2 ba1.2k sqft16 Harriet St, Wilkes Barre, PA 18705For Sale
 MLS ID #26-3772, Sue Barre, Classic Properties Back Mountain. Luzerne County AOR
 - $250,0004 bd2 ba1.6k sqft335 Phillips St, Hanover Township, PA 18706For Sale
 MLS ID #26-3064, Team Jesicca Skoloda, eXp NEPA. Luzerne County AOR
 - $169,9993 bd1 ba2k sqft68 Lloyds Ln, Wilkes Barre, PA 18702For Sale

 MLS ID #SC263669, Allison Marie Doyle, EXP Realty LLC. GSBR as distributed by MLS GRID
 - $295,0003 bd2 ba2.4k sqft406 Washington Ave, West Wyoming, PA 18644For Sale
 MLS ID #26-3755, Heidi Kozlowski, Classic Properties Back Mountain. Luzerne County AOR
 - $274,9004 bd2 ba1.7k sqft33 Pomona St, Forty Fort, PA 18704For SaleMLS ID #26-2636, Melissa Cabrera, Coldwell Banker Town & Country. Luzerne County AOR
- $234,9004 bd2 ba2k sqft349 Scott St, Wilkes Barre, PA 18702For SaleMLS ID #26-2994, Rasheed Moore, Crich Realty, LLC. Luzerne County AOR
- $239,0004 bd3 ba1.4k sqft28 Manhattan St, Ashley, PA 18706For SaleMLS ID #SC263402, Gregory F. Pollock, Lewith & Freeman RE, Inc.. GSBR as distributed by MLS GRID
- $299,9003 bd2 ba2.4k sqft1603 Wyoming Ave, Forty Fort, PA 18704For SaleMLS ID #26-3345, Roberto Jose Cabrera Pena, Pecora Realtor, P.C.. Luzerne County AOR
- $195,0003 bd2 ba1.6k sqft45 Poplar St, Plains, PA 18705For SaleMLS ID #26-3702, Donna Klug, Classic Properties Back Mountain. Luzerne County AOR
- $284,9003 bd2 ba1.6k sqft1251 Shoemaker Ave, West Wyoming, PA 18644For SaleMLS ID #SC263431, Lauren Marinelli, EXP Realty LLC. GSBR as distributed by MLS GRID
- $275,0004 bd2 ba1.5k sqft81 Susquehanna Ave, Dallas, PA 18612For SaleMLS ID #26-3420, Christi Skiro, Antonik & Associates, Inc. Nanticoke. Luzerne County AOR
- $250,0004 bd4 ba2.1k sqft23 Mitchell St, Wilkes Barre, PA 18702For SaleMLS ID #26-3588, Phu Bui, eXp Realty Philadelphia. Luzerne County AOR
- $300,0003 bd3 ba2.2k sqft4 Para Dr, Pittston, PA 18640For SaleMLS ID #26-3759, Team Jesicca Skoloda, eXp NEPA. Luzerne County AOR
- $350,0004 bd3 ba2.4k sqft75 River St, Forty Fort, PA 18704For SaleMLS ID #26-3801, Christine Kutz, Kutz Real Estate Services, Inc. Luzerne County AOR
- $289,9006 bd2 ba1.2k sqft27-29 Oakwood Ln, Wilkes Barre, PA 18702For SaleMLS ID #26-2529, Jason Giomboni Team, eXp Realty- Scranton/Wilkes-Barre. Luzerne County AOR
- $285,0003 bd2 ba1.8k sqft14 Twin Oaks Rd, Drums, PA 18222For SaleMLS ID #PM-143434, Jennifer Rodgers, Valor Realty, LLC. PMAR
- $265,0005 bd2 ba1.6k sqft902 Shoemaker Ave, West Wyoming, PA 18644For SaleMLS ID #26-3279, Sebastian Taveras, LPT Realty LLC. Luzerne County AOR
- $295,0005 bd2 ba2.3k sqft435 Chestnut St, Kingston, PA 18704For SaleMLS ID #26-2691, Kalen Birth, Century 21 Signature Properties. Luzerne County AOR
- $239,0004 bd1 ba1.2k sqft193 Market St, Pittston, PA 18640For SaleMLS ID #SC263739, Ronald Parasole, Parasole Property Management & Assoc. LP. GSBR as distributed by MLS GRID
- $249,0004 bd2 ba1.4k sqft74 Mason St, Exeter, PA 18643For SaleMLS ID #26-3438, Melissa Cabrera, Coldwell Banker Town & Country. Luzerne County AOR
