MLS# 295082 Live in one. Rent the other. Invest in your future! Opportunities like 292 NW Sunrise Drive don't come along often. Unlike many duplexes, the upper level lives like a true home, featuring 3 bedrooms, 2 bathrooms, spacious living areas, and an amazing new wood deck that creates the perfect space for relaxing, entertaining, or enjoying your morning coffee. The lower level offers a comfortable 2-bedroom, 1-bathroom layout, making it ideal for rental income, multi-generational living, or guest accommodations. Each unit includes its own single-car garage plus additional off-street parking. Conveniently located with easy access to Davis Way, this property provides quick access to Washington State University, SEL, downtown Pullman, shopping, and parks, making it highly desirable for both owners and tenants. Situated on a corner lot, the home enjoys added privacy and a more open feel than many duplex properties. The thoughtfully designed floor plan also offers the potential to convert the property into one large single-family home by adding an interior staircase, providing flexibility for future needs. Whether you're looking to offset your mortgage with rental income, build long-term wealth through real estate, expand your investment portfolio, or enjoy the flexibility of owner-occupied living, this property offers exceptional space, versatility, and value in one of Pullman's most convenient locations.
For sale
$449,000
292 NW Sunrise Dr, Pullman, WA 99163
5beds
3baths
2,548sqft
:
Get pre-qualified$2,791/mo
Duplex
Built in 1978
-- sqft lot
$438,200 Zestimate®
$176/sqft
$-- HOA
What's special
Additional off-street parkingAmazing new wood deckThoughtfully designed floor plan
- 11 days |
- 333 |
- 4 |
Likely to sell faster than
Zillow last checked:
Listing updated:
Listed by:
Joe Pitzer 509-432-6052,
RE/MAX Home and Land
Source: PACMLS,MLS#: 295082
Facts & features
Interior
Bedrooms & bathrooms
- Bedrooms: 5
- Bathrooms: 3
Heating
- Baseboard, Electric
Appliances
- Included: Dishwasher, Range/Oven, Refrigerator
Features
- Has fireplace: No
Interior area
- Total structure area: 2,548
- Total interior livable area: 2,548 sqft
Property
Parking
- Total spaces: 1
- Parking features: Garage, Detached, Garage Door Opener, Garage-2 Car
- Garage spaces: 1
Features
- Patio & porch: Deck/Wood Covered, Deck
Details
- Parcel number: 113450000010000
- Zoning description: Residential
Construction
Type & style
- Home type: MultiFamily
- Property subtype: Duplex
Materials
- Vinyl Siding
- Foundation: Concrete, Concrete Slab
- Roof: Composition Shingle
Condition
- Year built: 1978
Utilities & green energy
- Water: Public
- Utilities for property: Appl-Electric, Sewer Connected
Community & HOA
Community
- Subdivision: None/na,Plm-mil Hill Nw
Location
- Region: Pullman
Financial & listing details
- Price per square foot: $176/sqft
- Tax assessed value: $367,600
- Annual tax amount: $4,275
- Date on market: 7/29/2026
- Listing terms: Cash,Conventional,FHA,VA Loan
- Total actual rent: 2550
- Electric utility on property: Yes
Estimated market value
$438,200
$416,000 - $460,000
$1,778/mo
Price history
| Date | Event | Price |
|---|---|---|
| 7/29/2026 | Listed for sale | $449,000-1.3%$176/sqft |
Source:  PACMLS #295082 Report a problem PACMLS #295082 Report a problem | ||
| 7/14/2026 | Listing removed | $455,000$179/sqft |
Source: PACMLS #290988 Report a problem | ||
| 3/5/2026 | Listed for sale | $455,000$179/sqft |
Source: PACMLS #290988 Report a problem | ||
Public tax history
| Year | Property taxes | Tax assessment |
|---|---|---|
| 2024 | $4,510 +52.1% | $367,600 +73.4% |
| 2023 | $2,966 -5.7% | $211,989 |
| 2022 | $3,145 +0.1% | $211,989 |
| 2021 | $3,143 -2.1% | $211,989 +2.8% |
| 2019 | $3,209 +1.7% | $206,285 |
| 2018 | $3,155 +5.5% | $206,285 |
| 2017 | $2,990 -4.9% | $206,285 |
| 2016 | $3,143 -1.4% | $206,285 |
| 2015 | $3,189 -1% | $206,285 +9.1% |
| 2014 | $3,220 +23.7% | $189,000 |
| 2013 | $2,603 | $189,000 |
| 2011 | -- | $189,000 |
| 2010 | -- | $189,000 |
Find assessor info on the county website
Monthly payment
Est. payment
Payment breakdown
Explore the cost of this home by adjusting the details. Changes won't be saved.Climate risks
Neighborhood: 99163
Nearby schools
GreatSchools rating
- 5/10Jefferson Elementary SchoolGrades: PK-5Distance: 1.1 mi
- 9/10Lincoln Middle SchoolGrades: 6-8Distance: 1.5 mi
- 10/10Pullman High SchoolGrades: 9-12Distance: 1.2 mi
Schools provided by the listing agent
- District: Pullman
Source: PACMLS. This data may not be complete. We recommend contacting the local school district to confirm school assignments for this home.
- $400,8004 bd2 ba1k sqft290 NW Sunrise Dr, Pullman, WA 99163Off Market
- $250,2003 bd1 ba813 sqft1255 NW Davis Way, Pullman, WA 99163Off Market

- $423,2003 bd2 ba1.6k sqft215 NW Cory Ln, Pullman, WA 99163Off Market
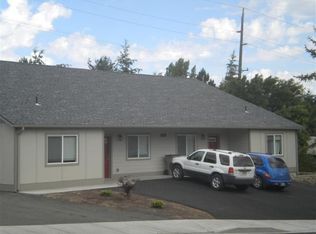
- $406,7003 bd3 ba1.4k sqft288 NW Sunrise Dr, Pullman, WA 99163Off Market
- $426,5003 bd2 ba1.5k sqft291 NW Sunrise Dr, Pullman, WA 99163Off Market
- $346,6483 bd2 ba1.8k sqft287 NW Sunrise Dr, Pullman, WA 99163Off Market
- $552,7005 bd3 ba3.4k sqft1235 NW Davis Way, Pullman, WA 99163Off Market
- $--3 bd2 ba1.6k sqft215 NW Cory Ln #A, Pullman, WA 99163Off Market
A local agent can set up tours, give advice and negotiate with sellers.
A local lender can help you make sure your offer is ready when you are.
Similar homes
- $415,0006 bd2 ba2.1k sqft1625 NE Wheatland Dr, Pullman, WA 99163For Sale

 MLS ID #294877, Debra Shirey, Real Broker, LLC. PACMLS
 - $550,0006 bd4 ba3.2k sqft445-447 NW North St, Pullman, WA 99163For Sale
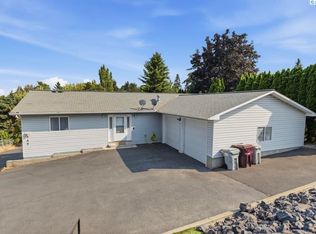 MLS ID #295363, Shilo Sprouse, Realty One Group Eclipse. PACMLS
 - $489,0006 bd3 ba2.8k sqft425 NE Howard St, Pullman, WA 99163For Sale
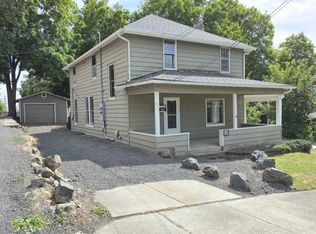 MLS ID #294395, Amy Honeywell, John L Scott Real Estate - Pullman. PACMLS
 - $429,0005 bd3 ba2.5k sqft1205 NW Clifford St, Pullman, WA 99163For Sale
 MLS ID #294728, J. Craig Lester, RE/MAX Home and Land. PACMLS
 - $520,0004 bd2 ba1.7k sqft320 SE Nebraska St, Pullman, WA 99163For SaleMLS ID #295394, Kevin Branson, Heritage Realty. PACMLS
- $449,0004 bd2 ba2.2k sqft135 NW Robert St, Pullman, WA 99163For SaleMLS ID #291659, Jeanne Fulfs, RE/MAX Home and Land. PACMLS
- $389,9005 bd4 ba1.8k sqft205 NE Whitman St, Pullman, WA 99163For SaleMLS ID #295056, Helene Hopkins, Helenes Property Place LLC. PACMLS
- $420,0004 bd3 ba2.1k sqft1620 SW Baldwin Dr, Pullman, WA 99163For SaleMLS ID #293504, Jordan Vorderbrueggen, Woodbridge Real Estate. PACMLS
- $385,0005 bd2 ba2.5k sqft445 NW Darrow St, Pullman, WA 99163For SaleMLS ID #294272, Justin Cofer, Beasley Realty. PACMLS
- $395,0004 bd2 ba1.8k sqft310 NW Robert St, Pullman, WA 99163For SaleMLS ID #291085, Joe Pitzer, RE/MAX Home and Land. PACMLS
- $425,0003 bd2 ba1.8k sqft223-225 W Main St, Pullman, WA 99163For SaleMLS ID #290189, Joe Pitzer, RE/MAX Home and Land. PACMLS
- $440,0004 bd3 ba1.6k sqft118-122 NW State St, Pullman, WA 99163For SaleMLS ID #292300, Krista Gross, Realogics Sotheby's Int'l Rlty. PACMLS
- $475,0005 bd3 ba2.6k sqft1640 NE Upper Dr, Pullman, WA 99163For SaleMLS ID #294179, Mick Nazerali, Coldwell Banker Tomlinson Associates. PACMLS
- $425,0007 bd3 ba2.8k sqft513-515 NE Kamiaken St, Pullman, WA 99163For SaleMLS ID #291726, Helene Hopkins, Helenes Property Place LLC. PACMLS
- $425,0004 bd4 ba2.2k sqft308 NW Webb St, Pullman, WA 99163For SaleMLS ID #290268, Yeonju Kim, RE/MAX Home and Land. PACMLS
- $539,9996 bd4 ba2.4k sqft540 SE McKenzie St, Pullman, WA 99163For SaleMLS ID #291527, Emily Woellhof-Heinz, Kelly Right Real Estate TC. PACMLS
- $625,0004 bd3 ba2.4k sqft320 NW Brandon Dr, Pullman, WA 99163For SaleMLS ID #295290, Joe Pitzer, RE/MAX Home and Land. PACMLS
- $349,0005 bd2 ba2.5k sqft1645 NE Lower Dr, Pullman, WA 99163For SaleMLS ID #295135, Justin Cofer, Beasley Realty. PACMLS
- $425,0004 bd2 ba1.6k sqft1255 SW Latour Peak St, Pullman, WA 99163For SaleMLS ID #293144, Jordan Vorderbrueggen, Woodbridge Real Estate. PACMLS
- $525,0004 bd3 ba2.5k sqft312 State Route 27, Pullman, WA 99163For SaleMLS ID #290684, Jordan Vorderbrueggen, Woodbridge Real Estate. PACMLS
