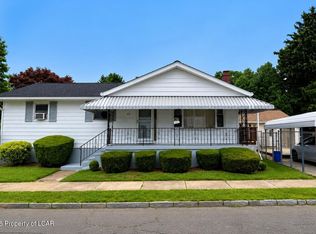
This spacious home offers 3 stories of living space in a great neighborhood. 4-5 bedrooms, with 3rd floor master bedroom suite offer enough space for a large family. Enjoy the modern kitchen with granite counters, hang out in the large yard or make smores over the fire pit, then relax in the hot tub and gaze at the stars.
Listing agent is the seller, a licensed PA Real Estate Broker
Pending
$250,000
292 W 8th St, West Wyoming, PA 18644
4beds
2,380sqft
:
Get pre-qualified$1,647/mo
Single Family Residence
Built in ----
8,100 Square Feet Lot
$294,100 Zestimate®
$105/sqft
$-- HOA
What's special
Hot tubGranite countersLarge yardSpacious homeMaster bedroom suiteModern kitchen
- 89 days |
- 25 |
- 0 |
Zillow last checked:
Listing updated:
Listed by:
Andrew Trevino,
ADT Real Estate
Source: Luzerne County AOR,MLS#: 24-417
Facts & features
Interior
Bedrooms & bathrooms
- Bedrooms: 4
- Bathrooms: 3
- Full bathrooms: 1
- 3/4 bathrooms: 1
- 1/2 bathrooms: 1
Primary bedroom
- Description: Pine Floor, Walk-in closet
- Level: Third
- Area: 266 Square Feet
- Dimensions: 14 x 19
Bedroom 1
- Description: Carpet, Large Closet
- Level: Second
- Area: 121 Square Feet
- Dimensions: 11 x 11
Bedroom 2
- Description: Carpet, Large Closet
- Level: Second
- Area: 175 Square Feet
- Dimensions: 14 x 12.5
Bedroom 3
- Description: Carpet, Closet
- Level: Second
- Area: 108 Square Feet
- Dimensions: 12 x 9
Primary bathroom
- Description: Ceramic/Modern
- Level: Third
- Area: 40 Square Feet
- Dimensions: 8 x 5
Half bathroom
- Description: Laundry
- Level: First
- Area: 36 Square Feet
- Dimensions: 9 x 4
Other
- Description: Ceramic/Modern
- Level: Second
- Area: 36 Square Feet
- Dimensions: 6 x 6
Dining room
- Description: Ceramic
- Level: First
- Area: 132 Square Feet
- Dimensions: 12 x 11
Kitchen
- Description: Ceramic/Modern
- Level: First
- Area: 144 Square Feet
- Dimensions: 12 x 12
Living room
- Description: HW
- Level: First
- Area: 258.5 Square Feet
- Dimensions: 11 x 23.5
Office
- Description: Carpet
- Level: Second
- Area: 132 Square Feet
- Dimensions: 12 x 11
Heating
- Electric, Propane, Baseboard, Other
Cooling
- None
Features
- Ceiling Fan(s), Eat-in Kitchen
- Flooring: Hardwood
- Basement: Dirt Floor,Standard Entry Door
- Number of fireplaces: 2
- Fireplace features: Propane
Interior area
- Total structure area: 2,380
- Total interior livable area: 2,380 sqft
- Finished area above ground: 2,380
- Finished area below ground: 0
Property
Parking
- Parking features: Private
Features
- Levels: Three Or More
- Patio & porch: Deck
Lot
- Size: 8,100 Square Feet
- Dimensions: 50X162
Details
- Additional structures: Shed(s)
- Parcel number: 66E10SE1010006
- Zoning: Residential
- Zoning description: Residential
Construction
Type & style
- Home type: SingleFamily
- Architectural style: Colonial
- Property subtype: Single Family Residence
Materials
- Block
- Roof: Composition
Condition
- Very Good
- New construction: No
Utilities & green energy
- Sewer: Public Sewer
- Water: Public
Community & HOA
Location
- Region: West Wyoming
Financial & listing details
- Price per square foot: $105/sqft
- Tax assessed value: $139,700
- Annual tax amount: $3,999
- Date on market: 2/21/2024
- Inclusions: Refrigerator, Stove, Dishwasher, Hot Tub
- Exclusions: Washer/Dryer, personal belongings
Estimated market value
$294,100
$276,000 - $315,000
$2,357/mo
Price history
| Date | Event | Price |
|---|---|---|
| 5/5/2026 | Pending sale | $250,000$105/sqft |
Source: Luzerne County AOR #24-417 Report a problem | ||
| 4/9/2024 | Sold | $250,000$105/sqft |
Source: Public Record Report a problem | ||
| 2/21/2024 | Listed for sale | $250,000$105/sqft |
Source: Luzerne County AOR #24-417 Report a problem | ||
| 2/13/2024 | Listing removed | -- |
Source: Luzerne County AOR #24-417 Report a problem | ||
| 2/5/2024 | Listed for sale | $250,000$105/sqft |
Source: Luzerne County AOR #24-417 Report a problem | ||
Public tax history
| Year | Property taxes | Tax assessment |
|---|---|---|
| 2023 | $3,999 +7.7% | $139,700 |
| 2022 | $3,714 +3.9% | $139,700 |
| 2021 | $3,574 +6.9% | $139,700 |
| 2020 | $3,342 | $139,700 |
| 2019 | $3,342 +2.2% | $139,700 |
| 2018 | $3,271 | $139,700 |
| 2017 | -- | $139,700 |
| 2016 | -- | $139,700 |
| 2015 | -- | $139,700 |
| 2014 | -- | $139,700 |
| 2013 | -- | $139,700 |
| 2012 | -- | $139,700 |
| 2011 | -- | $139,700 |
| 2010 | -- | $139,700 |
| 2009 | -- | $139,700 +3538% |
| 2008 | -- | $3,840 |
| 2007 | -- | $3,840 |
| 2006 | -- | $3,840 |
| 2005 | -- | $3,840 |
| 2004 | -- | $3,840 |
| 2003 | -- | $3,840 |
| 2002 | -- | $3,840 |
| 2000 | -- | $3,840 |
Find assessor info on the county website
Monthly payment
Est. payment
Payment breakdown
Explore the cost of this home by adjusting the details. Changes won't be saved.Climate risks
Neighborhood: West Wyoming
Nearby schools
GreatSchools rating
- 6/10Wyoming Area Primary CenterGrades: 1-3Distance: 0.7 mi
- 5/10Wyoming Area Secondary CenterGrades: 7-12Distance: 1.7 mi
- NAWyoming Area Kindergarten CenterGrades: KDistance: 1.6 mi
- $227,0003 bd2 ba1.6k sqft288 W 8th St, West Wyoming, PA 18644Off Market
- $254,300-- bd-- ba2.5k sqft296 W 8th St, West Wyoming, PA 18644Off Market
- $316,2004 bd1 ba2.5k sqft5 Morgan Ave, West Wyoming, PA 18644Off Market
- $283,600-- bd-- ba2.7k sqft282 W 8th St, West Wyoming, PA 18644Off Market
- $284,800-- bd-- ba2.6k sqft308 W 8th St, West Wyoming, PA 18644Off Market
- $199,7003 bd1 ba1.4k sqft291 Holden St, West Wyoming, PA 18644Off Market
- $208,600-- bd-- ba1.7k sqft289 Holden St, West Wyoming, PA 18644Off Market
- $229,200-- bd-- ba-- sqft272 W 8th St, West Wyoming, PA 18644Off Market
A local agent can set up tours, give advice and negotiate with sellers.
Similar homes
- $219,9992 bd1 ba1.3k sqft6 Rowlands Ln, West Wyoming, PA 18644For Sale
 MLS ID #26-3766, Richelle Tevenal, Rubbico Real Estate. Luzerne County AOR
 - $249,5004 bd2 ba2.1k sqft61 Susquehanna Ave, Wyoming, PA 18644For Sale
 MLS ID #26-2695, Edmund Poggi III, Berkshire Hathaway HomeServices Poggi, REALTORS. Luzerne County AOR
 - $295,0003 bd2 ba2.4k sqft406 Washington Ave, West Wyoming, PA 18644For Sale
 MLS ID #26-3755, Heidi Kozlowski, Classic Properties Back Mountain. Luzerne County AOR
 - $299,9005 bd2 ba1.7k sqft15 Maple St, West Wyoming, PA 18644For Sale
 MLS ID #26-3378, Danielle Harris, Dream Homes Real Estate LLC. Luzerne County AOR
 - $249,0004 bd2 ba1.4k sqft74 Mason St, Exeter, PA 18643For SaleMLS ID #26-3438, Melissa Cabrera, Coldwell Banker Town & Country. Luzerne County AOR
- $262,5003 bd2 ba1.2k sqft16 Harriet St, Wilkes Barre, PA 18705For SaleMLS ID #26-3772, Sue Barre, Classic Properties Back Mountain. Luzerne County AOR
- $224,9004 bd2 ba2.2k sqft211 Chamberlain St, Plains, PA 18705For SaleMLS ID #26-3005, David Kuharchik, eXp Realty- Scranton/Wilkes-Barre. Luzerne County AOR
- $299,9003 bd2 ba2.4k sqft1603 Wyoming Ave, Forty Fort, PA 18704For SaleMLS ID #26-3345, Roberto Jose Cabrera Pena, Pecora Realtor, P.C.. Luzerne County AOR
- $275,0004 bd2 ba1.5k sqft81 Susquehanna Ave, Dallas, PA 18612For SaleMLS ID #26-3420, Christi Skiro, Antonik & Associates, Inc. Nanticoke. Luzerne County AOR
- $262,5003 bd2 ba1.4k sqft114 Everhart St, Dupont, PA 18641For SaleMLS ID #PM-143290, Jennifer Marie Harvey, CENTURY 21 Select Group - Blakeslee. PMAR
- $215,0004 bd2 ba1.3k sqft85 Plank St, Pittston, PA 18640For SaleMLS ID #26-2310, Yesenia Franklin, Dream Homes Real Estate LLC. Luzerne County AOR
- $274,9004 bd2 ba1.6k sqft628 Main St, Duryea, PA 18642For Sale
 MLS ID #SC263705, Melissa Campas-Hoffman, C21 Jack Ruddy Real Estate. GSBR as distributed by MLS GRID
 - $249,0004 bd2 ba2.4k sqft122 Lehigh St, Wilkes Barre, PA 18702For SaleMLS ID #26-2991, Louise Shultz, Century 21 Select Group. Luzerne County AOR
- $295,0003 bd2 ba2.6k sqft310 New St, Duryea, PA 18642For SaleMLS ID #26-3785, Michael Dolan III, Button Real Estate. Luzerne County AOR
- $224,9005 bd2 ba1.5k sqft196 Miller St, Wilkes Barre, PA 18705For SaleMLS ID #26-3123, Cindy Hernandez, Miracle Real Estate, LLC. Luzerne County AOR
- $269,9006 bd3 ba3.3k sqft631 Main St, Avoca, PA 18641For SaleMLS ID #26-3790, David Kuharchik, eXp Realty- Scranton/Wilkes-Barre. Luzerne County AOR
- $195,0003 bd2 ba1.6k sqft45 Poplar St, Plains, PA 18705For SaleMLS ID #26-3702, Donna Klug, Classic Properties Back Mountain. Luzerne County AOR
- $295,0005 bd3 ba1.9k sqft69 Woodlawn Ave, Dallas, PA 18612For SaleMLS ID #26-3653, Michael Nastasiak, Keller Williams Real Estate, Kingston. Luzerne County AOR
- $299,0003 bd2 ba1.2k sqft270 Lincoln St, Exeter, PA 18643For SaleMLS ID #SC262621, Rebecca J Kriefski, Place One Realty Group Inc.. GSBR as distributed by MLS GRID
- $239,0004 bd3 ba1.4k sqft28 Manhattan St, Ashley, PA 18706For SaleMLS ID #SC263402, Gregory F. Pollock, Lewith & Freeman RE, Inc.. GSBR as distributed by MLS GRID
