Brand new 3-bedroom, 2-bath, 1340 Sqft, Double-wide, manufactured home in the picturesque Foothill Family Community, nestled in the scenic Butte Valley. This home features a spacious open kitchen with a large island, vaulted ceilings, new wood laminate flooring, double-paned windows, and granite countertops with custom wood cabinets. Monthly SPACE RENT REDUCED to only $500.oo as a buyer incentive!!
Located just 3 miles from Lake Oroville's Lime Saddle Marina and 15 minutes from Table Mountain State Park, this home offers privacy while being close to Butte College, local markets, and the reputable Durham School District. Ideal for families, college investments, or retirees.
Financing options include a lease-to-buy with 10% down or conventional financing with as little as 3% down. Additional move-in buyer incentives are also available. An affordable opportunity to own your new home in the Chico/Oroville area!
For sale
Listed by: LKJ Realty Inc. • Lee Jones • Contact: 530-570-7398
$160,000
2920 Clark Rd #L-6, Oroville, CA 95965
3beds
1,352sqft
Manufactured Home
Built in 2025
-- sqft lot
$158,000 Zestimate®
$118/sqft
$-- HOA
What's special
- 174 days
- 61
- 6
Zillow last checked:
Listing updated:
Listed by:
Lee Jones DRE #01858701 530-570-7398,
LKJ Realty Inc.
Source: CRMLS,MLS#: SN26064029 Originating MLS: California Regional MLS
Originating MLS: California Regional MLSFacts & features
Interior
Bedrooms & bathrooms
- Bedrooms: 3
- Bathrooms: 2
- Full bathrooms: 2
Rooms
- Room types: Bedroom, Family Room, Kitchen, Living Room, Primary Bathroom, Primary Bedroom, Other
Bedroom
- Features: All Bedrooms Down
Bathroom
- Features: Dual Sinks, Granite Counters, Remodeled, Tub Shower, Walk-In Shower
Kitchen
- Features: Granite Counters, Kitchen Island
Other
- Features: Walk-In Closet(s)
Heating
- Central
Cooling
- Central Air
Appliances
- Included: Dishwasher, Disposal, Gas Oven, Gas Range
- Laundry: Washer Hookup, Electric Dryer Hookup, Laundry Room
Features
- Built-in Features, Ceiling Fan(s), Cathedral Ceiling(s), Granite Counters, High Ceilings, Open Floorplan, All Bedrooms Down, Walk-In Closet(s)
- Flooring: Laminate, See Remarks, Wood
- Doors: Panel Doors, Sliding Doors
- Windows: Double Pane Windows
Interior area
- Total interior livable area: 1,352 sqft
Property
Parking
- Total spaces: 2
- Parking features: Driveway Level, Driveway, Gravel
- Uncovered spaces: 2
Features
- Levels: One
- Stories: 1
- Entry location: Carport Drive Way
- Exterior features: Awning(s)
- Pool features: None
- Spa features: None
- Fencing: Wood
- Has view: Yes
- View description: Meadow, Mountain(s), Pasture
- Park: Foothill Family Mobile Park
Lot
- Features: 0-1 Unit/Acre
Details
- Parcel number: 041430029000
- On leased land: Yes
- Lease amount: $500
- Special conditions: Standard
Construction
Type & style
- Home type: MobileManufactured
- Property subtype: Manufactured Home
Materials
- Wood Siding
- Foundation: Pier Jacks, Pillar/Post/Pier
- Roof: Composition
Condition
- Repairs Cosmetic,Updated/Remodeled
- Year built: 2025
Utilities & green energy
- Electric: Electricity - On Property
- Sewer: Private Sewer
- Water: Private
- Utilities for property: Electricity Connected, Phone Connected, Sewer Connected
Community & HOA
Community
- Features: Biking, Foothills, Fishing, Hiking, Lake
- Security: Smoke Detector(s)
Location
- Region: Oroville
Financial & listing details
- Price per square foot: $118/sqft
- Date on market: 3/24/2026
- Cumulative days on market: 175 days
- Listing terms: Cash to New Loan,Conventional
- Inclusions: NEW KITCHEN APPLIANCES: Refrigerator, Dish Washer, Cooktop and Oven
- Road surface type: Paved
Estimated market value
$158,000
$150,000 - $166,000
Not available
Price history
| Date | Event | Price |
|---|---|---|
| 3/25/2026 | Listed for sale | $160,000+0.3%$118/sqft |
Source:  CRMLS #SN26064029 Report a problem CRMLS #SN26064029 Report a problem | ||
| 1/7/2026 | Listing removed | $159,500-0.3%$118/sqft |
Source:  SDMLS #SN25123685 Report a problem SDMLS #SN25123685 Report a problem | ||
| 6/23/2025 | Listed for sale | $159,900$118/sqft |
Source: SDMLS #SN25123685 Report a problem | ||
Public tax history
Tax history is unavailable.
Monthly payment
Climate risks
Neighborhood: 95965
Similar homes
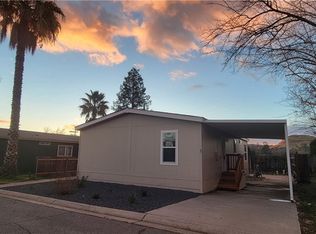
- $139,0003 bd2 ba1.2k sqft2920 Clark Rd #K17, Oroville, CA 95965For Sale
 MLS ID #SN26063811, Lee Jones, LKJ Realty Inc.. CRMLS
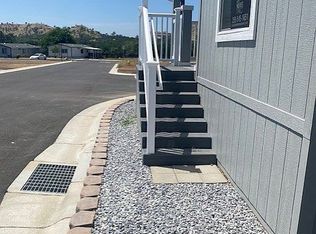
 - $160,0003 bd2 ba1.3k sqft2920 Clark Rd #6L, Oroville, CA 95965For Sale By Owner
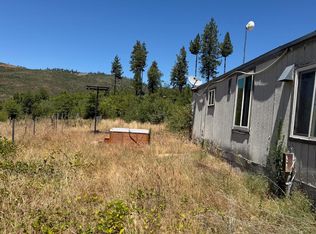
- $175,0002 bd2 ba840 sqft3461 Hoffman Rd, Oroville, CA 95965For Sale
 MLS ID #226083398, Sandra Huerta. MetroList Services of CA
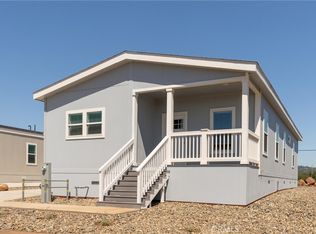
 - $161,0003 bd2 ba1.3k sqft4333 Pentz Rd #30, Paradise, CA 95969For Sale
 MLS ID #SN26102365, Craig Smart, Smart Realty. CRMLS
