Hidden within the prestigious Old Fort Lowell neighborhood, this architecturally stunning sanctuary offers the perfect blend of modern luxury and serene privacy. Tucked away in an exclusive gated community of just five homes, this exceptional property is nearly invisible from view, accessed through a discreet patinaed metal gate. Designed in 2019 by acclaimed Tucson architect Timothy F. Robertson, this one-of-a-kind residence masterfully integrates contemporary design with lush surroundings, creating a seamless indoor-outdoor living experience.Despite its central midtown location, moments from Tucson's finest dining, shopping, and cultural attractions, this home is a peaceful escape, offering unparalleled tranquility.
As the developer's personal residence, it is positioned at the back of the enclave, ensuring the utmost privacy. This modern masterpiece embraces the philosophy that "less is more," delivering sophisticated simplicity and flexible living spaces designed for both grand entertaining and intimate daily life. The estate comprises: 1) A 3-bedroom, 3.5-bathroom primary home, each bedroom featuring an ensuite bath and well-appointed walk-in closet; 2) A private casita with a separate entrance, full living area, terrace, kitchenette, ensuite bath, and walk-in closet & 3) A stunning basement recreation room, designed for ultimate relaxation and entertainment.
Expansive glass walls and soaring ceilings flood the home with natural light, while neutral gray tones provide a canvas for dramatic artwork or colorful accents. The large-motif scored concrete flooring throughout the main level is both stylish and easy to maintain.
The heart of the home is a spectacular open-concept kitchen, living, and dining area, designed for effortless flow between spaces. Highlights include:
" A dramatic oversized island with seating for eight, storage
on all sides, and discreetly placed power strips for tech
convenience
" High-end stainless steel appliances, including a wine
refrigerator
" Sleek quartz countertops and custom cabinetry
" A linear fireplace, creating a warm, inviting atmosphere
" A full bath with outdoor access serves as both a guest
powder room and a convenient pool bath.
The primary suite is a luxurious retreat, featuring:
" Floor-to-ceiling glass doors opening directly to the pool, hot
tub, and mist-cooled terrace
" A spa-like bath with a Jacuzzi soaking tub, oversized walk-in
shower, and an expansive walk-in closet with custom built-
ins
Each additional spacious guest bedroom includes its own ensuite bath and walk-in closet.
Descending via a vibrant custom-designed Stark carpet runner, the basement-level recreation room is a show-stopping entertainment hub, complete with:
" A pool table (conveys if desired)
" Room for luxurious seating and a full bar area
" A large screen TV setup for movie nights and sports events
" An adjacent storage room for added convenience
Accessed via its own entrance, the attached casita is a fully functional living space, ideal for guests, multi-generational living, or an upscale home office. It boasts:
" A spacious living area with scenic views of the Catalina
Mountains
" A fully equipped kitchenette with a dishwasher and
microwave
" A private terrace, perfect for morning coffee or evening
relaxation
" A comfortable bedroom with an ensuite bath and walk-in
closet
The home's tranquil outdoor spaces include:
" A sparkling cerulean pool and hot tub
" Multiple shaded terraces with misting systems for warm evenings
" A fruit orchard with ruby-red grapefruit, navel orange, Meyer
lemon, and mandarin trees
Additional features:
" Two spacious garages with ample storage for one's collections
" A mudroom with a built-in bench and storage
" A fully equipped laundry room with a utility sink
" Whole-home automation capabilities
While offering unmatched seclusion, this home is just moments from top-tier amenities, including:
" Walking distance to coffee shops, local restaurants, and the
scenic River Walk
" Close proximity to The Gregory School, BASIS Tucson, and
Catalina High School
" A five-minute drive to St. Philip's Plaza, Whole Foods, Trader Joe's, and Tucson's vibrant downtown scene
This extraordinary contemporary home is truly one of Tucson's hidden treasures. We invite discerning buyers to experience its exceptional design, luxury, and tranquility firsthand.
Under contract
$1,990,000
2920 N Old Fort Lowell Ct, Tucson, AZ 85712
5beds
4,691sqft
:
Get pre-qualified$11,669/mo
Single Family Residence
Built in 2019
0.28 Acres Lot
$-- Zestimate®
$424/sqft
$-- HOA
What's special
Discreet patinaed metal gatePool tableStunning basement recreation roomSoaring ceilingsNeutral gray tonesExpansive glass wallsWell-appointed walk-in closet
- 347 days |
- 486 |
- 18 |
Zillow last checked:
Listing updated:
Listed by:
Alfred R LaPeter 520-488-6088,
Coldwell Banker Realty
Source: MLS of Southern Arizona,MLS#: 22519903
Facts & features
Interior
Bedrooms & bathrooms
- Bedrooms: 5
- Bathrooms: 5
- Full bathrooms: 5
Heating
- ENERGY STAR Qualified Equipment, Zoned, Electric, Propane
Cooling
- Zoned, ENERGY STAR Qualified Equipment, Ceiling Fan(s)
Appliances
- Included: Exhaust Fan, Dishwasher, Disposal, Refrigerator, Electric Range, Prep Sink, Convection Oven, Microwave, Wine Cooler
- Laundry: Sink, Laundry Room, Electric Dryer Hookup
Features
- Walk-In Closet(s), High Ceilings, Sound System
- Flooring: Carpet, Concrete, Engineered Hardwood
- Windows: ENERGY STAR Qualified Windows, Double Pane Windows
- Has basement: Yes
- Number of fireplaces: 1
- Fireplace features: Gas, Family Room
Interior area
- Total structure area: 4,691
- Total interior livable area: 4,691 sqft
Property
Parking
- Total spaces: 4
- Parking features: Shared Driveway, Garage Door Opener, Attached Garage Cabinets, Storage
- Garage spaces: 4
- Has uncovered spaces: Yes
Accessibility
- Accessibility features: None
Features
- Levels: Two
- Stories: 2
- Patio & porch: Covered
- Exterior features: Balcony, Barbecue, Courtyard, Misting System
- Spa features: Hot Tub
- Has view: Yes
- View description: Mountain(s), Sunset
Lot
- Size: 0.28 Acres
- Features: Decorative Gravel, Shrubs, Sprinklers In Front, Infill Site, Subdivided, Adjacent to Wash, North/South Exposure
Details
- Additional structures: Shed(s)
- Parcel number: 110103280
- Zoning: Tucson - R1
- Special conditions: None
Construction
Type & style
- Home type: SingleFamily
- Architectural style: Contemporary,Modern
- Property subtype: Single Family Residence
Materials
- Block, Frame - Stucco
- Roof: Built-Up - Reflect
Condition
- Year built: 2019
Utilities & green energy
- Sewer: Sewer Connected
- Water: Public
- Utilities for property: Phone Connected
Community & HOA
Community
- Features: Gated, Paved Street
- Security: Smoke Detector(s), Wrought Iron Security Door, Security Gate, Fire Sprinkler System
HOA
- Has HOA: No
- Amenities included: None
- Services included: None
Location
- Region: Tucson
Financial & listing details
- Price per square foot: $424/sqft
- Tax assessed value: $1,078,131
- Annual tax amount: $9,780
- Date on market: 8/28/2025
- Cumulative days on market: 850 days
- Listing terms: FHA,VA Loan,Conventional,Cash
- Road surface type: Paved
Estimated market value
Not available
Estimated sales range
Not available
Not available
Price history
| Date | Event | Price |
|---|---|---|
| 8/6/2026 | Contingent | $1,990,000$424/sqft |
Source:  MLS of Southern Arizona #22519903 Report a problem MLS of Southern Arizona #22519903 Report a problem | ||
| 8/28/2025 | Listed for sale | $1,990,000$424/sqft |
Source: MLS of Southern Arizona #22519903 Report a problem | ||
| 7/27/2025 | Listing removed | $1,990,000$424/sqft |
Source: MLS of Southern Arizona #22420532 Report a problem | ||
| 7/22/2025 | Price change | $1,990,000+11.8%$424/sqft |
Source: MLS of Southern Arizona #22420532 Report a problem | ||
| 2/7/2025 | Price change | $1,779,950-3.8%$379/sqft |
Source: MLS of Southern Arizona #22420532 Report a problem | ||
| 8/31/2024 | Listed for sale | $1,849,950-7.3%$394/sqft |
Source: MLS of Southern Arizona #22420532 Report a problem | ||
| 7/30/2024 | Listing removed | $1,995,000$425/sqft |
Source: MLS of Southern Arizona #22402877 Report a problem | ||
| 7/27/2024 | Price change | $1,995,000+5.6%$425/sqft |
Source: MLS of Southern Arizona #22402877 Report a problem | ||
| 4/17/2024 | Price change | $1,889,000-2.6%$403/sqft |
Source: MLS of Southern Arizona #22402877 Report a problem | ||
| 3/28/2024 | Price change | $1,939,000-2.5%$413/sqft |
Source: MLS of Southern Arizona #22402877 Report a problem | ||
| 2/7/2024 | Listed for sale | $1,989,000+4.7%$424/sqft |
Source: MLS of Southern Arizona #22402877 Report a problem | ||
| 12/13/2023 | Listing removed | -- |
Source:  ARMLS #6467924 Report a problem ARMLS #6467924 Report a problem | ||
| 6/6/2023 | Listing removed | $1,899,000$405/sqft |
Source: MLS of Southern Arizona #22307651 Report a problem | ||
| 5/12/2023 | Price change | $1,899,000-4.3%$405/sqft |
Source: MLS of Southern Arizona #22307651 Report a problem | ||
| 4/7/2023 | Listed for sale | $1,985,000-0.8%$423/sqft |
Source: MLS of Southern Arizona #22307651 Report a problem | ||
| 4/4/2023 | Listing removed | $2,000,000$426/sqft |
Source: ARMLS #6467924 Report a problem | ||
| 9/23/2022 | Listed for sale | $2,000,000$426/sqft |
Source: MLS of Southern Arizona #22224815 Report a problem | ||
| 7/31/2022 | Listing removed | $2,000,000$426/sqft |
Source: MLS of Southern Arizona #22213601 Report a problem | ||
| 5/27/2022 | Listed for sale | $2,000,000+566.7%$426/sqft |
Source: MLS of Southern Arizona #22213601 Report a problem | ||
| 5/1/2016 | Listing removed | $300,000$64/sqft |
Source: Andy Courtney Properties, Ltd. #21515879 Report a problem | ||
| 11/5/2015 | Price change | $300,000-11.8%$64/sqft |
Source: Andy Courtney Properties, Ltd. #21515879 Report a problem | ||
| 7/2/2015 | Listed for sale | $340,000$72/sqft |
Source: Postlets Report a problem | ||
Public tax history
| Year | Property taxes | Tax assessment |
|---|---|---|
| 2026 | $10,221 +4.5% | $107,813 +4.3% |
| 2025 | $9,780 +7.1% | $103,326 -2.8% |
| 2024 | $9,128 +1.1% | $106,279 +7.9% |
| 2023 | $9,027 +4.2% | $98,543 +13.9% |
| 2022 | $8,667 -8.7% | $86,511 +8.6% |
| 2021 | $9,488 +931% | $79,688 +1107.4% |
| 2020 | $920 | $6,600 +10% |
| 2019 | $920 -2.6% | $6,000 -11.4% |
| 2018 | $945 -15.1% | $6,772 |
| 2017 | $1,114 -1.4% | $6,772 |
| 2016 | $1,129 -35.2% | $6,772 -6.2% |
| 2015 | $1,744 | $7,223 |
| 2014 | -- | -- |
| 2013 | -- | $75,001 |
| 2012 | -- | -- |
| 2011 | -- | -- |
| 2010 | -- | -- |
| 2009 | -- | -- |
Find assessor info on the county website
Monthly payment
Est. payment
Payment breakdown
Explore the cost of this home by adjusting the details. Changes won't be saved.Climate risks
Neighborhood: Old Fort Lowell
Nearby schools
GreatSchools rating
- 3/10W V Whitmore Elementary SchoolGrades: PK-6Distance: 0.4 mi
- 2/10Tucson Unified Virtual AcademyGrades: K-12Distance: 2 mi
- 2/10Catalina High Magnet SchoolGrades: 8-12Distance: 2 mi
Schools provided by the listing agent
- Elementary: Whitmore
- Middle: Doolen
- High: Catalina
Source: MLS of Southern Arizona. This data may not be complete. We recommend contacting the local school district to confirm school assignments for this home.
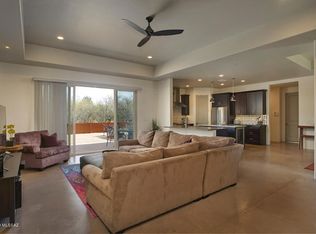
- $783,0003 bd4 ba2.4k sqft2928 N Old Fort Lowell Ct, Tucson, AZ 85712Off Market
- $491,0003 bd2 ba1.6k sqft2901 N Saint Augustine Pl, Tucson, AZ 85712Off Market
- $803,0003 bd4 ba2.4k sqft2936 N Old Fort Lowell Ct N, Tucson, AZ 85712Off Market
- $764,7003 bd4 ba2.4k sqft2936 N Old Fort Lowell Ct, Tucson, AZ 85712Off Market
- $1,040,0007 bd5 ba5k sqft5045 E Glenn St, Tucson, AZ 85712Sold
- $517,2003 bd2 ba1.6k sqft2934 N Saint Augustine Pl, Tucson, AZ 85712Off Market
- $476,200-- bd2 ba1.6k sqft2915 N Saint Augustine Pl, Tucson, AZ 85712Off Market
- $90,950-- bd-- ba-- sqft5056 E Fort Lowell Rd, Tucson, AZ 85712Off Market
A local agent can set up tours, give advice and negotiate with sellers.
Similar homes
- $1,799,0004 bd6 ba3.5k sqft5259 E Fort Lowell Rd, Tucson, AZ 85712New Construction

 MLS ID #22617818, Haydee Sanchez, Tierra Antigua Realty. MLS of Southern Arizona
 - $1,735,0005 bd6 ba4.7k sqft4821 E Winged Foot Pl, Tucson, AZ 85718For Sale
 MLS ID #22618681, Matthew F James, Long Realty. MLS of Southern Arizona
 - $995,0005 bd4 ba4.2k sqft4537 E San Carlos Pl S, Tucson, AZ 85712For Sale
 MLS ID #22617208, Anthony D Schaefer, Long Realty. MLS of Southern Arizona
 - $1,399,0005 bd6 ba3.9k sqft5240 E River House Rd, Tucson, AZ 85718For Sale
 MLS ID #22617820, Brittany Palma, Tierra Antigua Realty. MLS of Southern Arizona
 - $1,995,0004 bd5 ba4.7k sqft5300 N Avenida De La Colina, Tucson, AZ 85749For SaleMLS ID #22618292, Judy L Smedes, Russ Lyon Sotheby's International Realty. MLS of Southern Arizona
- $2,250,0004 bd4 ba3.5k sqft4050 N Circulo Manzanillo, Tucson, AZ 85750For SaleMLS ID #22609422, Sandra Johnson, Indie Realty, LLC. MLS of Southern Arizona
- $1,700,0005 bd6 ba4.1k sqft4496 N Via Bellas Catalinas, Tucson, AZ 85718For SaleMLS ID #22602635, Don H Vallee, Realty Executives Arizona Territory. MLS of Southern Arizona
- $2,199,9995 bd5 ba5.1k sqft6030 E Finisterra, Tucson, AZ 85750For SaleMLS ID #22527420, Gabriel E Reina, Realty Executives Arizona Territory. MLS of Southern Arizona
- $1,395,0006 bd4 ba4.8k sqft4939 E River Rd, Tucson, AZ 85718For SaleMLS ID #22608165, Kyle Mokhtarian, Real Broker. MLS of Southern Arizona
- $1,495,0005 bd5 ba3.6k sqft4140 N Pontatoc Rd, Tucson, AZ 85718For SaleMLS ID #22617567, Russell P Long, Long Realty. MLS of Southern Arizona
- $2,000,0004 bd5 ba4.3k sqft12496 E Mira Vista Canyon Pl, Tucson, AZ 85749For SaleMLS ID #22607621, Zachary R Tyler, Tierra Antigua Realty. MLS of Southern Arizona
- $1,795,0003 bd3 ba3.2k sqft6211 N Paseo Zaldivar, Tucson, AZ 85750For SaleMLS ID #22609470, Christina Esala, Real Broker. MLS of Southern Arizona
- $1,495,0005 bd5 ba4.9k sqft5970 N Genematas Dr, Tucson, AZ 85704For SaleMLS ID #22618169, Melody L Contreras, RE/MAX Horizon. MLS of Southern Arizona
- $1,289,0004 bd3 ba3.4k sqft4228 N Placita De Sandra, Tucson, AZ 85718For SaleMLS ID #22617012, Jann Nash, Realty Executives Arizona Territory. MLS of Southern Arizona
- $1,299,0006 bd5 ba3.4k sqft1940 E Elm St, Tucson, AZ 85719For SaleMLS ID #22618505, Hedy H Ramani, Engel & Volkers Tucson. MLS of Southern Arizona
- $1,250,0004 bd3 ba2.8k sqft4560 E Avenida Shelly, Tucson, AZ 85718For SaleMLS ID #22617151, Nicole Jessica Churchill, OMNI Homes International. MLS of Southern Arizona
- $1,850,0004 bd5 ba3.7k sqft6780 W Banded Gecko Way, Tucson, AZ 85745For SaleMLS ID #22606852, Chereece Smyser, eXp Realty. MLS of Southern Arizona
- $1,574,0005 bd4 ba4.6k sqft3211 E Blossom Dancer Ln, Tucson, AZ 85718For SaleMLS ID #22516443, Tony Ray Baker, RE/MAX Fine Properties. MLS of Southern Arizona
- $1,149,8884 bd3 ba3.7k sqft4423 N Osage Dr, Tucson, AZ 85718For SaleMLS ID #22524064, Bruce Baca, Coldwell Banker Realty. MLS of Southern Arizona
- $1,245,0006 bd6 ba4.2k sqft2955 N Tomahawk Trl, Tucson, AZ 85749For SaleMLS ID #22618575, Mona L Moore, Realty Executives Arizona Territory. MLS of Southern Arizona
